Enjoy a slice of St John's paradise! Set on 1.47 acres in St. Johns, this property offers a little bit of something for everyone, including an in-ground pool for summer fun and a large detached outbuilding providing excellent storage or workspace potential. A huge, open living space with vaulted ceilings welcomes you in! The versatile layout features an upstairs bonus room that can adapt to your needs, whether you envision a home office, hobby space, or additional hangout area. The basement offers even more opportunity to create a space tailored to your lifestyle. Major updates include a roof replacement in 2020, gutter leaf covers added in 2021, and multiple water-treatment improvements, including a reverse osmosis system, water softener, and whole-house water filtration system. With generous space inside and out, this property offers a wonderful opportunity to make country living your own!
Accepting backups
$365,000
6606 S Forest Hill Rd, Saint Johns, MI 48879
3beds
1,764sqft
Single Family Residence
Built in 1978
1.47 Acres Lot
$367,200 Zestimate®
$207/sqft
$-- HOA
What's special
In-ground pool
- 38 days
- 202
- 8
Zillow last checked:
Listing updated:
Listed by:
Missy Lord 517-669-8118,
RE/MAX Real Estate Professionals Dewitt 517-669-8118,
Courtney Miller 989-640-5958,
RE/MAX Real Estate Professionals Dewitt
Source: Greater Lansing AOR,MLS#: 299810
Facts & features
Interior
Bedrooms & bathrooms
- Bedrooms: 3
- Bathrooms: 2
- Full bathrooms: 2
Primary bedroom
- Level: First
- Area: 160.16 Square Feet
- Dimensions: 14.3 x 11.2
Bedroom 2
- Level: First
- Area: 103.7 Square Feet
- Dimensions: 12.2 x 8.5
Bedroom 3
- Level: Second
- Area: 160.46 Square Feet
- Dimensions: 14.2 x 11.3
Bonus room
- Level: Second
- Area: 200 Square Feet
- Dimensions: 16 x 12.5
Dining room
- Level: First
- Area: 161.24 Square Feet
- Dimensions: 13.9 x 11.6
Kitchen
- Level: First
- Area: 100 Square Feet
- Dimensions: 12.5 x 8
Living room
- Level: First
- Area: 188.75 Square Feet
- Dimensions: 15.1 x 12.5
Heating
- Forced Air, Propane
Cooling
- Central Air
Appliances
- Included: Dishwasher, Disposal, Dryer, Microwave, Oven, Range, Range Hood, Refrigerator, Washer, Water Heater, Water Softener, Water Softener Owned
- Laundry: In Basement
Features
- Ceiling Fan(s), Double Closet, High Speed Internet, Primary Downstairs, Storage
- Flooring: Carpet, Concrete, Tile
- Windows: Window Coverings
- Basement: Block,Full,Sump Pump
- Number of fireplaces: 1
- Fireplace features: Electric, Living Room
Interior area
- Total structure area: 2,772
- Total interior livable area: 1,764 sqft
- Finished area above ground: 1,764
- Finished area below ground: 0
Property
Parking
- Total spaces: 4
- Parking features: Attached, Detached, Driveway, Garage, Garage Faces Front, Off Street
- Attached garage spaces: 4
- Has uncovered spaces: Yes
Features
- Levels: Two
- Stories: 2
- Entry location: front door
- Patio & porch: Front Porch, Patio
- Exterior features: Private Yard
- Pool features: Fenced, Filtered, In Ground, Liner, Outdoor Pool, Pool Cover, Solar Cover
- Has view: Yes
- View description: Neighborhood, Trees/Woods
Lot
- Size: 1.47 Acres
- Dimensions: 176 x 367
- Features: Back Yard, Few Trees, Front Yard, Landscaped, Private, Views
Details
- Additional structures: Storage, Other, See Remarks
- Foundation area: 1008
- Parcel number: 1913000840001000
- Zoning description: Zoning
Construction
Type & style
- Home type: SingleFamily
- Architectural style: Traditional
- Property subtype: Single Family Residence
Materials
- Stone, Vinyl Siding
- Foundation: Block
- Roof: Shingle
Condition
- Year built: 1978
Utilities & green energy
- Sewer: Septic Tank
- Water: Well
- Utilities for property: Natural Gas Connected, High Speed Internet Available, Electricity Connected
Community & HOA
Community
- Subdivision: None
Location
- Region: Saint Johns
Financial & listing details
- Price per square foot: $207/sqft
- Tax assessed value: $295,400
- Annual tax amount: $3,063
- Date on market: 10/9/2026
- Listing terms: VA Loan,Cash,Conventional,FHA
- Road surface type: Concrete, Dirt
Estimated market value
$367,200
$349,000 - $386,000
$1,923/mo
Price history
| Date | Event | Price |
|---|---|---|
| 10/9/2026 | Listed for sale | $365,000+25.9%$207/sqft |
Source:  Greater Lansing AOR #299810 Report a problem | ||
| 8/31/2021 | Sold | $290,000+7.8%$164/sqft |
Source: Greater Lansing AOR #258449 Report a problem | ||
| 8/30/2021 | Pending sale | $269,000$152/sqft |
Source:  Greater Lansing AOR #258449 Report a problem | ||
| 8/9/2021 | Listed for sale | $269,000$152/sqft |
Source: Greater Lansing AOR #258449 Report a problem | ||
Public tax history
| Year | Property taxes | Tax assessment |
|---|---|---|
| 2025 | $2,984 | $147,700 +15.8% |
| 2024 | -- | $127,600 +15.6% |
| 2023 | -- | $110,400 +10.5% |
| 2022 | -- | $99,900 +1.6% |
| 2021 | -- | $98,300 +0.1% |
| 2020 | -- | $98,200 +4% |
| 2019 | $2,076 | $94,400 +17.4% |
| 2018 | -- | $80,400 -1.3% |
| 2017 | -- | $81,500 +0.5% |
| 2016 | -- | $81,100 +2.4% |
| 2015 | -- | $79,200 -5.8% |
| 2011 | -- | $84,100 -4.6% |
| 2009 | -- | $88,200 +0.5% |
| 2008 | -- | $87,800 +0.1% |
| 2007 | -- | $87,700 +0.5% |
| 2006 | -- | $87,300 +2.7% |
| 2005 | -- | $85,000 +15.2% |
| 2004 | -- | $73,800 |
Find assessor info on the county website
Monthly payment
Est. payment
Payment breakdown
Explore the cost of this home by adjusting the details. Changes won't be saved.Climate risks
Neighborhood: 48879
Nearby schools
Schools provided by the listing agent
- Elementary: Riley Elementary School
- High: St. Johns
- District: St. Johns
Source: Greater Lansing AOR. This data may not be complete. We recommend contacting the local school district to confirm school assignments for this home.
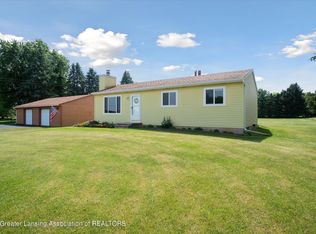
- $250,0003 bd1 ba1.5k sqft6570 S Forest Hill Rd, Saint Johns, MI 48879Sold
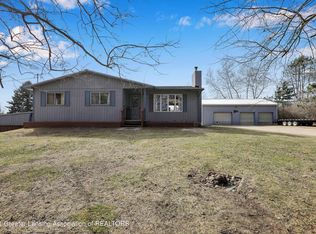
- $319,5003 bd1 ba1.2k sqft6640 S Forest Hill Rd, Saint Johns, MI 48879Off Market
- $223,2003 bd1 ba1.1k sqft6530 S Forest Hill Rd, Saint Johns, MI 48879Off Market
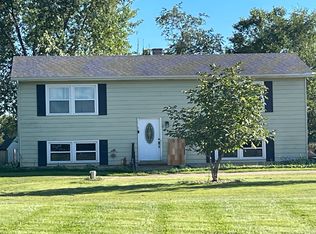
- $351,7003 bd1 ba1.9k sqft8075 Church Rd, Saint Johns, MI 48879Off Market
Similar homes
- $364,9003 bd3 ba2.2k sqft8093 Idared Rd, Saint Johns, MI 48879For Sale
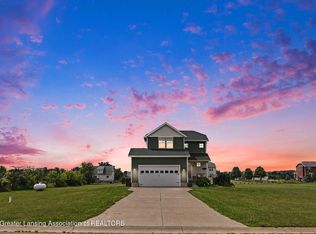 MLS ID #300056, Madaline Van Epps, Coldwell Banker Professionals-Delta. Greater Lansing AOR
- $324,9004 bd3 ba1.8k sqft4275 S Dewitt Rd, Saint Johns, MI 48879For Sale
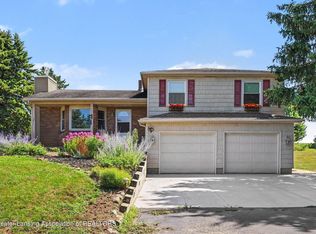 MLS ID #298089, John Hagerty, Jr., Five Star Real Estate - Lansing. Greater Lansing AOR
- $330,0003 bd2 ba1.7k sqft6901 N Dewitt Rd, Saint Johns, MI 48879For Sale
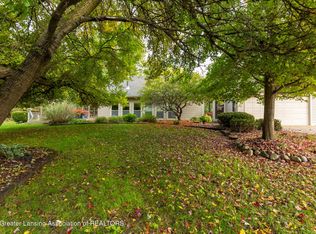 MLS ID #299123, Morgan Meredith, Keller Williams Realty Lansing. Greater Lansing AOR
- $340,0003 bd2 ba1.9k sqft11925 S Francis Rd, Dewitt, MI 48820For Sale
 MLS ID #300067, Kari Dickenson, RE/MAX Real Estate Professionals Dewitt. Greater Lansing AOR
