Move-in-ready in sought-after Sonesta! Tucked into a quiet, established neighborhood on Indy's Southside, this 3-bedroom, 2.5-bath home has been nicely updated throughout. Step inside to a bright, open-concept main level, where the spacious living area flows effortlessly into an updated kitchen featuring custom cabinetry, updated flooring, and a full Whirlpool appliance suite (washer and dryer included!). Upstairs, a relaxing loft anchors three generously sized bedrooms, including a private primary suite with an updated bath and walk-in closet. Out back, a paver patio and fully fenced yard give you the perfect place to unwind. A well-maintained home in a great location - schedule your showing today!
Active
Price cut: $5K (8/15)
$285,000
6607 Sonesta Dr, Indianapolis, IN 46217
3beds
981sqft
Residential, Single Family Residence
Built in 2001
5,662 Square Feet Lot
$-- Zestimate®
$291/sqft
$15/mo HOA
What's special
Fully fenced yardRelaxing loftBright open-concept main levelPrivate primary suiteGenerously sized bedroomsWasher and dryer includedFull whirlpool appliance suite
- 42 days |
- 224 |
- 12 |
Zillow last checked:
Listing updated:
Listed by:
Woodrow Cuevas 317-985-0752,
RE/MAX Advanced Realty
Source: MIBOR as distributed by MLS GRID,MLS#: 22112346
Facts & features
Interior
Bedrooms & bathrooms
- Bedrooms: 3
- Bathrooms: 3
- Full bathrooms: 2
- 1/2 bathrooms: 1
- Main level bathrooms: 1
Primary bedroom
- Level: Upper
- Area: 336 Square Feet
- Dimensions: 21x16
Bedroom 2
- Level: Upper
- Area: 156 Square Feet
- Dimensions: 13x12
Bedroom 3
- Level: Upper
- Area: 154 Square Feet
- Dimensions: 14x11
Breakfast room
- Level: Main
- Area: 77 Square Feet
- Dimensions: 11x7
Family room
- Level: Main
- Area: 323 Square Feet
- Dimensions: 19x17
Kitchen
- Level: Main
- Area: 156 Square Feet
- Dimensions: 13x12
Laundry
- Level: Main
- Area: 78 Square Feet
- Dimensions: 13x6
Living room
- Level: Main
- Area: 255 Square Feet
- Dimensions: 17x15
Loft
- Level: Upper
- Area: 224 Square Feet
- Dimensions: 16x14
Utility room
- Level: Upper
- Area: 25 Square Feet
- Dimensions: 5x5
Heating
- Forced Air, Natural Gas
Cooling
- Central Air
Appliances
- Included: Electric Cooktop, Dishwasher, Disposal, Gas Water Heater, Microwave, Electric Oven, Refrigerator, Washer
Features
- Attic Access, Entrance Foyer, Ceiling Fan(s), Smart Thermostat, Walk-In Closet(s)
- Has basement: No
- Attic: Access Only
Interior area
- Total structure area: 981
- Total interior livable area: 981 sqft
Property
Parking
- Total spaces: 2
- Parking features: Attached, Concrete
- Attached garage spaces: 2
Features
- Levels: Two
- Stories: 2
- Fencing: Fenced,Chain Link
Lot
- Size: 5,662 Square Feet
Details
- Parcel number: 491410100005000500
- Horse amenities: None
Construction
Type & style
- Home type: SingleFamily
- Architectural style: Traditional
- Property subtype: Residential, Single Family Residence
Materials
- Vinyl Siding
- Foundation: Slab
Condition
- New construction: No
- Year built: 2001
Utilities & green energy
- Water: Public
Community & HOA
Community
- Subdivision: Sonesta
HOA
- Has HOA: Yes
- HOA fee: $15 monthly
Location
- Region: Indianapolis
Financial & listing details
- Price per square foot: $291/sqft
- Tax assessed value: $280,600
- Annual tax amount: $3,282
- Date on market: 7/7/2026
- Cumulative days on market: 75 days
Estimated market value
Not available
Estimated sales range
Not available
Not available
Price history
| Date | Event | Price |
|---|---|---|
| 8/15/2026 | Price change | $285,000-1.7%$291/sqft |
Source:  MIBOR as distributed by MLS GRID #22112346 Report a problem MIBOR as distributed by MLS GRID #22112346 Report a problem | ||
| 7/7/2026 | Price change | $290,000+7.4%$296/sqft |
Source: MIBOR as distributed by MLS GRID #22112346 Report a problem | ||
| 5/16/2026 | Listed for sale | $270,000$275/sqft |
Source: MIBOR as distributed by MLS GRID #22091506 Report a problem | ||
| 4/11/2026 | Pending sale | $270,000$275/sqft |
Source: MIBOR as distributed by MLS GRID #22091506 Report a problem | ||
| 3/26/2026 | Listed for sale | $270,000+54.3%$275/sqft |
Source: MIBOR as distributed by MLS GRID #22091506 Report a problem | ||
| 12/12/2018 | Sold | $175,000$178/sqft |
Source: Agent Provided Report a problem | ||
| 11/19/2018 | Pending sale | $175,000-1.4%$178/sqft |
Source: Keller Williams Realty Indy Metro West #21600687 Report a problem | ||
| 10/21/2018 | Price change | $177,500-1.3%$181/sqft |
Source: Keller Williams Realty Indy Metro West #21600687 Report a problem | ||
| 10/16/2018 | Listed for sale | $179,900+120.3%$183/sqft |
Source: MIBOR REALTOR Association #21600687 Report a problem | ||
| 6/7/2010 | Sold | $81,650-46.4%$83/sqft |
Source: MIBOR as distributed by MLS GRID #21016024 Report a problem | ||
| 1/27/2010 | Sold | $152,409$155/sqft |
Source: Public Record Report a problem | ||
Public tax history
| Year | Property taxes | Tax assessment |
|---|---|---|
| 2025 | $3,282 +1.9% | $280,600 +9.2% |
| 2024 | $3,220 +10.2% | $257,000 +0.9% |
| 2023 | $2,921 +21.5% | $254,700 +11.9% |
| 2022 | $2,404 +8.8% | $227,600 +21.6% |
| 2021 | $2,210 +5.6% | $187,200 +8.6% |
| 2020 | $2,093 +4% | $172,300 +5.6% |
| 2019 | $2,014 -42.8% | $163,100 +2.7% |
| 2018 | $3,521 -2.4% | $158,800 +17.9% |
| 2017 | $3,606 +5.1% | $134,700 -1% |
| 2016 | $3,433 +146.9% | $136,100 +8.6% |
| 2014 | $1,390 +2.2% | $125,300 |
| 2013 | $1,360 | $125,300 +3.5% |
| 2012 | $1,360 | $121,100 -3.7% |
| 2011 | -- | $125,700 +1% |
| 2010 | $1,221 +15.3% | $124,500 -5.6% |
| 2009 | $1,059 | $131,900 +3.9% |
| 2007 | -- | $126,900 |
| 2006 | -- | $126,900 |
| 2005 | -- | $126,900 |
| 2004 | -- | $126,900 |
| 2003 | -- | $126,900 |
Find assessor info on the county website
Monthly payment
Est. payment
Payment breakdown
Explore the cost of this home by adjusting the details. Changes won't be saved.Climate risks
Neighborhood: Southdale
Nearby schools
GreatSchools rating
- NARosa Parks KindergartenGrades: K-1Distance: 1.2 mi
- 8/10Perry Meridian Middle SchoolGrades: 7-8Distance: 2.1 mi
- 9/10Perry Meridian High SchoolGrades: 9-12Distance: 2 mi
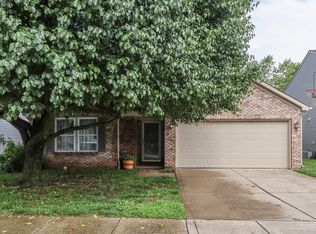
- $250,0003 bd2 ba1.8k sqft6613 Sonesta Dr, Indianapolis, IN 46217Sold
- $218,6003 bd1 ba1.2k sqft6601 Sonesta Dr, Indianapolis, IN 46217Off Market
- $284,8003 bd1 ba3k sqft1829 Brassica Ln, Indianapolis, IN 46217Off Market
- $262,0003 bd1 ba2k sqft6619 Sonesta Dr, Indianapolis, IN 46217Off Market
- $280,0003 bd3 ba2k sqft6608 Sonesta Dr, Indianapolis, IN 46217Sold
- $277,2003 bd3 ba2.4k sqft1828 Brassica Way, Indianapolis, IN 46217Off Market
- $243,1003 bd1 ba2.1k sqft6602 Sonesta Dr, Indianapolis, IN 46217Off Market
- $260,9003 bd3 ba2k sqft1823 Brassica Ln, Indianapolis, IN 46217Off Market
A local agent can set up tours, give advice and negotiate with sellers.
Similar homes
- $253,0003 bd2 ba1.4k sqft8312 Lake Tree Ln, Indianapolis, IN 46217Active
 MLS ID #22118847, Biak Sang, Diamond Stars Realty LLC. MIBOR as distributed by MLS GRID
 - $242,0003 bd3 ba1.4k sqft547 Deer Trail Dr, Indianapolis, IN 46217Active
 MLS ID #22118921, Ngun Til, Landtree, REALTORS®. MIBOR as distributed by MLS GRID
 - $235,0002 bd2 ba1.3k sqft1218 Estuary Dr, Indianapolis, IN 46217Active
 MLS ID #22110776, Jeffrey Paxson, Jeff Paxson Team. MIBOR as distributed by MLS GRID
 - $224,9003 bd1 ba1.1k sqft5391 Milhouse Rd, Indianapolis, IN 46221Active
 MLS ID #22119857, Magi Strickler, Abundant Roots Real Estate. MIBOR as distributed by MLS GRID
 - $275,0003 bd2 ba1.3k sqft4846 Oakleigh Pkwy, Greenwood, IN 46143ActiveMLS ID #22119525, Natalie Latkowski, Mark Dietel Realty, LLC. MIBOR as distributed by MLS GRID
- $310,0003 bd2 ba1.3k sqft1102 Sarah Ct, Greenwood, IN 46142ActiveMLS ID #22120067, Dan Moran, Moran Real Estate Group. MIBOR as distributed by MLS GRID
- $257,4003 bd2 ba1.4k sqft5848 Jackie Ln, Indianapolis, IN 46221ActiveMLS ID #22112326, David Charles, REMAX ONE. MIBOR as distributed by MLS GRID
- $268,9003 bd2 ba1.4k sqft8546 Smithfield Ln, Indianapolis, IN 46237ActiveMLS ID #22116825, Lori Crosley, CENTURY 21 Scheetz. MIBOR as distributed by MLS GRID
- $290,0003 bd2 ba1.3k sqft3442 Enclave Ln, Greenwood, IN 46143ActiveMLS ID #22109641, Shelly Johnson, Keller Williams Indy Metro Partners. MIBOR as distributed by MLS GRID
- $280,0002 bd2 ba1.2k sqft2712 Reflection Way, Greenwood, IN 46143ActiveMLS ID #22118864, Matthew Kresse, Red Oak Real Estate Group. MIBOR as distributed by MLS GRID
- $194,9002 bd2 ba980 sqft7726 Orchard Village Dr, Indianapolis, IN 46217ActiveMLS ID #22095380, Christi Coffey, F.C. Tucker Company. MIBOR as distributed by MLS GRID
- $240,0002 bd1 ba1.1k sqft915 Southwood Dr, Indianapolis, IN 46227ActiveMLS ID #22107211, Jeffrey Paxson, Jeff Paxson Team. MIBOR as distributed by MLS GRID
- $249,9003 bd2 ba1.3k sqft6730 Smithfield Blvd, Indianapolis, IN 46237ActiveMLS ID #22109700, Lindsay Jones, The Stewart Home Group. MIBOR as distributed by MLS GRID
- $249,9003 bd3 ba1.4k sqft3338 Montgomery Dr, Indianapolis, IN 46227ActiveMLS ID #22098117, Patrick Daves, BluPrint Real Estate Group. MIBOR as distributed by MLS GRID
- $279,0003 bd3 ba1.4k sqft4229 Trace Wood Dr, Indianapolis, IN 46254ActiveMLS ID #22118011, Scott Chain, Berkshire Hathaway Home. MIBOR as distributed by MLS GRID
- $269,9003 bd2 ba1.1k sqft114 Pilgrim Ct, Greenwood, IN 46142ActiveMLS ID #22106177, Karl Vierling, Carpenter, REALTORS®. MIBOR as distributed by MLS GRID
- $225,0003 bd1 ba1.1k sqft1075 S Morgantown Rd, Greenwood, IN 46143ActiveMLS ID #22119387, Ashley Wright, Highgarden Real Estate. MIBOR as distributed by MLS GRID
- $223,0003 bd2 ba1k sqft3708 Fredricksburg Dr, Indianapolis, IN 46227ActiveMLS ID #22096365, Van Thawng, Diamond Stars Realty LLC. MIBOR as distributed by MLS GRID
- $222,0003 bd2 ba1.1k sqft48 Gazebo Dr, Indianapolis, IN 46227ActiveMLS ID #22078469, Isaiah Ullery, Steve Lew Real Estate Group, LLC. MIBOR as distributed by MLS GRID
- $280,0003 bd2 ba1.3k sqft7244 Bradford Woods Way, Indianapolis, IN 46268ActiveMLS ID #22108187, Mathew Lucas, Berkshire Hathaway Home. MIBOR as distributed by MLS GRID
