Welcome to 6613 Southwalk Heights located in the very sought after 55 + active community of Greenwich Walk. This meticulously maintained home features a split floor plan that offers a private guest room and full bath across from the office/sitting room. The living room flows into the gourmet kitchen and features a gas stove, stainless appliances, granite countertops, and a large breakfast bar. The bright sunny dining area leads into an enclosed sunroom. The spacious primary suite boasts a large walk-in closet, ensuite bath with double vanities, zero entry walk-in shower, and private water closet. The upper level offers a flex space ideal for a game room or an additional family room. Also on this level, the attic provides easy access for additional storage. Located just minutes away from shopping, restaurants, and medical facilities. Refrigerator, washer and dryer to convey.
Pending
$500,000
6613 Southwalk Hts, Moseley, VA 23120
2beds
2,050sqft
:
Get pre-qualified$3,394/mo
Condominium
Built in 2022
-- sqft lot
$-- Zestimate®
$244/sqft
$258/mo HOA
What's special
- 83 days |
- 151 |
- 5 |
Zillow last checked:
Listing updated:
Listed by:
Grey Michael greymichael@remax.net,
RE/MAX Commonwealth 804-794-2150
Source: CVRMLS,MLS#: 2611557 Originating MLS: Central Virginia Regional MLS
Originating MLS: Central Virginia Regional MLSFacts & features
Interior
Bedrooms & bathrooms
- Bedrooms: 2
- Bathrooms: 2
- Full bathrooms: 2
Primary bedroom
- Level: First
- Dimensions: 0 x 0
Bedroom 2
- Level: First
- Dimensions: 0 x 0
Florida room
- Level: First
- Dimensions: 0 x 0
Other
- Description: Tub & Shower
- Level: First
Kitchen
- Description: Gourmet
- Level: First
- Dimensions: 0 x 0
Laundry
- Description: Large
- Level: First
- Dimensions: 0 x 0
Living room
- Description: Hardwood
- Level: First
- Dimensions: 0 x 0
Office
- Description: Harwood
- Level: First
- Dimensions: 0 x 0
Recreation
- Level: Second
- Dimensions: 0 x 0
Heating
- Forced Air, Natural Gas
Cooling
- Central Air
Appliances
- Included: Dryer, Dishwasher, Gas Cooking, Disposal, Gas Water Heater, Microwave, Range, Refrigerator, Tankless Water Heater, Washer
- Laundry: Washer Hookup, Dryer Hookup
Features
- Bedroom on Main Level, Eat-in Kitchen, Granite Counters, Bath in Primary Bedroom, Main Level Primary, Pantry, Walk-In Closet(s)
- Flooring: Partially Carpeted, Wood
- Has basement: No
- Attic: Walk-In
Interior area
- Total interior livable area: 2,050 sqft
- Finished area above ground: 2,050
- Finished area below ground: 0
Property
Parking
- Total spaces: 2
- Parking features: Attached, Direct Access, Driveway, Garage, Garage Door Opener, Off Street, Paved
- Attached garage spaces: 2
- Has uncovered spaces: Yes
Accessibility
- Accessibility features: Accessibility Features, Accessible Full Bath, Accessible Bedroom, Customized Wheelchair Accessible
Features
- Levels: One and One Half
- Stories: 1.5
- Patio & porch: Rear Porch, Porch
- Exterior features: Porch, Paved Driveway
- Pool features: None
- Fencing: None
Details
- Parcel number: 712672555200278
- Zoning description: RMF
Construction
Type & style
- Home type: Condo
- Architectural style: Two Story,Transitional
- Property subtype: Condominium
Materials
- Drywall, Frame, Vinyl Siding
- Foundation: Slab
- Roof: Composition
Condition
- Resale
- New construction: No
- Year built: 2022
Utilities & green energy
- Sewer: Public Sewer
- Water: Public
Community & HOA
Community
- Features: Home Owners Association
- Subdivision: Greenwich Walk At Foxcreek
HOA
- Has HOA: Yes
- Services included: Association Management, Clubhouse, Common Areas, Maintenance Grounds, Pool(s), Snow Removal, Trash
- HOA fee: $258 monthly
Location
- Region: Moseley
Financial & listing details
- Price per square foot: $244/sqft
- Tax assessed value: $444,300
- Annual tax amount: $3,853
- Date on market: 5/7/2026
- Ownership: Individuals
- Ownership type: Sole Proprietor
Estimated market value
Not available
Estimated sales range
Not available
Not available
Price history
| Date | Event | Price |
|---|---|---|
| 7/5/2026 | Pending sale | $500,000$244/sqft |
Source:  CVRMLS #2611557 Report a problem CVRMLS #2611557 Report a problem | ||
| 6/11/2026 | Listed for sale | $500,000$244/sqft |
Source: CVRMLS #2611557 Report a problem | ||
| 6/10/2026 | Pending sale | $500,000$244/sqft |
Source: CVRMLS #2611557 Report a problem | ||
| 5/4/2026 | Listed for sale | $500,000+28.4%$244/sqft |
Source: CVRMLS #2611557 Report a problem | ||
| 3/30/2022 | Sold | $389,484$190/sqft |
Source: Public Record Report a problem | ||
Public tax history
| Year | Property taxes | Tax assessment |
|---|---|---|
| 2025 | $3,854 -1.1% | $433,000 |
| 2024 | $3,897 +19.7% | $433,000 +21% |
| 2023 | $3,257 | $357,900 +23.6% |
| 2022 | -- | $289,600 |
Find assessor info on the county website
Monthly payment
Est. payment
Payment breakdown
Explore the cost of this home by adjusting the details. Changes won't be saved.Climate risks
Neighborhood: 23120
Nearby schools
GreatSchools rating
- 10/10Woolridge Elementary SchoolGrades: PK-5Distance: 1.8 mi
- 8/10Tomahawk Creek Middle SchoolGrades: 6-8Distance: 4.7 mi
- 8/10Cosby High SchoolGrades: 9-12Distance: 0.3 mi
Schools provided by the listing agent
- Elementary: Woolridge
- Middle: Deep Creek
- High: Cosby
Source: CVRMLS. This data may not be complete. We recommend contacting the local school district to confirm school assignments for this home.
- $--3 bd3 ba266 sqft6741 Liege Hl, Moseley, VA 23120Off Market
- $---- bd-- ba-- sqft6810 Southwalk Hts, Moseley, VA 23120Off Market
- $--3 bd2 ba205 sqft6733 Liege Hl, Moseley, VA 23120Off Market
- $--3 bd3 ba258 sqft6800 Southwalk Hts, Moseley, VA 23120Off Market
- $--3 bd3 ba267 sqft6802 Southwalk Hts, Moseley, VA 23120Off Market
- $--3 bd3 ba212 sqft6723 Liege Hl, Moseley, VA 23120Off Market
- $539,9503 bd3 ba2.6k sqft6721 Liege Hl, Moseley, VA 23120Sold
- $--3 bd3 ba249 sqft6737 Liege Hl, Moseley, VA 23120Off Market
- $---- bd-- ba-- sqft6725 Liege Hl, Moseley, VA 23120Off Market
A local agent can set up tours, give advice and negotiate with sellers.
Similar homes
- $489,9503 bd3 ba2k sqft6800 Dales Pony Dr, Moseley, VA 23120For Sale
 MLS ID #2615666, James Strum, Long & Foster REALTORS. CVRMLS
 - $514,9904 bd3 ba2.4k sqft7343 Vicenzo Dr, Moseley, VA 23120For Sale
 MLS ID #2618642, Matthew Barlow, Real Broker LLC. CVRMLS
 - $499,9504 bd3 ba2.5k sqft6110 Sedgefield Ter, Midlothian, VA 23112For Sale
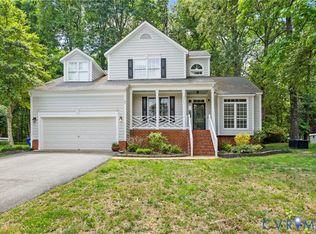 MLS ID #2613125, Rafael Lugo, Long & Foster REALTORS. CVRMLS
 - $409,0003 bd4 ba2k sqft6312 Anise Cir, Moseley, VA 23120For Sale
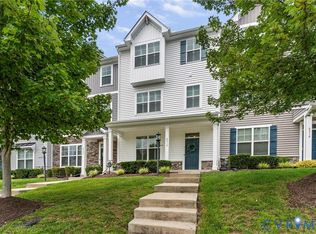 MLS ID #2620056, Lacey Colley, ERA Woody Hogg & Assoc. CVRMLS
 - $498,0003 bd3 ba2.1k sqft18621 Palisades Rdg, Moseley, VA 23120For SaleMLS ID #2618676, Dustin Olverson, EXP Realty LLC. CVRMLS
- $514,9004 bd4 ba2.1k sqft15519 Centerline Ct, Chesterfield, VA 23832For SaleMLS ID #2619104, Lauren DeMarco, EXP Realty, LLC. CVRMLS
- $525,0005 bd3 ba2.6k sqft12814 Bailey Hill Ct, Midlothian, VA 23112For SaleMLS ID #2618752, Stephanie Johnson, Real Broker LLC. CVRMLS
- $569,0005 bd4 ba2.7k sqft6919 Bears Breech Dr, Moseley, VA 23120For SaleMLS ID #2613485, Kenny Dunn, Virginia Capital Realty. CVRMLS
- $405,0003 bd4 ba2.1k sqft15212 Dunton Ave, Chesterfield, VA 23832For SaleMLS ID #2617234, Rick Cox, The Rick Cox Realty Group. CVRMLS
- $394,9003 bd4 ba2.3k sqft6832 Leire Ln, Chesterfield, VA 23832For SaleMLS ID #2614967, Amy Chalk, Napier REALTORS ERA. CVRMLS
- $469,9504 bd3 ba2.1k sqft8519 Sunningdale Ter, Chesterfield, VA 23832For SaleMLS ID #2618188, Conner Brown, Joyner Fine Properties. CVRMLS
- $629,8014 bd3 ba2.2k sqft6714 Mayland Ridge Ln, Moseley, VA 23120New ConstructionMLS ID #2612275, Alexander Boone, Boone Homes Inc. CVRMLS
- $590,0005 bd3 ba2.9k sqft6112 Water Violet Ter, Moseley, VA 23120For SaleMLS ID #2617033, Debbie Reynolds, Keller Williams Realty. CVRMLS
- $410,0002 bd2 ba1.7k sqft7604 Ashlake Cmns, Chesterfield, VA 23832For SaleMLS ID #2618035, Kris Martin, Napier REALTORS ERA. CVRMLS
- $535,0004 bd3 ba2.6k sqft15006 Hazelbury Cir, Midlothian, VA 23112For SaleMLS ID #2618277, Jamie Younger, Long & Foster REALTORS. CVRMLS
- $428,1252 bd4 ba2.2k sqft6921 Sunset Oasis Ln, Midlothian, VA 23112New ConstructionCVRMLS
- $415,0003 bd3 ba1.8k sqft18433 Palisades Ct, Moseley, VA 23120For SaleMLS ID #2616938, Katie Imel, KW Metro Center. CVRMLS
- $415,0003 bd3 ba2.3k sqft14405 Hancock Towns Dr, Chesterfield, VA 23832For SaleMLS ID #2615456, Danielle Bowers, Century 21 Lifestyle. CVRMLS
- $480,0004 bd4 ba2.4k sqft3607 Rainy Day Dr, Midlothian, VA 23112For SaleMLS ID #2619639, Tracy McGuire, The Steele Group. CVRMLS
- $500,0003 bd3 ba2.5k sqft14813 Diamond Creek Ter, Midlothian, VA 23113For SaleMLS ID #2608924, Cassie Dickerson, Liz Moore & Associates. CVRMLS
