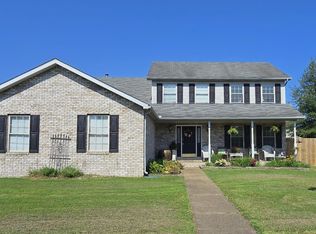
Great North Side home with 3782 sq ft with a pool, fenced in backyard, finished basement, 3 fireplaces, new AC, Four bedrooms, 3 full baths, and 2 half baths. This property has central vac, boiler heat, ceramic tile, steel reinforcement beams in the basement, four year old pool liner, three year old furnace, 6 year old roof, and plenty of space to entertain. Also includes an elegant formal dining room. Won't Last!!!!!!!!
Foreclosed
Est. $321,500
6615 Pinehurst Dr, Evansville, IN 47711
4beds
3,782sqft
SingleFamily
Built in 1969
0.35 Acres Lot
$321,500 Zestimate®
$85/sqft
$-- HOA
Overview
- 105 days |
- 68 |
- 11 |
Facts & features
Interior
Bedrooms & bathrooms
- Bedrooms: 4
- Bathrooms: 5
- Full bathrooms: 3
- 1/2 bathrooms: 2
Heating
- Heat pump, Other, Electric, Gas, Wood / Pellet
Cooling
- Central
Appliances
- Included: Dishwasher, Dryer, Freezer, Garbage disposal, Microwave, Range / Oven, Refrigerator, Washer
Features
- Flooring: Tile, Carpet, Concrete, Hardwood, Linoleum / Vinyl
- Basement: Finished
- Has fireplace: Yes
- Fireplace features: masonry
Interior area
- Total interior livable area: 3,782 sqft
Property
Parking
- Total spaces: 2
- Parking features: Garage - Attached, Off-street
Features
- Exterior features: Brick
- Has view: Yes
- View description: Territorial
Lot
- Size: 0.35 Acres
Details
- Parcel number: 820432002440030019
Construction
Type & style
- Home type: SingleFamily
Materials
- masonry
- Roof: Asphalt
Condition
- Year built: 1969
Community & HOA
Location
- Region: Evansville
Financial & listing details
- Price per square foot: $85/sqft
- Tax assessed value: $259,100
- Annual tax amount: $2,820
Foreclosure details
Estimated market value
$321,500
$283,000 - $360,000
$3,673/mo
Price history
| Date | Event | Price |
|---|---|---|
| 5/11/2026 | Sold | $205,968-1.4%$54/sqft |
Source: Public Record Report a problem | ||
| 1/17/2018 | Listing removed | $208,900$55/sqft |
Source: Evansville IN #201732477 Report a problem | ||
| 11/28/2017 | Price change | $208,900-0.5%$55/sqft |
Source: Evansville IN #201732477 Report a problem | ||
| 10/3/2017 | Price change | $209,900-2.3%$55/sqft |
Source: Evansville IN #201732477 Report a problem | ||
| 7/16/2017 | Listed for sale | $214,900$57/sqft |
Source: KELLER WILLIAMS CAPITAL REALTY #201732477 Report a problem | ||
Public tax history
| Year | Property taxes | Tax assessment |
|---|---|---|
| 2025 | $2,820 +4.7% | $259,100 -3.6% |
| 2024 | $2,692 +43.8% | $268,700 +3.1% |
| 2023 | $1,872 +13.5% | $260,600 +40.5% |
| 2022 | $1,649 +4% | $185,500 +13.6% |
| 2021 | $1,586 -8.8% | $163,300 |
| 2020 | $1,738 -7.6% | $163,300 -6.7% |
| 2019 | $1,880 +3% | $175,100 -2.4% |
| 2018 | $1,825 -32.8% | $179,400 +1.7% |
| 2017 | $2,715 +53.6% | $176,400 +0.3% |
| 2016 | $1,768 +2.7% | $175,800 -1.4% |
| 2014 | $1,722 -4% | $178,300 +6.4% |
| 2013 | $1,794 +6.2% | $167,600 -0.5% |
| 2012 | $1,689 +23.3% | $168,400 +1% |
| 2011 | $1,370 +6% | $166,800 |
| 2010 | $1,292 +13.2% | $166,800 -0.2% |
| 2009 | $1,142 | $167,100 -2.5% |
| 2008 | -- | $171,400 +0.6% |
| 2007 | -- | $170,300 |
| 2006 | -- | -- |
| 2003 | -- | $97,400 |
| 2001 | -- | $97,400 |
Find assessor info on the county website
Monthly payment
Climate risks
Neighborhood: 47711
Nearby schools
GreatSchools rating
- 5/10Highland Elementary SchoolGrades: K-5Distance: 0.7 mi
- 5/10Thompkins Middle SchoolGrades: 6-8Distance: 1.7 mi
- 5/10Central High SchoolGrades: 9-12Distance: 1.1 mi
Schools provided by the listing agent
- Elementary: Highland
- Middle: Thompkins
- High: Central
- District: Evansville-Vanderburgh School Co
Source: The MLS. This data may not be complete. We recommend contacting the local school district to confirm school assignments for this home.
- $271,0004 bd2 ba1.7k sqft6609 Pinehurst Dr, Evansville, IN 47711Off Market
- $276,1003 bd3 ba2.2k sqft6703 Pinehurst Dr, Evansville, IN 47711Off Market
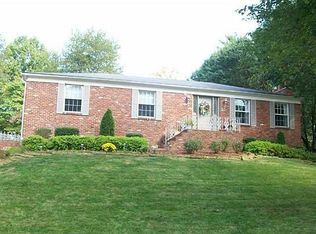
- $337,4003 bd4 ba3.1k sqft6664 Briar Ct, Evansville, IN 47711Off Market
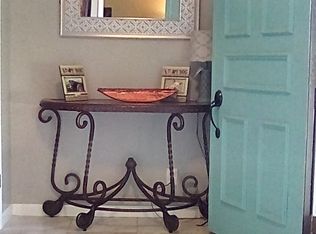
- $316,1004 bd3 ba2.8k sqft6694 Briar Ct, Evansville, IN 47711Off Market
- $333,9003 bd3 ba2.4k sqft6634 Briar Ct, Evansville, IN 47711Off Market
- $317,2004 bd3 ba2.6k sqft6612 Pinehurst Dr, Evansville, IN 47711Off Market
- $302,0003 bd2 ba2.2k sqft6618 Pinehurst Dr, Evansville, IN 47711Off Market
- $256,8003 bd2 ba2.2k sqft6705 Pinehurst Dr, Evansville, IN 47711Off Market
Similar homes
- $336,0004 bd3 ba2.7k sqft616 Beringer Dr, Evansville, IN 47711For Sale
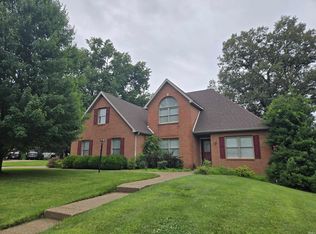 MLS ID #202625555, Stacy J Stevens, Landmark Realty & Development, Inc. IRMLS
 - $--2 bd1 ba2.1k sqft5020 N Evans Ave, Evansville, IN 47711Auction
 MLS ID #202630090, Dustin Nevil, RALPH SMITH AUCTION REALTY LLC. IRMLS
 - $309,9004 bd3 ba2.9k sqft10140 Browning Rd, Evansville, IN 47725For Sale
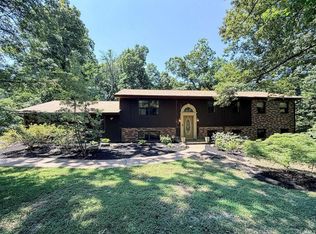 MLS ID #202631820, Amber Schreiber, F.C. TUCKER EMGE. IRMLS
 - $358,0004 bd3 ba2.2k sqft4100 Clover Dr, Evansville, IN 47711For Sale
 MLS ID #202627735, Kelsey Simmons, F.C. TUCKER EMGE. IRMLS
 - $305,0003 bd3 ba2.1k sqft9140 Southport Dr, Evansville, IN 47711For SaleMLS ID #202607264, Jerrod W Eagleson, KELLER WILLIAMS CAPITAL REALTY. IRMLS
- $--3 bd3 ba2.2k sqft11511 Boberg Rd, Evansville, IN 47712AuctionXome
- $359,9005 bd2 ba2.9k sqft10200 Darmstadt Rd, Evansville, IN 47710For Sale By Owner
- $318,9003 bd3 ba2k sqft1314 Reiter Dr, Evansville, IN 47712For SaleMLS ID #202633430, Doreen Hallenberger, RE/MAX REVOLUTION. IRMLS
- $399,9004 bd3 ba2.6k sqft10210 Brook Meadow Dr, Evansville, IN 47711For SaleMLS ID #202628994, Troy White, KELLER WILLIAMS CAPITAL REALTY. IRMLS
- $450,0003 bd3 ba2.7k sqft5400 Weaver Rd, Evansville, IN 47711For SaleMLS ID #202614785, Rick W Marshall, ERA FIRST ADVANTAGE REALTY, INC. IRMLS
- $--3 bd2 ba2.3k sqft1925 Schlensker Rd, Evansville, IN 47725AuctionMLS ID #202631048, Trent C Sohn, SOHN & ASSOCIATES, LTD.. IRMLS
- $345,0004 bd3 ba3k sqft6301 E Oak St, Evansville, IN 47715For SaleMLS ID #202618359, Brittney Ruston, Elite Home and Land Realty. IRMLS
- $315,0004 bd3 ba2.3k sqft701 S Boeke Rd, Evansville, IN 47714For SaleMLS ID #202629583, John Kissel, @properties. IRMLS
- $269,9003 bd3 ba2.1k sqft2511 Swinging Way Ct, Evansville, IN 47711For SaleMLS ID #202632471, Ryan W Mitchell, ERA FIRST ADVANTAGE REALTY, INC. IRMLS
- $299,9004 bd3 ba2.1k sqft3743 Wethersfield Dr, Evansville, IN 47725For SaleMLS ID #202617324, Mike Enlow, F.C. TUCKER EMGE. IRMLS
- $335,0003 bd3 ba2.5k sqft3113 Myers Vista Rd, Evansville, IN 47712For SaleMLS ID #202633232, Krystal M Wedel, Hahn Kiefer Real Estate Services. IRMLS
- $335,5003 bd2 ba1.8k sqft11911 Carol Heights Ln, Evansville, IN 47712For SaleMLS ID #202631675, Ireland Martin, Catanese Real Estate. IRMLS
- $325,0003 bd2 ba2.5k sqft7001 Monroe Ave, Evansville, IN 47715For SaleMLS ID #202627920, Christie L Martin, ERA FIRST ADVANTAGE REALTY, INC. IRMLS
- $320,0004 bd3 ba2.3k sqft15344 A J Dr, Evansville, IN 47725For SaleMLS ID #202620553, Brittney Ruston, Elite Home and Land Realty. IRMLS
- $299,0003 bd3 ba2.4k sqft2321 Mount Auburn Rd, Evansville, IN 47720For SaleMLS ID #202624372, Missy M Mosby, F.C. TUCKER EMGE. IRMLS
