Stylish Arbor Lodge Living! This move-in ready home is located in one of North Portland's most sought-after neighborhoods, Arbor Lodge, known for its tree-lined streets and convenient access to neighborhood amenities. Just blocks from New Seasons Market, the MAX Yellow Line, local coffee shops, popular restaurants, breweries, food cart pods, parks, and everyday conveniences. Inside, you'll find thoughtful updates throughout, including a brand-new furnace, 4-year-new central air conditioning, and new vinyl flooring on the main level and in the upstairs bathroom. The kitchen features butcher block countertops, a farmhouse sink, bar seating, and an open layout connecting the kitchen, living and dining areas. The fully fenced backyard offers a pergola-covered deck, providing a private space for outdoor fun. With these modern updates with an unbeatable location, this home offers the best of North Portland living. [Home Energy Score = 5. HES Report at https://rpt.greenbuildingregistry.com/hes/OR10158347]
Pending
$444,900
6616 N Montana Ave, Portland, OR 97217
3beds
1,368sqft
:
Get pre-qualified$3,305/mo
Residential, Single Family Residence
Built in 2003
2,613 Square Feet Lot
$451,200 Zestimate®
$325/sqft
$-- HOA
What's special
Fully fenced backyardFarmhouse sinkPergola-covered deckBrand-new furnaceTree-lined streetsBar seatingButcher block countertops
- 25 days |
- 753 |
- 74 |
Likely to sell faster than
Zillow last checked:
Listing updated:
Listed by:
Lynne Catanese 503-544-0227,
Coldwell Banker Bain
Source: RMLS (OR),MLS#: 771570474
Facts & features
Interior
Bedrooms & bathrooms
- Bedrooms: 3
- Bathrooms: 2
- Full bathrooms: 1
- Partial bathrooms: 1
- Main level bathrooms: 1
Rooms
- Room types: Laundry, Bedroom 2, Bedroom 3, Dining Room, Family Room, Kitchen, Living Room, Primary Bedroom
Primary bedroom
- Features: Bathroom, Walkin Closet, Wallto Wall Carpet
- Level: Upper
- Area: 143
- Dimensions: 13 x 11
Bedroom 2
- Features: Closet, Wallto Wall Carpet
- Level: Upper
- Area: 108
- Dimensions: 12 x 9
Bedroom 3
- Features: Closet, Wallto Wall Carpet
- Level: Upper
- Area: 108
- Dimensions: 12 x 9
Dining room
- Features: Sliding Doors, Vinyl Floor
- Level: Main
- Area: 64
- Dimensions: 8 x 8
Kitchen
- Features: Eat Bar, Microwave
- Level: Main
Living room
- Features: Vinyl Floor
- Level: Main
- Area: 170
- Dimensions: 17 x 10
Heating
- Forced Air
Cooling
- Central Air
Appliances
- Included: Dishwasher, Disposal, Free-Standing Range, Free-Standing Refrigerator, Microwave, Stainless Steel Appliance(s), Washer/Dryer, Electric Water Heater
- Laundry: Laundry Room
Features
- Bathroom, Closet, Eat Bar, Walk-In Closet(s)
- Flooring: Laminate, Wall to Wall Carpet, Vinyl
- Doors: Sliding Doors
- Windows: Vinyl Frames
- Basement: Crawl Space
Interior area
- Total structure area: 1,368
- Total interior livable area: 1,368 sqft
Video & virtual tour
Property
Parking
- Total spaces: 1
- Parking features: Driveway, On Street, Attached
- Attached garage spaces: 1
- Has uncovered spaces: Yes
Features
- Levels: Two
- Stories: 2
- Patio & porch: Covered Deck
- Exterior features: Fire Pit, Yard
- Fencing: Cross Fenced,Fenced
Lot
- Size: 2,613 Square Feet
- Features: Level, SqFt 0K to 2999
Details
- Additional structures: ToolShed
- Parcel number: R528053
Construction
Type & style
- Home type: SingleFamily
- Architectural style: Traditional
- Property subtype: Residential, Single Family Residence
Materials
- Lap Siding
- Foundation: Concrete Perimeter
- Roof: Composition
Condition
- Resale
- New construction: No
- Year built: 2003
Utilities & green energy
- Gas: Gas
- Sewer: Public Sewer
- Water: Public
Community & HOA
Community
- Subdivision: Arbor Lodge
HOA
- Has HOA: No
Location
- Region: Portland
Financial & listing details
- Price per square foot: $325/sqft
- Tax assessed value: $448,560
- Annual tax amount: $5,638
- Date on market: 7/8/2026
- Cumulative days on market: 25 days
- Listing terms: Conventional,FHA,VA Loan
- Road surface type: Paved
Estimated market value
$451,200
$429,000 - $474,000
$2,624/mo
Price history
| Date | Event | Price |
|---|---|---|
| 7/14/2026 | Pending sale | $444,900$325/sqft |
Source:  RMLS (OR) #771570474 Report a problem RMLS (OR) #771570474 Report a problem | ||
| 7/8/2026 | Listed for sale | $444,900+9%$325/sqft |
Source: RMLS (OR) #771570474 Report a problem | ||
| 5/10/2019 | Sold | $408,000+2%$298/sqft |
Source: RMLS (OR) #19327748 Report a problem | ||
| 4/9/2019 | Pending sale | $399,900$292/sqft |
Source: Redfin #19327748 Report a problem | ||
| 4/4/2019 | Listed for sale | $399,900-4.6%$292/sqft |
Source: Redfin #19327748 Report a problem | ||
| 11/14/2018 | Listing removed | $419,000$306/sqft |
Source: Living Room Realty #18192102 Report a problem | ||
| 9/11/2018 | Price change | $419,000-2.3%$306/sqft |
Source: Living Room Realty #18192102 Report a problem | ||
| 8/17/2018 | Listed for sale | $429,000+33.4%$314/sqft |
Source: Living Room Realty #18192102 Report a problem | ||
| 10/16/2015 | Sold | $321,500$235/sqft |
Source: RMLS (OR) #15455534 Report a problem | ||
Public tax history
| Year | Property taxes | Tax assessment |
|---|---|---|
| 2025 | $5,638 +3.7% | $209,260 +3% |
| 2024 | $5,436 +4% | $203,170 +3% |
| 2023 | $5,227 +2.2% | $197,260 +3% |
| 2022 | $5,114 +1.7% | $191,520 +3% |
| 2021 | $5,028 +9% | $185,950 +3% |
| 2020 | $4,612 +9.7% | $180,530 +8.8% |
| 2019 | $4,204 | $165,860 +3% |
| 2018 | $4,204 +3% | $161,030 +3% |
| 2017 | $4,080 +14% | $156,340 +3% |
| 2016 | $3,579 | $151,790 +3% |
| 2015 | $3,579 +2.7% | $147,370 +3% |
| 2014 | $3,485 +3.9% | $143,080 +3% |
| 2013 | $3,353 +333.5% | $138,920 +304% |
| 2012 | $773 +3.9% | $34,390 +3% |
| 2011 | $744 +5.4% | $33,390 +3% |
| 2010 | $706 +2.7% | $32,420 +3% |
| 2009 | $688 +6% | $31,480 +3% |
| 2008 | $649 +0.3% | $30,570 +3% |
| 2007 | $647 +11.3% | $29,680 +3% |
| 2006 | $581 +4.7% | $28,820 +3% |
| 2005 | $555 -8.2% | $27,990 +3% |
| 2004 | $605 +2.3% | $27,180 +3% |
| 2003 | $592 +384.4% | $26,390 +358.2% |
| 2002 | $122 | $5,760 |
Find assessor info on the county website
Monthly payment
Est. payment
Payment breakdown
Explore the cost of this home by adjusting the details. Changes won't be saved.Climate risks
Neighborhood: Arbor Lodge
Nearby schools
GreatSchools rating
- 9/10Chief Joseph Elementary SchoolGrades: K-5Distance: 0.6 mi
- 8/10Ockley GreenGrades: 6-8Distance: 0.3 mi
- 5/10Jefferson High SchoolGrades: 9-12Distance: 0.7 mi
Schools provided by the listing agent
- Elementary: Chief Joseph
- Middle: Ockley Green
- High: Jefferson,Roosevelt
Source: RMLS (OR). This data may not be complete. We recommend contacting the local school district to confirm school assignments for this home.
- $412,5003 bd2 ba1.2k sqft6622 N Montana Ave, Portland, OR 97217Off Market
- $384,1003 bd1 ba1.3k sqft6610 N Montana Ave, Portland, OR 97217Off Market
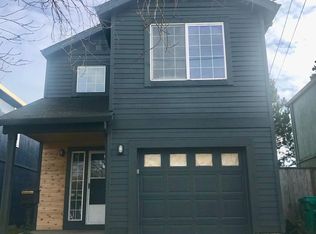
- $--4 bd3 ba1.5k sqft6634 N Montana Ave, Portland, OR 97217Off Market
- $517,100-- bd2 ba1.6k sqft6634 N Montana Ave #A, Portland, OR 97217Off Market
- $350,7002 bd1 ba1k sqft6604 N Montana Ave, Portland, OR 97217Off Market
- $430,0004,356 Square Feet6710 N Montana Ave, Portland, OR 97217Off Market
- $--1 bd1 ba530 sqft6712 N Montana Ave #302, Portland, OR 97217Off Market
- $--1 bd1 ba530 sqft6712 N Montana Ave #201, Portland, OR 97217Off Market
A local agent can set up tours, give advice and negotiate with sellers.
Similar homes
- $297,0002 bd1 ba915 sqft5734 N Montana Ave Unit 2, Portland, OR 97217Active
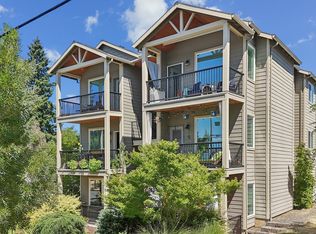
 MLS ID #444334944, Todd Kinner, Works Real Estate. RMLS (OR)
 - $532,9003 bd2 ba1.4k sqft6929 N Armour St, Portland, OR 97203Active
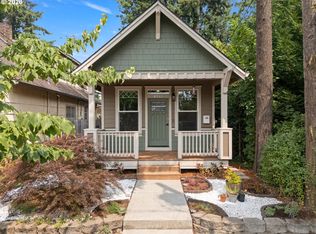 MLS ID #566840820, Todd Stenstrom, Move Real Estate Inc. RMLS (OR)
 - $444,9993 bd2 ba1k sqft11942 NE Siskiyou St, Portland, OR 97220Active
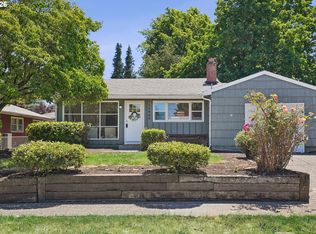 MLS ID #641519255, Nate Lampert, Works Real Estate. RMLS (OR)
 - $460,0003 bd2 ba1.2k sqft9904 NE 41st Ct, Vancouver, WA 98686Active
 MLS ID #134548230, Kat Tarr, Windermere Northwest Living. RMLS (OR)
 - $520,0003 bd2 ba1.7k sqft6023 N Amherst St, Portland, OR 97203ActiveMLS ID #729023329, Cynthia Fneish, Weichert, Realtors on Main Street. RMLS (OR)
- $434,4443 bd1 ba1.2k sqft4100 SE 98th Ave, Portland, OR 97266ActiveMLS ID #676480622, Evan Nelson, eXp Realty, LLC. RMLS (OR)
- $499,9003 bd3 ba1.8k sqft415 NW 153rd St, Vancouver, WA 98685ActiveMLS ID #305891762, Mandi Kostman, New Tradition Realty Inc. RMLS (OR)
- $519,9003 bd1 ba1.6k sqft10114 N Calhoun Ave, Portland, OR 97203ActiveMLS ID #632152326, Quinn Irvine, MORE Realty. RMLS (OR)
- $525,0004 bd2 ba1.4k sqft9633 N Portsmouth Ave, Portland, OR 97203ActiveMLS ID #317818340, Daniel Siler, Engel & Volkers West Portland. RMLS (OR)
- $489,0002 bd2 ba1.4k sqft7667 SE Sherman Ct, Portland, OR 97215ActiveMLS ID #242928985, Holly Rodriguez, The Agency Portland. RMLS (OR)
- $434,0003 bd3 ba1.6k sqft13002 NE 28th Way, Vancouver, WA 98684ActiveMLS ID #421175981, Terry Wollam, RE/MAX Equity Group. RMLS (OR)
- $499,0002 bd3 ba1.2k sqft2241 NW Pettygrove St APT 6, Portland, OR 97210ActiveMLS ID #237445307, Andrew Pienovi, Christie's International Real Estate Evergreen. RMLS (OR)
- $585,0003 bd3 ba2k sqft9925 SW Quail Post Rd, Portland, OR 97219ActiveMLS ID #180260714, Dill Ward, eXp Realty, LLC. RMLS (OR)
- $569,9003 bd3 ba1.8k sqft7955 N Courtenay Ave, Portland, OR 97203ActiveMLS ID #353601564, Jason Anderson, Real Broker. RMLS (OR)
- $619,9003 bd2 ba1k sqft13070 SW Edgewood St, Portland, OR 97225ActiveMLS ID #655593063, Amanda Rammer, RE/MAX Northwest. RMLS (OR)
- $525,0003 bd2 ba1.1k sqft5070 SW 168th Pl, Beaverton, OR 97078ActiveMLS ID #303553475, Rana Schnaubelt, All Professionals Real Estate. RMLS (OR)
- $549,0003 bd3 ba1.5k sqft11131 SW 45th Ave, Portland, OR 97219ActiveMLS ID #406728467, Tony Abedini, Better Homes & Gardens Realty. RMLS (OR)
- $539,0003 bd2 ba1.1k sqft5029 SW Coronado St, Portland, OR 97219ActiveMLS ID #651302023, Mary West, All Professionals Real Estate. RMLS (OR)
- $330,0002 bd2 ba994 sqft3812 S Kelly Ave APT 7, Portland, OR 97239ActiveMLS ID #771419198, Holly Rodriguez, The Agency Portland. RMLS (OR)
- $449,9003 bd3 ba1.5k sqft1147 N Fairhope Pl, Ridgefield, WA 98642ActiveMLS ID #504881493, Josaphina Blashishin, Cascade Hasson Sotheby's International Realty. RMLS (OR)
