3-bedroom, 2.5-bath end-unit townhome featuring an open floor plan, granite countertops, stainless steel appliances, espresso cabinetry, tile flooring throughout the main living areas, and a spacious kitchen with a large center island. Upstairs offers a generous primary suite with dual sinks, walk-in shower, and walk-in closet, plus two additional bedrooms and a full bath. Enjoy the screened lanai, one-car garage with storage, and added privacy of the end-unit location. Conveniently located close to shopping, dining, and major commuter routes. This property may qualify for Seller Financing (Vendee).
Foreclosure
$219,500
6629 HOLLY HEATH DRIVE, RIVERVIEW, FL 33578
3beds
1,576sqft
Townhouse
Built in 2015
2,878 Square Feet Lot
$-- Zestimate®
$139/sqft
$331/mo HOA
What's special
Screened lanaiGranite countertopsOne-car garage with storageOpen floor planGenerous primary suiteEnd-unit townhomeWalk-in shower
- 37 days |
- 660 |
- 39 |
Zillow last checked:
Listing updated:
Listed by:
Trish Carter 813-661-4700,
CARTER COMPANY REALTORS 813-661-4700
Source: Stellar MLS,MLS#: TB8523750 Originating MLS: Suncoast Tampa
Originating MLS: Suncoast Tampa
Facts & features
Interior
Bedrooms & bathrooms
- Bedrooms: 3
- Bathrooms: 3
- Full bathrooms: 2
- 1/2 bathrooms: 1
Primary bedroom
- Features: Walk-In Closet(s)
- Level: Second
- Area: 168 Square Feet
- Dimensions: 14x12
Bedroom 2
- Features: Built-in Closet
- Level: Second
- Area: 80 Square Feet
- Dimensions: 10x8
Bedroom 3
- Features: Built-in Closet
- Level: Second
Dining room
- Level: First
- Area: 48 Square Feet
- Dimensions: 8x6
Kitchen
- Level: First
- Area: 108 Square Feet
- Dimensions: 12x9
Living room
- Level: First
- Area: 216 Square Feet
- Dimensions: 18x12
Heating
- Central, Electric
Cooling
- Central Air
Appliances
- Included: None
- Laundry: Inside
Features
- Ceiling Fan(s)
- Flooring: Carpet, Tile
- Doors: Sliding Doors
- Has fireplace: No
Interior area
- Total structure area: 1,884
- Total interior livable area: 1,576 sqft
Video & virtual tour
Property
Parking
- Total spaces: 1
- Parking features: Garage - Attached
- Attached garage spaces: 1
- Details: Garage Dimensions: 12x16
Features
- Levels: Two
- Stories: 2
- Patio & porch: Covered, Patio, Screened
Lot
- Size: 2,878 Square Feet
Details
- Parcel number: U1330199BT00002900004.0
- Zoning: PD
- Special conditions: Real Estate Owned,Government Owned
Construction
Type & style
- Home type: Townhouse
- Property subtype: Townhouse
Materials
- Block, Stucco
- Foundation: Slab
- Roof: Shingle
Condition
- New construction: No
- Year built: 2015
Utilities & green energy
- Sewer: Public Sewer
- Water: Public
- Utilities for property: Public
Community & HOA
Community
- Features: Sidewalks
- Pet fee: $0 monthly
- Subdivision: OAK CREEK PRCL 3
HOA
- Has HOA: Yes
- Services included: Cable TV, Internet, Water
- HOA fee: $331 monthly
- HOA name: Pine Ridge at Oak Creek/Castle Group
- HOA phone: 941-248-1304
Location
- Region: Riverview
Financial & listing details
- Price per square foot: $139/sqft
- Tax assessed value: $246,331
- Annual tax amount: $6,070
- Date on market: 6/26/2026
- Cumulative days on market: 38 days
- Ownership: Fee Simple
- Total actual rent: 0
- Road surface type: Paved
Foreclosure details
Estimated market value
Not available
Estimated sales range
Not available
$2,106/mo
Price history
| Date | Event | Price |
|---|---|---|
| 4/7/2026 | Sold | $50,100-77.7%$32/sqft |
Source: Public Record Report a problem | ||
| 6/8/2021 | Sold | $224,990+4.3%$143/sqft |
Source: Agent Provided Report a problem | ||
| 3/18/2021 | Sold | $215,800-4.1%$137/sqft |
Source: Public Record Report a problem | ||
| 1/27/2021 | Pending sale | $224,990$143/sqft |
Source: CHARLES RUTENBERG REALTY INC #T3284751 Report a problem | ||
| 1/27/2021 | Listed for sale | $224,990$143/sqft |
Source: CHARLES RUTENBERG REALTY INC #T3284751 Report a problem | ||
| 1/27/2021 | Pending sale | $224,990$143/sqft |
Source:  Stellar MLS #T3284751 Report a problem Stellar MLS #T3284751 Report a problem | ||
| 1/13/2021 | Listed for sale | $224,990+48.8%$143/sqft |
Source: Stellar MLS #T3284751 Report a problem | ||
| 12/4/2015 | Sold | $151,171$96/sqft |
Source: Public Record Report a problem | ||
Public tax history
| Year | Property taxes | Tax assessment |
|---|---|---|
| 2025 | $6,070 +2.5% | $246,331 -2.5% |
| 2024 | $5,921 +4.5% | $252,636 +7.1% |
| 2023 | $5,667 +9.6% | $235,951 +10% |
| 2022 | $5,170 +17.9% | $214,501 +28% |
| 2021 | $4,383 +42.7% | $167,614 +21.2% |
| 2020 | $3,072 +4.8% | $138,264 +2.3% |
| 2019 | $2,930 +9.2% | $135,155 +1.9% |
| 2018 | $2,683 +1.2% | $132,635 +2.1% |
| 2017 | $2,651 -10% | $129,907 -0.6% |
| 2016 | $2,946 | $130,698 +1321.7% |
| 2015 | $2,946 +218.3% | $9,193 +10% |
| 2014 | $926 +1% | $8,357 +10% |
| 2013 | $917 +4.1% | $7,597 +10% |
| 2012 | $880 0% | $6,906 |
| 2011 | $881 +0.1% | $6,906 |
| 2010 | $880 -0.1% | $6,906 |
| 2009 | $880 +123.9% | $6,906 -35% |
| 2008 | $393 +84.6% | $10,624 |
| 2007 | $213 | $10,624 |
Find assessor info on the county website
Monthly payment
Climate risks
Neighborhood: Parkway Center
Nearby schools
GreatSchools rating
- 2/10Ippolito Elementary SchoolGrades: PK-5Distance: 0.1 mi
- 2/10Giunta Middle SchoolGrades: 6-8Distance: 2.4 mi
- 3/10Spoto High SchoolGrades: 9-12Distance: 0.6 mi
- $282,4903 bd3 ba1.4k sqft6631 Holly Heath Dr, Riverview, FL 33578Sold

- $239,3003 bd2 ba1.4k sqft6633 Holly Heath Dr, Riverview, FL 33578Off Market
- $260,9003 bd3 ba1.5k sqft6635 Holly Heath Dr, Riverview, FL 33578Off Market
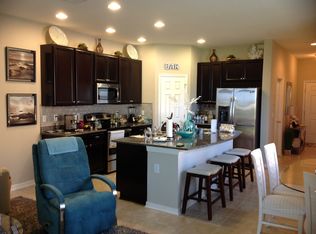
- $238,0002 bd3 ba1.1k sqft6632 Holly Heath Dr, Riverview, FL 33578Sold

- $250,3003 bd3 ba1.5k sqft6630 Holly Heath Dr, Riverview, FL 33578Off Market
- $292,5003 bd3 ba1.5k sqft8440 Painted Turtle Way, Riverview, FL 33578Off Market
- $244,5003 bd3 ba1.4k sqft6628 Holly Heath Dr, Riverview, FL 33578Off Market
- $242,1003 bd2 ba1.5k sqft6626 Holly Heath Dr, Riverview, FL 33578Off Market
A local agent can set up tours, give advice and negotiate with sellers.
A local lender can help you make sure your offer is ready when you are.
Similar homes
- $215,0002 bd3 ba1.2k sqft4755 SOMERSET HILL LANE, RIVERVIEW, FL 33578For Sale

 MLS ID #TB8534893, Linda Anne Calebro-Kuder, CALEBRO & ASSOCIATES. Stellar MLS
 - $240,0003 bd3 ba1.4k sqft7037 WOODCHASE GLEN DRIVE, RIVERVIEW, FL 33578For Sale
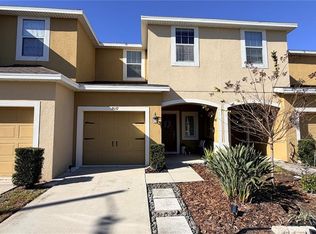 MLS ID #TB8458282, Carla Borda, RE/MAX REALTY UNLIMITED. Stellar MLS
 - $234,9003 bd3 ba1.5k sqft9701 CARLSDALE DRIVE, RIVERVIEW, FL 33578For Sale
 MLS ID #TB8508652, Hilary Provost, BRANDYWINE HOMES USA. Stellar MLS
 - $219,0002 bd3 ba1.2k sqft4754 CHATTERTON WAY, RIVERVIEW, FL 33578For Sale
 MLS ID #TB8519048, Lei Cheng, SERVICE NEAR REALTY. Stellar MLS
 - $249,9003 bd3 ba1.9k sqft10676 LAKE MONTAUK DRIVE, RIVERVIEW, FL 33578For SaleMLS ID #TB8531171, Rob Van Stronder, KEY LIME REAL ESTATE INC. Stellar MLS
- $215,0002 bd3 ba1.2k sqft4715 CHATTERTON WAY, RIVERVIEW, FL 33578For SaleMLS ID #TB8524638, Geno Stopowenko, RE/MAX REALTY UNLIMITED. Stellar MLS
- $250,0003 bd3 ba1.4k sqft6229 OSPREY LAKE CIRCLE, RIVERVIEW, FL 33578For SaleMLS ID #TB8514663, Erika Ramirez, REAL BROKER, LLC. Stellar MLS
- $239,9003 bd3 ba1.6k sqft4605 BARNSTEAD DRIVE, RIVERVIEW, FL 33578For SaleMLS ID #TB8511097, Carlos Pinedo, THE REALTY GROUP LLC. Stellar MLS
- $265,0003 bd3 ba1.4k sqft7234 GRAND ELM DRIVE, RIVERVIEW, FL 33578For SaleMLS ID #TB8478447, Yury Hidalgo Vera, LANTES REAL ESTATE LLC. Stellar MLS
- $247,0003 bd3 ba1.4k sqft6913 MARBLE FAWN PLACE, RIVERVIEW, FL 33578For SaleMLS ID #TB8419454, Rosanna Torres, AVENUE HOMES LLC. Stellar MLS
- $269,9003 bd3 ba1.8k sqft10407 LAKE MONTAUK DRIVE, RIVERVIEW, FL 33578For SaleMLS ID #TB8524689, Kristen Comstock, LPT REALTY, LLC. Stellar MLS
- $245,0002 bd3 ba1.3k sqft6236 OLIVEDALE DRIVE, RIVERVIEW, FL 33578For SaleMLS ID #TB8491721, Yaleydis Cardero Rodríguez, FRIENDS REALTY LLC. Stellar MLS
- $149,9993 bd3 ba1.5k sqft9611 CARLSDALE DRIVE, RIVERVIEW, FL 33578For SaleMLS ID #TB8528454, Marcus Watson, TODAY'S REALTY LLC. Stellar MLS
- $200,0002 bd2 ba1k sqft6918 HAWTHORNE TRACE LANE, RIVERVIEW, FL 33578For SaleMLS ID #A4676089, Yuhong Wan, U-HOME REALTY LLC. Stellar MLS
- $280,0003 bd3 ba1.9k sqft10422 LAKE MONTAUK DRIVE, RIVERVIEW, FL 33578For SaleMLS ID #TB8521239, Dolores Garcia, CHARLES RUTENBERG REALTY INC. Stellar MLS
- $309,9003 bd3 ba1.8k sqft9154 HILLCROFT DRIVE, RIVERVIEW, FL 33578For SaleMLS ID #TB8521266, Amanda Aldis, PRISTINE BAY REAL ESTATE SERVICES. Stellar MLS
- $189,9993 bd2 ba1.1k sqft9610 SEADALE COURT #102, RIVERVIEW, FL 33578For SaleMLS ID #TB8489005, Yolanda Graham, GRAHAM AND ASSOCIATES. Stellar MLS
- $226,0002 bd3 ba1.5k sqft10844 VERAWOOD DRIVE, RIVERVIEW, FL 33579For SaleMLS ID #O6392127, Karen Albright, OPENDOOR BROKERAGE LLC. Stellar MLS
- $240,0003 bd1 ba1k sqft11129 ROBERTS LANE, RIVERVIEW, FL 33578For SaleMLS ID #TB8527598, Charlene Weston, WESTON GROUP. Stellar MLS
- $235,0003 bd3 ba1.6k sqft11826 DUMAINE VALLEY ROAD, RIVERVIEW, FL 33579For SaleMLS ID #TB8509380, Lei Cheng, SERVICE NEAR REALTY. Stellar MLS
