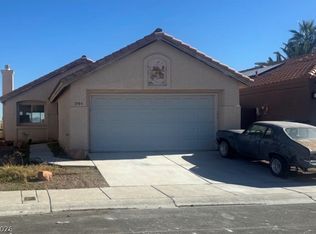
Welcome to 6629 Woodsworth Ave, where comfort meets convenience! This charming single-story home Features a sparkling backyard pool, perfect for cooling off on warm Las Vegas days or entertaining family and friends. Ideally located near shopping, dining, parks, schools, and easy freeway access., this home offers the perfect blend of relaxation and everyday convenience. Don't miss your opportunity to make this beautiful home yours!
Pending
$380,000
6629 Woodsworth Ave, Las Vegas, NV 89108
3beds
1,315sqft
:
Get pre-qualified$2,425/mo
Single Family Residence
Built in 1996
4,356 Square Feet Lot
$381,700 Zestimate®
$289/sqft
$-- HOA
What's special
Sparkling backyard pool
- 5 days |
- 1,335 |
- 126 |
Likely to sell faster than
Zillow last checked:
Listing updated:
Listed by:
Joniqueka J. Jones S.0202881 702-586-0032,
United Realty Group
Source: LVR,MLS#: 2805069 Originating MLS: Greater Las Vegas Association of Realtors Inc
Originating MLS: Greater Las Vegas Association of Realtors IncFacts & features
Interior
Bedrooms & bathrooms
- Bedrooms: 3
- Bathrooms: 2
- Full bathrooms: 2
Primary bedroom
- Description: Ceiling Fan,Ceiling Light,Walk-In Closet(s)
- Dimensions: 12x15
Bedroom 2
- Description: Closet
- Dimensions: 10x10
Bedroom 3
- Description: Closet
- Dimensions: 10x10
Kitchen
- Description: Granite Countertops,Island,Lighting Recessed,Luxury Vinyl Plank,Other,Stainless Steel Appliances,Vaulted Ceiling
Heating
- Central, Gas
Cooling
- Central Air, Electric
Appliances
- Included: Gas Cooktop, Disposal, Microwave, Refrigerator
- Laundry: Electric Dryer Hookup, Main Level
Features
- Ceiling Fan(s), Primary Downstairs, Window Treatments
- Flooring: Brick
- Windows: Blinds
- Number of fireplaces: 1
- Fireplace features: Gas, Glass Doors, Kitchen
Interior area
- Total structure area: 1,315
- Total interior livable area: 1,315 sqft
Video & virtual tour
Property
Parking
- Total spaces: 2
- Parking features: Attached, Garage, Open, Private
- Attached garage spaces: 2
- Has uncovered spaces: Yes
Features
- Stories: 1
- Patio & porch: Porch
- Exterior features: Porch, Private Yard
- Has private pool: Yes
- Pool features: In Ground, Private
- Fencing: Block,Brick,Back Yard
Lot
- Size: 4,356 Square Feet
- Features: Cul-De-Sac, Landscaped, Rocks, < 1/4 Acre
Details
- Parcel number: 13823117017
- Zoning description: Multi-Family,Single Family
- Horse amenities: None
Construction
Type & style
- Home type: SingleFamily
- Architectural style: One Story
- Property subtype: Single Family Residence
Materials
- Roof: Tile
Condition
- Resale
- Year built: 1996
Utilities & green energy
- Electric: Photovoltaics None
- Sewer: Public Sewer
- Water: Public
- Utilities for property: Underground Utilities
Community & HOA
Community
- Subdivision: Jakes Ranch
HOA
- Has HOA: No
- Amenities included: None
Location
- Region: Las Vegas
Financial & listing details
- Price per square foot: $289/sqft
- Tax assessed value: $250,917
- Annual tax amount: $1,627
- Date on market: 8/1/2026
- Listing agreement: Exclusive Right To Sell
- Listing terms: Cash,Conventional,FHA,VA Loan
- Ownership: Single Family Residential
Estimated market value
$381,700
$363,000 - $401,000
$2,195/mo
Price history
| Date | Event | Price |
|---|---|---|
| 8/3/2026 | Pending sale | $380,000$289/sqft |
Source:  LVR #2805069 Report a problem LVR #2805069 Report a problem | ||
| 8/3/2026 | Contingent | $380,000$289/sqft |
Source: LVR #2805069 Report a problem | ||
| 8/1/2026 | Listed for sale | $380,000+137.6%$289/sqft |
Source: LVR #2805069 Report a problem | ||
| 7/31/2003 | Sold | $159,900+14.2%$122/sqft |
Source: Public Record Report a problem | ||
| 3/12/2003 | Sold | $140,000-3.4%$106/sqft |
Source: Public Record Report a problem | ||
| 11/7/2002 | Sold | $145,000+11.1%$110/sqft |
Source: Public Record Report a problem | ||
| 5/22/2000 | Sold | $130,500+14.5%$99/sqft |
Source: Public Record Report a problem | ||
| 8/30/1996 | Sold | $114,000$87/sqft |
Source: Public Record Report a problem | ||
Public tax history
| Year | Property taxes | Tax assessment |
|---|---|---|
| 2026 | $1,630 +3% | $87,821 -4.1% |
| 2025 | $1,582 +3% | $91,545 +6.5% |
| 2024 | $1,537 +3% | $85,921 +11.3% |
| 2023 | $1,492 +3% | $77,201 +8% |
| 2022 | $1,449 +3% | $71,499 +2.5% |
| 2021 | $1,406 +3% | $69,748 +4% |
| 2020 | $1,364 +4.8% | $67,072 +9.4% |
| 2019 | $1,302 +6.9% | $61,292 |
| 2018 | $1,218 | $61,292 +1.6% |
| 2017 | $1,218 | $60,343 +10.8% |
| 2016 | $1,218 +0.3% | $54,441 +23.6% |
| 2015 | $1,215 +3.2% | $44,053 +25.8% |
| 2014 | $1,177 | $35,021 |
| 2013 | -- | $35,021 +4.8% |
| 2012 | -- | $33,425 +0.7% |
| 2011 | -- | $33,185 -12.4% |
| 2010 | -- | $37,897 -38.3% |
| 2009 | -- | $61,455 |
| 2008 | -- | $61,455 -27.1% |
| 2007 | -- | $84,256 +0.5% |
| 2006 | -- | $83,855 +43.7% |
| 2005 | -- | $58,342 +16.7% |
| 2004 | -- | $49,980 +4.9% |
| 2003 | -- | $47,632 +4.9% |
| 2002 | -- | $45,420 +4.1% |
| 2001 | -- | $43,630 |
Find assessor info on the county website
Monthly payment
Est. payment
Payment breakdown
Explore the cost of this home by adjusting the details. Changes won't be saved.Climate risks
Neighborhood: Michael Way
Nearby schools
GreatSchools rating
- 4/10Lilly & Wing Fong Elementary SchoolGrades: PK-5Distance: 0.2 mi
- 4/10J Harold Brinley Middle SchoolGrades: 6-8Distance: 0.8 mi
- 3/10Cimarron Memorial High SchoolGrades: 9-12Distance: 0.7 mi
Schools provided by the listing agent
- Elementary: Fong, Wing & Lilly,Fong, Wing & Lilly
- Middle: Brinley J. Harold
- High: Western
Source: LVR. This data may not be complete. We recommend contacting the local school district to confirm school assignments for this home.
- $347,8003 bd2 ba1.2k sqft6625 Woodsworth Ave, Las Vegas, NV 89108Off Market
- $362,5004 bd2 ba1.7k sqft6633 Woodsworth Ave, Las Vegas, NV 89108Off Market
- $352,1003 bd2 ba1.3k sqft6621 Woodsworth Ave, Las Vegas, NV 89108Off Market
- $408,7004 bd2 ba1.9k sqft6637 Woodsworth Ave, Las Vegas, NV 89108Off Market
- $356,7003 bd2 ba1.3k sqft6617 Woodsworth Ave, Las Vegas, NV 89108Off Market
- $368,7003 bd2 ba1.2k sqft6628 Woodsworth Ave, Las Vegas, NV 89108Off Market
- $353,6003 bd2 ba1.3k sqft6624 Woodsworth Ave, Las Vegas, NV 89108Off Market
- $368,6003 bd2 ba1.3k sqft6641 Woodsworth Ave, Las Vegas, NV 89108Off Market
A local agent can set up tours, give advice and negotiate with sellers.
Similar homes
- $389,0003 bd2 ba1.2k sqft2748 Chokeberry Ct, Las Vegas, NV 89108For Sale
 MLS ID #2801662, Luana King, eXp Realty. LVR
 - $385,0003 bd3 ba1.2k sqft1904 Bookbinder Dr, Las Vegas, NV 89108For Sale
 MLS ID #2752357, Ora L. Dunson, Omni Realty & Investments. LVR
 - $390,0003 bd2 ba1.3k sqft6212 Warm River Rd, Las Vegas, NV 89108For Sale
 MLS ID #2794655, Rachel Griego, Opendoor Brokerage LLC. LVR
 - $415,0003 bd3 ba1.5k sqft1209 Nugget Creek Dr, Las Vegas, NV 89108For Sale
 MLS ID #2790862, Alla Margaryan, Vegas Realty Experts. LVR
 - $375,0002 bd2 ba1.1k sqft8404 Mulcahy Ave, Las Vegas, NV 89145For SaleMLS ID #2803373, Marlyn Kamibayashiyama, Simply Vegas. LVR
- $399,0003 bd2 ba1.4k sqft7912 Seabourn Ct, Las Vegas, NV 89129For SaleMLS ID #2777748, David Shen, Signature Real Estate Group. LVR
- $461,0004 bd3 ba1.9k sqft7504 Holloran Ct, Las Vegas, NV 89128For SaleMLS ID #2803678, Tara F. Jones, Opendoor Brokerage LLC. LVR
- $455,0004 bd2 ba1.6k sqft3540 Moraga Dr, Las Vegas, NV 89103For SaleMLS ID #2805789, Nora E. Aguirre, Epique Realty. LVR
- $387,0003 bd2 ba1.6k sqft5132 Rocky Bluff St, North Las Vegas, NV 89031For SaleMLS ID #2789022, Rachel Griego, Opendoor Brokerage LLC. LVR
- $424,8884 bd2 ba1.4k sqft801 Sanford Ct, Las Vegas, NV 89107For SaleMLS ID #2791231, Yezheng Hu, Real Estate Planet LLC. LVR
- $380,0003 bd3 ba1.6k sqft6981 Copper Bracelet Ave, Las Vegas, NV 89122For SaleMLS ID #2804650, Martha Hernandez, Realty ONE Group, Inc. LVR
- $425,5003 bd2 ba1.1k sqft3869 Mapleview Ct, Las Vegas, NV 89147For SaleMLS ID #2800698, Mary Mirica, Prestige Realty & Property Mgt. LVR
- $370,0003 bd3 ba1.5k sqft1713 Ronzard Ave, North Las Vegas, NV 89032For SaleMLS ID #2798946, Ann Chiong, ACRES. LVR
- $399,9953 bd3 ba1.4k sqft11978 Camden Brook St, Las Vegas, NV 89183For SaleMLS ID #2806642, Kevin Goujon, Infinity Brokerage. LVR
- $418,0003 bd2 ba1.3k sqft7873 Blue Brook Dr, Las Vegas, NV 89147For SaleMLS ID #2796656, Wing Sin Yu, Nevada Real Estate Corp. LVR
- $399,9902 bd2 ba1.3k sqft5236 Crooked River Cir, Las Vegas, NV 89149For SaleMLS ID #2775998, Shane K. Scott, Realty Executives Experts. LVR
- $350,0003 bd3 ba1.2k sqft7486 Vernal St, Las Vegas, NV 89139For SaleMLS ID #2803385, Tina L. Wong, Realty ONE Group, Inc. LVR
- $419,9004 bd3 ba1.9k sqft425 Cherry Meadows Ct, Las Vegas, NV 89145For SaleMLS ID #2790471, Tami K. Bogenschutz, Prime Properties of Las Vegas. LVR
- $363,0003 bd2 ba1k sqft3812 Angel Flight Dr, Las Vegas, NV 89115For SaleMLS ID #2802575, Pablo Covarrubias Jr, United Realty Group. LVR
- $409,0003 bd2 ba1.2k sqft9671 Giddings Ave, Las Vegas, NV 89148For SaleMLS ID #2804144, Duc M. Lu, Century 21 1st Priority Realty. LVR
