Cash-only opportunity with a pool in Las Vegas with value-add potential. This property offers a two-story layout with multiple living areas, a fireplace, functional kitchen footprint, good natural light, and a backyard with a pool, covered patio space, and room to improve the outdoor setting. The home has a strong starting point, but it is not a turnkey property. Some repairs are needed and the property is being offered in as-is condition. The floor plan includes living and dining areas, a kitchen that opens to the main living space, multiple bedrooms, and backyard access designed around the covered patio and pool area. The pool creates a valuable foundation for the outdoor space, while the interior gives the next owner room to modernize finishes, address repairs, and improve the home to match their plans. For those searching for a Las Vegas pool home with renovation potential, this property offers an opportunity to evaluate the layout, lot, pool, and overall condition in person. This is a property where condition, layout, location, and improvement potential all matter. Property is priced and marketed with its current condition, cash-only terms, and as-is sale structure in mind.
Coming soon 08/21
$459,900
6635 Baywood Ave, Las Vegas, NV 89103
4beds
1,401sqft
:
Get pre-qualified$2,902/mo
Single Family Residence
Built in 1976
6,098 Square Feet Lot
$356,800 Zestimate®
$328/sqft
$-- HOA
What's special
- 12 days |
- 627 |
- 21 |
Zillow last checked:
Listing updated:
Listed by:
John W. Richardson Jr S.0181671 702-403-8363,
Serhant
Source: LVR,MLS#: 2804555 Originating MLS: Greater Las Vegas Association of Realtors Inc
Originating MLS: Greater Las Vegas Association of Realtors IncFacts & features
Interior
Bedrooms & bathrooms
- Bedrooms: 4
- Bathrooms: 2
- Full bathrooms: 1
- 3/4 bathrooms: 1
Primary bedroom
- Description: Closet,Downstairs
- Dimensions: 14X13
Bedroom 2
- Description: Upstairs,Walk-In Closet(s),With Bath
- Dimensions: 14X14
Bedroom 3
- Description: Ceiling Light,Upstairs,Walk-In Closet(s)
- Dimensions: 11X14
Kitchen
- Description: Granite Countertops,Island
- Dimensions: 18X18
Heating
- Central, None
Cooling
- Central Air, Electric
Appliances
- Included: Built-In Electric Oven, Dryer, Disposal, Microwave, Refrigerator, Washer
- Laundry: Electric Dryer Hookup, In Garage
Features
- Bedroom on Main Level, Ceiling Fan(s), Primary Downstairs
- Flooring: Linoleum, Vinyl
- Number of fireplaces: 1
- Fireplace features: Family Room, Gas
Interior area
- Total structure area: 1,401
- Total interior livable area: 1,401 sqft
Property
Parking
- Total spaces: 2
- Parking features: Attached, Garage, Garage Door Opener, Inside Entrance, Private, RV Access/Parking, RV Paved
- Attached garage spaces: 2
Features
- Stories: 2
- Patio & porch: Covered, Patio
- Exterior features: Patio, Private Yard
- Has private pool: Yes
- Pool features: In Ground, Private
- Fencing: Block,Back Yard
Lot
- Size: 6,098 Square Feet
- Features: Landscaped, Rocks, Trees, < 1/4 Acre
Details
- Parcel number: 16314217009
- Zoning description: Single Family
- Horse amenities: None
Construction
Type & style
- Home type: SingleFamily
- Architectural style: Two Story
- Property subtype: Single Family Residence
Materials
- Roof: Composition,Shingle
Condition
- Year built: 1976
Utilities & green energy
- Electric: Photovoltaics None
- Sewer: Public Sewer
- Water: Public
- Utilities for property: Underground Utilities
Community & HOA
Community
- Subdivision: Casa Linda #4E
HOA
- Has HOA: No
- Amenities included: None
Location
- Region: Las Vegas
Financial & listing details
- Price per square foot: $328/sqft
- Tax assessed value: $203,760
- Annual tax amount: $1,967
- Date on market: 8/21/2026
- Listing agreement: Exclusive Right To Sell
- Listing terms: Cash
Estimated market value
$356,800
$328,000 - $389,000
$2,331/mo
Price history
| Date | Event | Price |
|---|---|---|
| 6/16/2026 | Sold | $357,000+2%$255/sqft |
Source:  LVR #2788190 Report a problem LVR #2788190 Report a problem | ||
| 6/10/2026 | Pending sale | $349,900$250/sqft |
Source: LVR #2788190 Report a problem | ||
| 6/6/2026 | Listed for sale | $349,900$250/sqft |
Source: LVR #2788190 Report a problem | ||
Public tax history
| Year | Property taxes | Tax assessment |
|---|---|---|
| 2026 | $1,970 +8% | $71,316 -2.3% |
| 2025 | $1,824 +8% | $73,020 +9.4% |
| 2024 | $1,690 +8% | $66,721 +14.4% |
| 2023 | $1,565 +8% | $58,329 +5.7% |
| 2022 | $1,449 +7.7% | $55,167 -0.7% |
| 2021 | $1,345 -4.1% | $55,575 +10% |
| 2020 | $1,402 +4.3% | $50,519 +7.8% |
| 2019 | $1,345 +19.5% | $46,879 |
| 2018 | $1,125 | $46,879 +1.5% |
| 2017 | $1,125 | $46,173 +4.2% |
| 2016 | $1,125 +0.3% | $44,309 +7.3% |
| 2015 | $1,122 +3% | $41,310 +5.5% |
| 2014 | $1,089 | $39,149 |
| 2013 | -- | $39,149 +11.9% |
| 2012 | -- | $34,977 -7.8% |
| 2011 | -- | $37,917 -8.2% |
| 2010 | -- | $41,321 -13.6% |
| 2009 | -- | $47,811 |
| 2008 | -- | $47,811 -34.6% |
| 2007 | -- | $73,098 +10.4% |
| 2006 | -- | $66,233 +21.1% |
| 2005 | -- | $54,705 +32.6% |
| 2004 | -- | $41,262 +5.3% |
| 2003 | -- | $39,193 +4.3% |
| 2002 | -- | $37,570 +4.3% |
| 2001 | -- | $36,030 |
Find assessor info on the county website
Monthly payment
Est. payment
Payment breakdown
Explore the cost of this home by adjusting the details. Changes won't be saved.Climate risks
Neighborhood: Spring Valley
Nearby schools
GreatSchools rating
- 5/10C H Decker Elementary SchoolGrades: PK-5Distance: 0.2 mi
- 8/10Kenny C Guinn Middle SchoolGrades: 6-8Distance: 0.7 mi
- 3/10Durango High SchoolGrades: 9-12Distance: 2.4 mi
Schools provided by the listing agent
- Elementary: Decker, C H,Decker, C H
- Middle: Guinn Kenny C.
- High: Durango
Source: LVR. This data may not be complete. We recommend contacting the local school district to confirm school assignments for this home.
- $380,7004 bd2 ba1.4k sqft6625 Baywood Ave, Las Vegas, NV 89103Off Market
- $390,4003 bd2 ba1.2k sqft6643 Baywood Ave, Las Vegas, NV 89103Off Market
- $356,7003 bd2 ba1.2k sqft6617 Baywood Ave, Las Vegas, NV 89103Off Market

- $340,5002 bd2 ba1.1k sqft6651 Baywood Ave, Las Vegas, NV 89103Off Market
- $414,7004 bd2 ba1.4k sqft6632 Baywood Ave, Las Vegas, NV 89103Off Market
- $350,0002 bd2 ba1.1k sqft6622 Baywood Ave, Las Vegas, NV 89103Sold
- $401,2004 bd2 ba1.4k sqft6659 Baywood Ave, Las Vegas, NV 89103Off Market
- $350,0003 bd2 ba1.2k sqft6607 Baywood Ave, Las Vegas, NV 89103Off Market
A local agent can set up tours, give advice and negotiate with sellers.
Similar homes
- $450,0003 bd2 ba1.2k sqft4430 Eureka Cir, Las Vegas, NV 89103For Sale
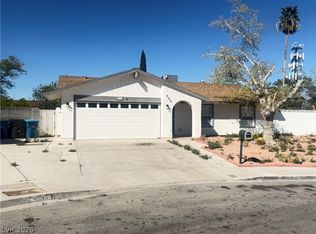 MLS ID #2762362, Jorge Rodriguez Giron, Desert Vision Realty. LVR
 - $--3 bd2 ba1k sqft6537 Peartree Rd, Las Vegas, NV 89108Auction
 ServiceLink Auction
 - $470,0004 bd3 ba1.5k sqft4572 Wisconsin Ave, Las Vegas, NV 89104For Sale
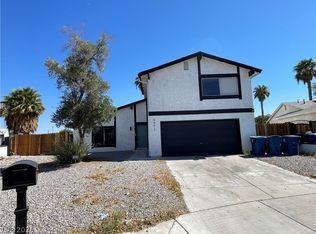 MLS ID #2805964, Justin M. Willmon, Platinum Real Estate Prof. LVR
 - $395,0003 bd3 ba1.6k sqft217 Moose Ln, Las Vegas, NV 89145For Sale
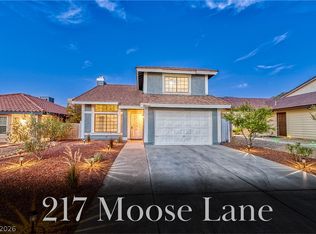 MLS ID #2807557, Michele Milic, Realty ONE Group, Inc. LVR
 - $515,0003 bd2 ba1.7k sqft2668 Dorshester Heights Ct, Las Vegas, NV 89108For SaleMLS ID #2806921, Cristina Cazares, Real Broker LLC. LVR
- $420,0003 bd2 ba1.6k sqft513 Hidden Ct, Las Vegas, NV 89145For SaleMLS ID #2802729, Klara Horton, LPT Realty, LLC. LVR
- $540,0003 bd3 ba1.8k sqft5332 Desert Blossom Rd, Las Vegas, NV 89107For SaleMLS ID #2806490, Christopher J. Jaramillo, Keller Williams Realty Las Veg. LVR
- $445,0004 bd2 ba1.5k sqft4175 Santa Terrasa Pl, Las Vegas, NV 89121For SaleMLS ID #2794473, Laura V. Ramirez-Reyes, United Realty Group. LVR
- $495,0003 bd3 ba1.8k sqft1624 British Cup Dr, Las Vegas, NV 89117For SaleMLS ID #2803745, Rachel Griego, Opendoor Brokerage LLC. LVR
- $439,5005 bd3 ba1.9k sqft808 Majestic Rock Cir, Las Vegas, NV 89128For SaleMLS ID #2799812, Brandy J. White Elk, Innovative Real Estate Strateg. LVR
- $550,0003 bd3 ba1.9k sqft5871 Lost Valley St, Las Vegas, NV 89113For SaleMLS ID #2806328, Jessica Gibbs, Sphere Real Estate. LVR
- $470,0003 bd3 ba1.8k sqft9957 Biscayne Ln, Las Vegas, NV 89117For SaleMLS ID #2798513, Merry Lee, HomeSmart Encore. LVR
- $459,9004 bd3 ba1.9k sqft4738 Mountain Valley Rd, Las Vegas, NV 89121For SaleMLS ID #2760114, Brandy J. White Elk, Innovative Real Estate Strateg. LVR
- $415,0004 bd3 ba1.6k sqft6103 Peach Orchard Rd, Las Vegas, NV 89142For SaleMLS ID #2806548, Arthur Chung, Las Vegas Realty LLC. LVR
- $515,0003 bd2 ba1.6k sqft10236 Desert Wind Dr, Las Vegas, NV 89144For SaleMLS ID #2806740, Adam Naglich, Realty ONE Group, Inc. LVR
- $425,0003 bd2 ba1.3k sqft1001 Transom Dr, Las Vegas, NV 89128For SaleMLS ID #2776262, Gilbert G. Gildore, Keller Williams MarketPlace. LVR
- $425,0004 bd3 ba1.7k sqft3383 Horizon St, Las Vegas, NV 89121For SaleMLS ID #2781038, Miriam Alejos, Coldwell Banker Premier. LVR
- $399,9993 bd4 ba1.7k sqft6952 Peggy Dr, Las Vegas, NV 89145For SaleMLS ID #2774277, Cesar Gamboa, Park Place Realty. LVR
- $509,0003 bd2 ba1.8k sqft3700 Briarglen Ln, Las Vegas, NV 89108For SaleMLS ID #2796977, Douglas E. Graff, Pulse Realty Group LLC. LVR
- $440,0004 bd3 ba1.7k sqft7320 Misty Glow Ct, Las Vegas, NV 89131For SaleMLS ID #2716805, Ashley Morales, My Home Group. LVR
