This fantastic 4-bedroom colonial home is situated on a quiet cul-de-sac. The spacious & bright great room seamlessly connects to the kitchen & dining area. The kitchen features an island, a planning desk, & plenty of cabinet space. Additionally, there is a first-floor laundry room & a half bath conveniently located near the garage entry. Upstairs, you will find 4 sizable bedrooms, each with ample closet space. The oversized master bedroom boasts a walk-in closet, a separate linen closet, & a private updated bathroom. The upper level has newer windows, trim, & doors, all installed in 2017. The roof was also replaced in 2017. The finished basement includes a half bath, & additional living space. The private backyard is equipped with mantenance free fence & established perennials.
Contingent
$449,000
664 Austin ROAD, Burlington, WI 53105
4beds
2,310sqft
Single Family Residence
Built in 1977
10,018 Square Feet Lot
$443,900 Zestimate®
$194/sqft
$-- HOA
What's special
First-floor laundry roomPrivate updated bathroomWalk-in closetKitchen features an islandEstablished perennialsPrivate backyardAmple closet space
- 36 days
- 125
- 5
Zillow last checked:
Listing updated:
Listed by:
Jack Baker 262-348-1100,
Coldwell Banker Real Estate Group
Source: WIREX MLS,MLS#: 1978659 Originating MLS: Metro MLS
Originating MLS: Metro MLSFacts & features
Interior
Bedrooms & bathrooms
- Bedrooms: 4
- Bathrooms: 3
- Full bathrooms: 2
- 1/2 bathrooms: 2
Primary bedroom
- Level: Upper
- Area: 221
- Dimensions: 13 x 17
Bedroom 2
- Level: Upper
- Area: 100
- Dimensions: 10 x 10
Bedroom 3
- Level: Upper
- Area: 100
- Dimensions: 10 x 10
Bedroom 4
- Level: Upper
- Area: 130
- Dimensions: 10 x 13
Bathroom
- Features: Tub Only, Ceramic Tile, Master Bedroom Bath: Tub/No Shower, Master Bedroom Bath: Walk-In Shower, Shower Over Tub
Dining room
- Level: Main
- Area: 132
- Dimensions: 11 x 12
Kitchen
- Level: Main
- Area: 275
- Dimensions: 11 x 25
Heating
- Natural Gas, Forced Air
Cooling
- Central Air
Appliances
- Included: Dishwasher, Disposal, Dryer, Oven, Range, Refrigerator, Washer, Water Softener Rented
Features
- High Speed Internet, Pantry, Walk-In Closet(s), Kitchen Island
- Basement: Full,Partially Finished,Concrete,Sump Pump
Interior area
- Total structure area: 2,310
- Total interior livable area: 2,310 sqft
Property
Parking
- Total spaces: 2.5
- Parking features: Garage Door Opener, Attached, 2 Car
- Attached garage spaces: 2.5
Features
- Levels: Two
- Stories: 2
- Patio & porch: Patio
- Fencing: Fenced Yard
Lot
- Size: 10,018 Square Feet
Details
- Parcel number: 206 031931073010
- Zoning: Residential
Construction
Type & style
- Home type: SingleFamily
- Architectural style: Colonial
- Property subtype: Single Family Residence
Materials
- Brick, Brick/Stone, Wood Siding
Condition
- 21+ Years
- New construction: No
- Year built: 1977
Utilities & green energy
- Sewer: Public Sewer
- Water: Public
- Utilities for property: Cable Available
Community & HOA
Location
- Region: Burlington
- Municipality: Burlington
Financial & listing details
- Price per square foot: $194/sqft
- Tax assessed value: $378,800
- Annual tax amount: $5,513
- Date on market: 9/1/2026
- Inclusions: Oven/Range, Refrigerator, Dishwasher, Microwave, Washer, Dryer, Water Softener (Owned)
- Exclusions: Seller's Personal Property, Swing Set
Estimated market value
$443,900
$422,000 - $466,000
$2,613/mo
Price history
| Date | Event | Price |
|---|---|---|
| 9/11/2026 | Contingent | $449,000$194/sqft |
Source:  WIREX MLS #1978659 Report a problem WIREX MLS #1978659 Report a problem | ||
| 9/1/2026 | Listed for sale | $449,000+46.3%$194/sqft |
Source: WIREX MLS #1978659 Report a problem | ||
| 10/22/2021 | Sold | $307,000+2.4%$133/sqft |
Source: WIREX MLS #1762786 Report a problem | ||
| 9/28/2021 | Listed for sale | $299,900$130/sqft |
Source: WIREX MLS #1762786 Report a problem | ||
| 9/17/2021 | Contingent | $299,900$130/sqft |
Source: WIREX MLS #1762786 Report a problem | ||
| 9/16/2021 | Listed for sale | $299,900$130/sqft |
Source: WIREX MLS #1762786 Report a problem | ||
Public tax history
| Year | Property taxes | Tax assessment |
|---|---|---|
| 2025 | $5,513 +7.3% | $378,800 +1.7% |
| 2024 | $5,140 +5.6% | $372,400 +7.7% |
| 2023 | $4,867 -3.9% | $345,900 +12.7% |
| 2022 | $5,067 +26.3% | $307,000 +31.4% |
| 2021 | $4,011 | $233,600 +5.9% |
| 2020 | -- | $220,600 +4.9% |
| 2019 | $4,656 +19.5% | $210,300 +5.1% |
| 2018 | $3,897 -9.4% | $200,100 +4% |
| 2017 | $4,299 +0.2% | $192,400 +0.5% |
| 2016 | $4,290 | $191,500 |
| 2015 | $4,290 +1.1% | $191,500 -0.9% |
| 2014 | $4,243 -18.8% | $193,200 |
| 2013 | $5,228 -9.9% | $193,200 -19.4% |
| 2012 | $5,803 +7.2% | $239,600 |
| 2011 | $5,413 +11.2% | $239,600 |
| 2010 | $4,868 +1.5% | $239,600 |
| 2009 | $4,794 -0.4% | $239,600 |
| 2008 | $4,813 -0.5% | $239,600 |
| 2007 | $4,835 +8.7% | $239,600 |
| 2006 | $4,449 +6.3% | $239,600 +28.8% |
| 2005 | $4,186 -0.4% | $186,000 |
| 2004 | $4,204 +4.4% | $186,000 |
| 2003 | $4,027 -0.9% | $186,000 |
| 2002 | $4,062 -0.2% | $186,000 +16.5% |
| 2001 | $4,068 +2.3% | $159,700 |
| 2000 | $3,977 | $159,700 |
Find assessor info on the county website
Monthly payment
Est. payment
Payment breakdown
Explore the cost of this home by adjusting the details. Changes won't be saved.Climate risks
Neighborhood: 53105
Nearby schools
Schools provided by the listing agent
- Middle: Nettie E Karcher
- High: Burlington
- District: Burlington Area
Source: WIREX MLS. This data may not be complete. We recommend contacting the local school district to confirm school assignments for this home.
Similar homes
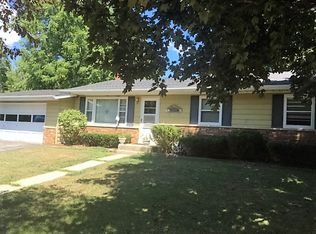
- $455,0004 bd4 ba1.9k sqft148 Beth COURT, Burlington, WI 53105Active
 MLS ID #1977471, Laura Halbach. WIREX MLS
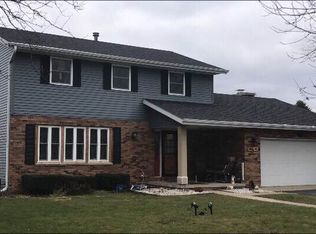
 - $474,0004 bd3 ba2.4k sqft948 Cedar DRIVE, Burlington, WI 53105Active
 MLS ID #1972264, Jayne Petty. WIREX MLS
 - $389,9002 bd2 ba1.8k sqft201 Gardner AVENUE, Burlington, WI 53105Active
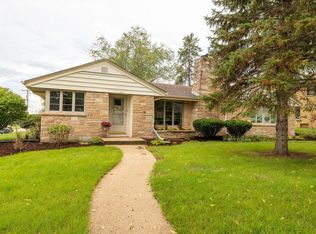 MLS ID #1980143, Jorge Barreiro. WIREX MLS
 - $599,0004 bd3 ba2.3k sqft33814 Karcher ROAD, Burlington, WI 53105Active
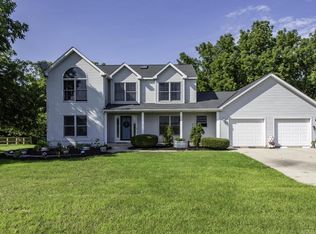 MLS ID #1978783, George Bessette. WIREX MLS
