Charming, updated, and ready to welcome you home! Tucked onto a beautiful, tree-lined Richfield street, this lovingly cared-for rambler delivers the character, comfort, and flexibility buyers are looking for. The main level features hardwood floors in the living and formal dining rooms, creating a warm, timeless feel throughout. The 2022 kitchen update is a standout, with NEW quartz countertops, tile backsplash, professionally painted cabinetry, and a brand-new range and microwave. The open connection between the kitchen and dining room flows naturally into a sun-filled back family room—the perfect spot for morning coffee, movie nights, or gathering with friends.
Downstairs, the spacious rec room with new carpeting gives you room to spread out, whether you envision a playroom, home gym, game room, or cozy family hangout. A third non-conforming bedroom with a walk-in closet adds even more versatility for a home office or guest space.
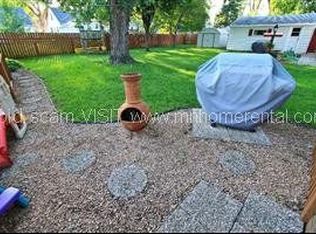
And the big-ticket update is already done: NEW ROOF in 2023! Outside, enjoy a detached 1.5-car garage, storage shed, and a flat backyard with plenty of space for pets, gardening, or simply enjoying a summer evening. With parks, shopping, restaurants, and public transportation all nearby, this is the kind of home that makes everyday living easy. Come see why this charming Richfield rambler is one you’ll want to call home!
Pending
$315,000
6640 15th Ave S, Richfield, MN 55423
2beds
1,771sqft
Single Family
Built in 1955
6,534 Square Feet Lot
$-- Zestimate®
$178/sqft
$-- HOA
What's special
- 39 days
- 66
- 2
Likely to sell faster than
Zillow last checked:
Listing updated:
Listed by:
Melissa Mound 612-462-9552,
Edina Realty, Inc.
Source: NorthstarMLS as distributed by MLS GRID,MLS#: 7138732
Facts & features
Interior
Bedrooms & bathrooms
- Bedrooms: 2
- Bathrooms: 2
- Full bathrooms: 1
- 3/4 bathrooms: 1
Bedroom
- Level: Main
- Area: 140 Square Feet
- Dimensions: 10x14
Bedroom 2
- Level: Main
- Area: 90 Square Feet
- Dimensions: 10x9
Dining room
- Level: Main
- Area: 117 Square Feet
- Dimensions: 9x13
Family room
- Level: Main
- Area: 156 Square Feet
- Dimensions: 13x12
Flex room
- Level: Lower
- Area: 117 Square Feet
- Dimensions: 9x13
Kitchen
- Level: Main
- Area: 108 Square Feet
- Dimensions: 12x9
Living room
- Level: Main
- Area: 280 Square Feet
- Dimensions: 20x14
Recreation room
- Level: Lower
- Area: 390 Square Feet
- Dimensions: 26x15
Heating
- Forced Air
Cooling
- Central Air
Appliances
- Included: Disposal, Humidifier, Gas Water Heater, Microwave, Range, Refrigerator
- Laundry: Gas Dryer Hookup, Lower Level, Washer Hookup
Features
- Basement: Partially Finished
- Has fireplace: No
Interior area
- Total structure area: 2,090
- Total interior livable area: 1,771 sqft
- Finished area above ground: 1,140
- Finished area below ground: 631
Property
Parking
- Total spaces: 1.5
- Parking features: Detached Garage, Shared Driveway
- Garage spaces: 1.5
- Has uncovered spaces: Yes
- Details: Garage Dimensions (16x22)
Accessibility
- Accessibility features: None
Features
- Levels: One
- Stories: 1
- Fencing: None
Lot
- Size: 6,534 Square Feet
- Dimensions: 132 x 50
Details
- Foundation area: 950
- Parcel number: 2602824420075
- Zoning description: Residential-Single Family
Construction
Type & style
- Home type: SingleFamily
- Property subtype: Single Family
Materials
- Roof: Age 8 Years or Less,Architectural Shingle
Condition
- New construction: No
- Year built: 1955
Utilities & green energy
- Electric: 100 Amp Service
- Gas: Natural Gas
- Sewer: City Sewer - In Street
- Water: City Water - In Street
Community & HOA
HOA
- Has HOA: No
Location
- Region: Richfield
Financial & listing details
- Price per square foot: $178/sqft
- Tax assessed value: $291,800
- Annual tax amount: $3,781
- Date on market: 9/16/2026
- Cumulative days on market: 31 days
Estimated market value
Not available
Estimated sales range
Not available
Not available
Price history
| Date | Event | Price |
|---|---|---|
| 9/29/2026 | Pending sale | $315,000$178/sqft |
Source:  NorthstarMLS as distributed by MLS GRID #7138732 Report a problem | ||
| 9/22/2026 | Listing removed | $315,000$178/sqft |
Source: NorthstarMLS as distributed by MLS GRID #7138732 Report a problem | ||
| 9/18/2026 | Listed for sale | $315,000+275%$178/sqft |
Source: NorthstarMLS as distributed by MLS GRID #7138732 Report a problem | ||
| 6/1/1994 | Sold | $84,000$47/sqft |
Source: Agent Provided Report a problem | ||
Public tax history
| Year | Property taxes | Tax assessment |
|---|---|---|
| 2026 | $3,782 0% | $291,800 +7.2% |
| 2025 | $3,782 -0.6% | $272,300 -1.8% |
| 2024 | $3,803 +4.7% | $277,400 -1.9% |
| 2023 | $3,631 +7.9% | $282,700 -0.1% |
| 2022 | $3,367 +15.2% | $283,000 +14.6% |
| 2021 | $2,921 -5.5% | $247,000 +14.4% |
| 2020 | $3,093 +5.9% | $216,000 -0.9% |
| 2019 | $2,921 -5.5% | $218,000 +5.8% |
| 2018 | $3,093 +10.3% | $206,000 +22.6% |
| 2017 | $2,804 +23.8% | $168,000 +7.7% |
| 2016 | $2,264 +2.5% | $156,000 +8.3% |
| 2015 | $2,209 +12.1% | $144,000 +9.9% |
| 2014 | $1,971 +7.1% | $131,000 +2.3% |
| 2013 | $1,841 -12.4% | $128,000 -13.5% |
| 2012 | $2,101 +2.2% | $148,000 |
| 2011 | $2,056 -3.1% | $148,000 -11.4% |
| 2010 | $2,122 -8.2% | $167,000 -13% |
| 2009 | $2,311 +11.3% | $192,000 +4.3% |
| 2006 | $2,077 +17.1% | $184,100 +15% |
| 2005 | $1,774 +12.3% | $160,100 +14.9% |
| 2004 | $1,580 +12.4% | $139,300 +12% |
| 2002 | $1,405 -47.4% | $124,400 |
| 2001 | $2,670 | -- |
Find assessor info on the county website
Monthly payment
Est. payment
Payment breakdown
Explore the cost of this home by adjusting the details. Changes won't be saved.Climate risks
Neighborhood: 55423

Similar homes
- $314,5003 bd1 ba940 sqft7327 Columbus Ave, Minneapolis, MN 55423For Sale

 MLS ID #7133188, Ann Laurent, Coldwell Banker Realty - Lakes. NorthstarMLS as distributed by MLS GRID
- $315,0003 bd2 ba1.7k sqft6240 Sheridan Ave S, Richfield, MN 55423For Sale
 MLS ID #7152952, Amber Haddy, Kris Lindahl Real Estate. NorthstarMLS as distributed by MLS GRID
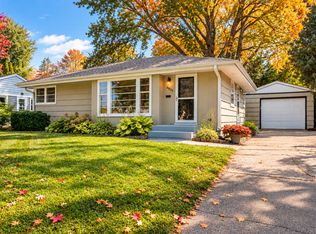
- $364,9003 bd2 ba1.7k sqft6835 11th Ave S, Richfield, MN 55423For Sale
 MLS ID #7126855, Brent D Nordstrom, Compass. NorthstarMLS as distributed by MLS GRID
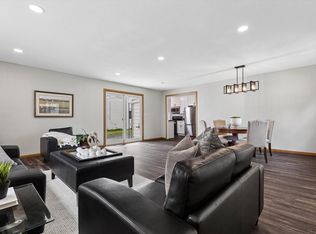
- $374,9003 bd2 ba1.9k sqft6839 10th Ave S, Richfield, MN 55423For Sale
 MLS ID #7157100, Aileen K. Chan, Edina Realty, Inc.. NorthstarMLS as distributed by MLS GRID
- $350,0003 bd2 ba1.8k sqft7614 2nd Ave S, Richfield, MN 55423For SaleMLS ID #7155535, Matt P Engen, RE/MAX Results. NorthstarMLS as distributed by MLS GRID
- $350,0004 bd3 ba2.3k sqft7520 Blaisdell Ave S, Richfield, MN 55423For SaleMLS ID #7159186, Sarah Page, LPT Realty, LLC. NorthstarMLS as distributed by MLS GRID
- $367,5004 bd2 ba2k sqft6401 Logan Ave S, Richfield, MN 55423For SaleMLS ID #7119426, Barry C Tanner, eXp Realty. NorthstarMLS as distributed by MLS GRID
- $369,9004 bd2 ba1.8k sqft6339 Washburn Ave S, Richfield, MN 55423For SaleMLS ID #7106930, Shantell K Cramer, HOMESTEAD ROAD. NorthstarMLS as distributed by MLS GRID
- $319,0003 bd2 ba1.6k sqft180 Westchester Dr W, West Saint Paul, MN 55118For SaleMLS ID #7163894, Michael R Favre, Coldwell Banker Realty. NorthstarMLS as distributed by MLS GRID
- $340,0003 bd2 ba1.7k sqft8730 Portland Ave S, Bloomington, MN 55420For SaleMLS ID #7124311, Vitaliy Navalyanyy, eXp Realty. NorthstarMLS as distributed by MLS GRID
- $349,9903 bd1 ba1.1k sqft5641 Humboldt Ave S, Minneapolis, MN 55419For SaleMLS ID #7162097, Katheryn E Congdon, HOMESTEAD ROAD. NorthstarMLS as distributed by MLS GRID
- $325,0003 bd2 ba1.8k sqft3905 Cedar Ave S, Minneapolis, MN 55407For SaleMLS ID #7152880, Janette Liddle, Keller Williams Classic Realty. NorthstarMLS as distributed by MLS GRID
- $367,5003 bd1 ba1.4k sqft6032 Logan Ave S, Minneapolis, MN 55419For SaleMLS ID #7164417, Kary J Marpe, Edina Realty, Inc.. NorthstarMLS as distributed by MLS GRID
- $399,9004 bd2 ba2k sqft7232 Girard Ave S, Richfield, MN 55423For SaleMLS ID #7140702, Steven Anderson, VIBE Realty. NorthstarMLS as distributed by MLS GRID
- $300,0003 bd1 ba1.2k sqft10112 Stevens Ave S, Bloomington, MN 55420For SaleMLS ID #7150940, Emily McClellan, Compass. NorthstarMLS as distributed by MLS GRID
- $350,0003 bd2 ba1.8k sqft2900 W 84th St, Minneapolis, MN 55431For SaleMLS ID #7143088, Carolyn A Gronfield, RE/MAX Results. NorthstarMLS as distributed by MLS GRID
- $295,0003 bd2 ba1.5k sqft828 3rd Ave S, South Saint Paul, MN 55075For SaleMLS ID #7163043, Travis Metzen, Metzen Realty and Associates CO.. NorthstarMLS as distributed by MLS GRID
- $375,0004 bd2 ba2k sqft9043 13th Ave S, Bloomington, MN 55425For SaleMLS ID #7112677, Tim Gilbertson, Edina Realty, Inc.. NorthstarMLS as distributed by MLS GRID
- $349,9003 bd2 ba1.8k sqft5241 44th Ave S, Minneapolis, MN 55417For SaleMLS ID #7145854, Bryan M Cox, True Neighbor Realty. NorthstarMLS as distributed by MLS GRID
- $374,9003 bd2 ba2.2k sqft2216 E 114th St, Burnsville, MN 55337For SaleMLS ID #7160077, Josh A Pomerleau, JPW Realty. NorthstarMLS as distributed by MLS GRID
