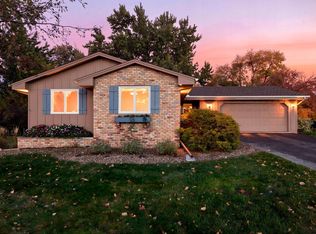
Experience private, nature-inspired living on a .66-acre lot framed by mature trees at the end of a peaceful cul-de-sac. Just steps from Forest Hills Elementary via a direct grass path & minutes from Birch Island Woods & the MN River Bluffs Trail, this home blends privacy, recreation, & convenience. Over $30K in 2026 updates include new LVP flooring & carpet, new kitchen countertops, painted cabinets, new light fixtures, & fresh paint throughout the entire home. The upstairs main level features a bright LR w/ picture window & stone wood-burning FP, eat-in kitchen w/ s/s appliances, & 3 brms, incl. a updated owners suite. A screened porch opens to the private wooded backyard, where a flagstone path leads to a limestone fire pit patio. The walkout/entry LL offers a 2nd stone fireplace in the family room, an office, & laundry room. Insulated 2-car tuck-under garage w/ EV-ready panel. Meticulously maintained, this home combines thoughtful updates, natural beauty, & an unbeatable location!
Coming soon 10/22
$474,900
6640 Manchester Ln, Eden Prairie, MN 55346
3beds
1,960sqft
Single Family
Built in 1959
0.66 Acres Lot
$472,600 Zestimate®
$242/sqft
$-- HOA
What's special
- 2 days
- 189
- 13
Zillow last checked:
Listing updated:
Listed by:
The Greater MSP Homes Team 612-839-7800,
RE/MAX Results
Source: NorthstarMLS as distributed by MLS GRID,MLS#: 7158210
Facts & features
Interior
Bedrooms & bathrooms
- Bedrooms: 3
- Bathrooms: 2
- Full bathrooms: 1
- 1/2 bathrooms: 1
Bedroom
- Level: Main
- Area: 156 Square Feet
- Dimensions: 13x12
Bedroom 2
- Level: Main
- Area: 156 Square Feet
- Dimensions: 13x12
Bedroom 3
- Level: Main
- Area: 156 Square Feet
- Dimensions: 13x12
Dining room
- Level: Main
- Area: 108 Square Feet
- Dimensions: 12x09
Family room
- Level: Lower
- Area: 338 Square Feet
- Dimensions: 26x13
Kitchen
- Level: Main
- Area: 132 Square Feet
- Dimensions: 12x11
Laundry
- Level: Lower
- Area: 209 Square Feet
- Dimensions: 19x11
Living room
- Level: Main
- Area: 336 Square Feet
- Dimensions: 24x14
Office
- Level: Lower
- Area: 110 Square Feet
- Dimensions: 11x10
Porch
- Level: Main
- Area: 288 Square Feet
- Dimensions: 24x12
Heating
- Forced Air, Fireplace(s)
Cooling
- Central Air
Appliances
- Included: Cooktop, Dishwasher, Dryer, ENERGY STAR Qualified Appliances, Exhaust Fan, Gas Water Heater, Microwave, Refrigerator, Stainless Steel Appliance(s), Wall Oven, Washer
- Laundry: Electric Dryer Hookup, Lower Level, Laundry Room, Washer Hookup
Features
- Basement: Block,Daylight,Drain Tiled,Drainage System,Finished,Sump Pump,Walk-Out Access
- Number of fireplaces: 2
- Fireplace features: Family Room, Living Room, Stone, Wood Burning
Interior area
- Total structure area: 2,756
- Total interior livable area: 1,960 sqft
- Finished area above ground: 1,378
- Finished area below ground: 582
Property
Parking
- Total spaces: 2
- Parking features: Attached, Asphalt, Electric, Garage, Garage Door Opener, Insulated Garage, Other, Storage, Tuckunder Garage
- Attached garage spaces: 2
- Has uncovered spaces: Yes
Accessibility
- Accessibility features: Door Lever Handles, No Stairs Internal, Soaking Tub
Features
- Levels: Two
- Stories: 2
- Patio & porch: Covered, Enclosed, Other, Patio, Porch, Rear Porch, Screened
- Pool features: None
Lot
- Size: 0.66 Acres
- Features: Irregular Lot, Tree Coverage - Medium
Details
- Foundation area: 1378
- Parcel number: 0311622320006
- Zoning description: Residential-Single Family
Construction
Type & style
- Home type: SingleFamily
- Property subtype: Single Family
Materials
- Roof: Age Over 8 Years,Asphalt,Rolled/Hot Mop
Condition
- New construction: No
- Year built: 1959
Utilities & green energy
- Gas: Natural Gas
- Sewer: City Sewer/Connected
- Water: City Water/Connected
Community & HOA
Community
- Subdivision: Kings Forest Add To Stevens Heights
HOA
- Has HOA: No
Location
- Region: Eden Prairie
Financial & listing details
- Price per square foot: $242/sqft
- Tax assessed value: $464,800
- Annual tax amount: $5,866
- Date on market: 10/16/2026
- Road surface type: Paved
Estimated market value
$472,600
$444,000 - $506,000
$2,385/mo
Price history
| Date | Event | Price |
|---|---|---|
| 8/11/2016 | Sold | $263,500+1.4%$134/sqft |
Source:  NorthstarMLS as distributed by MLS GRID #4731521 Report a problem | ||
| 6/22/2016 | Listed for sale | $259,900+15.5%$133/sqft |
Source: Coldwell Banker Burnet - Minneapolis Lakes #4731521 Report a problem | ||
| 12/15/2003 | Sold | $225,000$115/sqft |
Source: Public Record Report a problem | ||
Public tax history
| Year | Property taxes | Tax assessment |
|---|---|---|
| 2026 | $5,866 +12.5% | $464,800 -2.3% |
| 2025 | $5,216 +8.8% | $475,600 +7.1% |
| 2024 | $4,795 +1.8% | $444,200 +4% |
| 2023 | $4,712 +15% | $427,200 +2.5% |
| 2022 | $4,096 +2.5% | $416,900 +22.3% |
| 2021 | $3,995 +0.9% | $340,900 +1.6% |
| 2020 | $3,958 -0.9% | $335,400 +4% |
| 2019 | $3,995 +0.9% | $322,600 +4% |
| 2018 | $3,958 +6.3% | $310,300 +8.5% |
| 2017 | $3,724 +2% | $286,000 +7.2% |
| 2016 | $3,652 +7% | $266,800 +12% |
| 2015 | $3,415 +9.1% | $238,300 +2% |
| 2014 | $3,131 +0% | $233,700 |
| 2013 | $3,130 +1.1% | $233,700 -1.3% |
| 2012 | $3,096 +2.7% | $236,700 |
| 2011 | $3,015 -3.5% | $236,700 -9.8% |
| 2010 | $3,124 -2.3% | $262,500 -6.5% |
| 2009 | $3,196 +6.8% | $280,700 +9.3% |
| 2006 | $2,991 +14.7% | $256,700 +11.9% |
| 2005 | $2,607 +12.8% | $229,300 +12.8% |
| 2004 | $2,310 +5.3% | $203,300 +11.9% |
| 2002 | $2,194 -39.8% | $181,600 |
| 2001 | $3,645 | -- |
Find assessor info on the county website
Monthly payment
Est. payment
Payment breakdown
Explore the cost of this home by adjusting the details. Changes won't be saved.Climate risks
Neighborhood: 55346
- $499,2003 bd3 ba2.5k sqft14308 Charing Cross, Eden Prairie, MN 55346Off Market
- $---- bd-- ba-- sqft14308 Charing Cros, Eden Prairie, MN 55346Off Market
- $519,2004 bd3 ba2.4k sqft6652 Manchester Ln, Eden Prairie, MN 55346Off Market

- $539,7004 bd5 ba2.1k sqft6628 Manchester Ln, Eden Prairie, MN 55346Off Market
Similar homes
- $499,9004 bd3 ba2.4k sqft12760 Roberts Dr, Eden Prairie, MN 55346For Sale

 MLS ID #7156393, Christopher A Deming, RE/MAX Results. NorthstarMLS as distributed by MLS GRID
- $439,0003 bd2 ba1.6k sqft6625 Harlan Dr, Eden Prairie, MN 55346For Sale
 MLS ID #7150775, Ryan M Platzke, Coldwell Banker Realty - Southwest Regional. NorthstarMLS as distributed by MLS GRID
- $500,0004 bd3 ba2.2k sqft15549 Michele Ln, Eden Prairie, MN 55346For Sale
 MLS ID #7143985, Lisa Cole, Realty ONE Group SIMPLIFIED. NorthstarMLS as distributed by MLS GRID
- $459,9003 bd2 ba2k sqft8365 Heather Ave, Eden Prairie, MN 55347For Sale
 MLS ID #7159067, The Schatz Team, Schatz Real Estate Group. NorthstarMLS as distributed by MLS GRID
- $444,9003 bd2 ba1.9k sqft6720 W 175th Ave, Eden Prairie, MN 55346For SaleMLS ID #7134410, William T Fisher, Coldwell Banker Realty. NorthstarMLS as distributed by MLS GRID
- $424,9003 bd2 ba1.9k sqft6242 Whispering Oaks Dr, Eden Prairie, MN 55346For SaleMLS ID #7159173, Laurence Michael Cruz, Bridge Realty, LLC. NorthstarMLS as distributed by MLS GRID
- $549,8884 bd3 ba2.3k sqft6585 Promontory Dr, Eden Prairie, MN 55346For SaleMLS ID #7156520, John Grosse, InMotion Realty. NorthstarMLS as distributed by MLS GRID
- $404,9004 bd2 ba1.8k sqft17604 Lorence Way, Eden Prairie, MN 55346For SaleMLS ID #7160476, Lee J Arntz, RE/MAX Results. NorthstarMLS as distributed by MLS GRID
- $449,9004 bd2 ba1.8k sqft18212 Ginavale Ln, Eden Prairie, MN 55346For SaleMLS ID #7145037, Jeremy L Glass, Edina Realty, Inc.. NorthstarMLS as distributed by MLS GRID
- $430,0004 bd2 ba1.7k sqft13499 Caramel Trl, Eden Prairie, MN 55346For SaleMLS ID #7138224, Joanne Hanson, Keller Williams Classic Rlty NW. NorthstarMLS as distributed by MLS GRID
- $479,9003 bd3 ba1.8k sqft18731 Maple Leaf Dr, Eden Prairie, MN 55346For SaleMLS ID #7155352, Judith W Solstad, Coldwell Banker Realty - Southwest Regional. NorthstarMLS as distributed by MLS GRID
- $525,0003 bd2 ba2.4k sqft17200 Barberry Cir, Eden Prairie, MN 55346For SaleMLS ID #7100373, Lauren L Peters, RE/MAX Preferred. NorthstarMLS as distributed by MLS GRID
- $450,0002 bd3 ba2.2k sqft16407 Grenwich Ter, Eden Prairie, MN 55346For SaleMLS ID #7119389, Cristina A. Young, Edina Realty, Inc.. NorthstarMLS as distributed by MLS GRID
- $439,9004 bd2 ba1.9k sqft7064 Springhill Cir, Eden Prairie, MN 55346For SaleMLS ID #7140144, Rochelle L Spiess, TheMLSonline.com, Inc.. NorthstarMLS as distributed by MLS GRID
- $439,9003 bd4 ba2.4k sqft7741 Heritage Rd, Eden Prairie, MN 55346For SaleMLS ID #7144813, Barry C Tanner, eXp Realty. NorthstarMLS as distributed by MLS GRID
- $499,0003 bd2 ba2.1k sqft13819 Bellevue Dr, Minnetonka, MN 55345For SaleMLS ID #7152605, Julie Ann DeHart, Keller Williams Realty Integrity. NorthstarMLS as distributed by MLS GRID
- $370,0003 bd1 ba1.6k sqft6521 Kurtz Ln, Eden Prairie, MN 55346For SaleMLS ID #7114293, Peggy A Watson, Coldwell Banker Realty. NorthstarMLS as distributed by MLS GRID
- $399,9004 bd2 ba1.8k sqft6342 Whispering Oaks Dr, Eden Prairie, MN 55346For SaleMLS ID #7157121, Sherri Carpenter, Keller Williams Premier Realty Lake Minnetonka. NorthstarMLS as distributed by MLS GRID
- $440,0004 bd2 ba2.2k sqft17762 S Shore Ln W, Eden Prairie, MN 55346For SaleMLS ID #7099303, Keokhonma Phomsoukha, Home Sellers. NorthstarMLS as distributed by MLS GRID
- $475,0004 bd3 ba1.7k sqft6108 Whited Ave, Minnetonka, MN 55345For SaleMLS ID #7125794, Karen Xiao, Longhouse Realty. NorthstarMLS as distributed by MLS GRID
