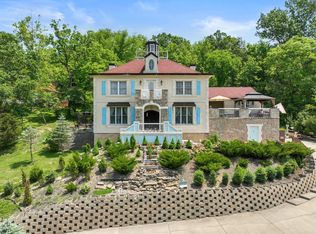
Nestled on a private wooded lot in the highly sought after Westchase Park neighborhood, this story and a half design home is meticulously maintained with 4 bedrooms (2 on the first level and 2 on the second level), 2 fully renovated full baths and 2 half baths conveniently roughed in for shower and or tub addition if desired. This beautiful brick and creek stone home was built in 2000 and boasts 4721 sq ft of livable space. The spacious open kitchen, featuring a gas cooktop and updated quartzite countertops and a unique Rookwood Pottery backsplash, leads out onto a Trex deck. The walkout basement has enormous space to entertain, a huge storage area and leads to the cozy 3 season room. Add'l highlights: oversized 2 car garage, 7 year old roof, 1 year old furnace, sprinkler system and gutter guards. Located in the highly rated Oak Hills School District and just minutes away from shopping, restaurants and I 74, this home is conveniently only 12 miles from downtown Cincinnati.
Pending
Price cut: $30.4K (6/10)
$789,500
6643 Greenoak Dr, Cincinnati, OH 45248
4beds
4,721sqft
:
Get pre-qualified$5,719/mo
Single Family Residence
Built in 2000
0.5 Acres Lot
$-- Zestimate®
$167/sqft
$15/mo HOA
What's special
Trex deckUnique rookwood pottery backsplashUpdated quartzite countertopsSprinkler systemPrivate wooded lotGas cooktopHuge storage area
- 27 days |
- 213 |
- 0 |
Zillow last checked:
Listing updated:
Listed by:
Steven Koleno 804-656-5007,
Beycome Brokerage Realty LLC 804-656-5007
Source: Cincy MLS,MLS#: 1881445 Originating MLS: Cincinnati Area Multiple Listing Service
Originating MLS: Cincinnati Area Multiple Listing Service
Facts & features
Interior
Bedrooms & bathrooms
- Bedrooms: 4
- Bathrooms: 4
- Full bathrooms: 2
- 1/2 bathrooms: 2
Primary bedroom
- Level: First
- Area: 234
- Dimensions: 18 x 13
Bedroom 2
- Level: First
- Area: 144
- Dimensions: 12 x 12
Bedroom 3
- Level: Second
- Area: 169
- Dimensions: 13 x 13
Bedroom 4
- Level: Second
- Area: 156
- Dimensions: 12 x 13
Bedroom 5
- Area: 0
- Dimensions: 0 x 0
Primary bathroom
- Features: Built-In Shower Seat, Shower, Double Shower, Tile Floor, Double Vanity, Marb/Gran/Slate
Bathroom 1
- Features: Full
- Level: First
Bathroom 2
- Features: Full
- Level: Second
Dining room
- Level: First
- Area: 195
- Dimensions: 15 x 13
Family room
- Area: 0
- Dimensions: 0 x 0
Great room
- Level: First
- Area: 400
- Dimensions: 20 x 20
Kitchen
- Area: 338
- Dimensions: 26 x 13
Living room
- Area: 0
- Dimensions: 0 x 0
Office
- Level: First
- Area: 169
- Dimensions: 13 x 13
Heating
- Forced Air
Cooling
- Central Air
Appliances
- Included: Gas Water Heater
Features
- Windows: Double Pane Windows
- Basement: Full
Interior area
- Total structure area: 4,721
- Total interior livable area: 4,721 sqft
Property
Parking
- Total spaces: 2
- Parking features: Garage
- Garage spaces: 2
Features
- Levels: Two
- Stories: 2
Lot
- Size: 0.5 Acres
- Dimensions: 100 x 248
Details
- Parcel number: 5500234012000
Construction
Type & style
- Home type: SingleFamily
- Architectural style: Transitional
- Property subtype: Single Family Residence
Materials
- Brick, Stone, Stucco
- Foundation: Concrete Perimeter
- Roof: Shingle
Condition
- New construction: No
- Year built: 2000
Utilities & green energy
- Gas: Natural
- Sewer: Public Sewer
- Water: Public
Community & HOA
HOA
- Has HOA: Yes
- HOA fee: $175 annually
Location
- Region: Cincinnati
Financial & listing details
- Price per square foot: $167/sqft
- Tax assessed value: $567,880
- Annual tax amount: $10,658
- Date on market: 6/2/2026
- Listing terms: No Special Financing
Estimated market value
Not available
Estimated sales range
Not available
Not available
Price history
| Date | Event | Price |
|---|---|---|
| 7/11/2026 | Pending sale | $789,500$167/sqft |
Source:  Cincy MLS #1881445 Report a problem Cincy MLS #1881445 Report a problem | ||
| 6/10/2026 | Price change | $789,500-3.7%$167/sqft |
Source: Cincy MLS #1881445 Report a problem | ||
| 5/3/2026 | Listed for sale | $819,900+98.6%$174/sqft |
Source: Owner Report a problem | ||
| 11/15/2000 | Sold | $412,900$87/sqft |
Source: Public Record Report a problem | ||
Public tax history
| Year | Property taxes | Tax assessment |
|---|---|---|
| 2024 | $10,673 +1.7% | $198,758 |
| 2023 | $10,491 +13.3% | $198,758 +33.3% |
| 2022 | $9,256 +10.2% | $149,062 |
| 2021 | $8,401 | $149,062 |
| 2020 | $8,401 -13.5% | $149,062 |
| 2019 | $9,709 +15% | $149,062 |
| 2018 | $8,439 | $149,062 |
| 2017 | $8,439 +1.6% | $149,062 +2.6% |
| 2016 | $8,308 | $145,285 |
| 2015 | $8,308 -0.1% | $145,285 |
| 2014 | $8,319 +1.7% | $145,285 -5% |
| 2013 | $8,180 +9.7% | $152,933 |
| 2012 | $7,456 +2.1% | $152,933 |
| 2011 | $7,303 -7.4% | $152,933 -12.2% |
| 2010 | $7,887 +1.4% | $174,087 |
| 2009 | $7,776 +2.4% | $174,087 |
| 2008 | $7,596 +1.5% | $174,087 -2.4% |
| 2007 | $7,486 +10.7% | $178,290 |
| 2006 | $6,762 -0.5% | $178,290 |
| 2005 | $6,799 +16.4% | $178,290 +23.4% |
| 2003 | $5,841 +20367.2% | $144,515 +20545% |
| 2002 | $29 -5.2% | $700 |
| 2001 | $30 +2.6% | $700 |
| 2000 | $29 | $700 |
Find assessor info on the county website
Monthly payment
Est. payment
Payment breakdown
Explore the cost of this home by adjusting the details. Changes won't be saved.Climate risks
Neighborhood: 45248
Nearby schools
GreatSchools rating
- 6/10Charles W Springmyer Elementary SchoolGrades: K-5Distance: 0.9 mi
- 9/10Bridgetown Middle SchoolGrades: 6-8Distance: 2.3 mi
- 5/10Oak Hills High SchoolGrades: 9-12Distance: 2.3 mi
- $523,8003 bd3 ba2.3k sqft6631 Greenoak Dr, Cincinnati, OH 45248Off Market
- $567,3004 bd3 ba3.5k sqft6651 Greenoak Dr, Cincinnati, OH 45248Off Market
- $675,3005 bd3 ba2.9k sqft6623 Greenoak Dr, Cincinnati, OH 45248Off Market

- $425,100-- bd-- ba-- sqftGreenoak Dr, Cincinnati, OH 45248Off Market
- $417,800-- bd-- ba-- sqftGreenoak Dr, Cincinnati, OH 45248Off Market
- $---- bd-- ba-- sqftGreenoak Dr, Cincinnati, OH 45248Off Market
- $385,100-- bd-- ba-- sqftGreenoak Dr, Cincinnati, OH 45248Off Market
- $708,4003 bd3 ba2.6k sqft4601 Summit Oak Ln, Cincinnati, OH 45248Off Market
A local agent can set up tours, give advice and negotiate with sellers.
A local lender can help you make sure your offer is ready when you are.
Similar homes
- $848,5005 bd4 ba5.1k sqft1880 Whetherstone Rdg, Hebron, KY 41048For Sale
 MLS ID #644930, Traci Nestheide, Coldwell Banker Realty. NKMLS
 - $595,0006 bd4 ba5.3k sqft5912 Bridgeview Ct, Cincinnati, OH 45248For Sale

 MLS ID #1879294, Aberaal Sandler, Huff Realty. Cincy MLS
 - $785,0005 bd5 ba4.6k sqft19534 Longview Dr, Lawrenceburg, IN 47025For Sale
 MLS ID #207488, Eric S. Ginder. MLS of Southeastern Indiana
 - $685,0004 bd4 ba3.1k sqft5869 Glynn Ct, Cincinnati, OH 45233For Sale
 MLS ID #1883670, Brett Triantafilou, Coldwell Banker Realty. Cincy MLS
 - $775,0005 bd4 ba4.2k sqft3940 Red Bud Ave, Cincinnati, OH 45229For SaleMLS ID #1887810, Heather R. Herr, Private Real Estate Collection. Cincy MLS
- $959,0004 bd4 ba4.8k sqft842 Bay Colt Ln, Union, KY 41091For SaleMLS ID #645218, John Lorms Home Team, Keller Williams Realty Service. NKMLS
- $699,0004 bd4 ba4.3k sqft7012 Valley Falls Ct, Liberty Township, OH 45011For Sale
 MLS ID #959076, Jeffrey Boyle, Keller Williams Advisors Rlty. DABR MLS
 - $585,0005 bd5 ba2.6k sqft1163 Gleneagles Ct, Cincinnati, OH 45233For SaleMLS ID #1888144, Lyn Jevicky, Coldwell Banker Realty. Cincy MLS
- $799,9006 bd4 ba4k sqft740 N Fred Shuttlesworth Cir, Cincinnati, OH 45229For SaleMLS ID #1873236, Vernon V Duett, Hand In Hand Realty, LLC. Cincy MLS
- $517,5003 bd4 ba2.5k sqft8221 Springleaf Lake Dr, Cincinnati, OH 45247For SaleMLS ID #1887808, John C. O'Maley, JMG Ohio. Cincy MLS
- $749,9004 bd5 ba4.2k sqft5780 Oak Ridge Rd, Fairfield, OH 45011For SaleMLS ID #1882090, Melissa B. Friede, Keller Williams Seven Hills Re. Cincy MLS
- $815,0005 bd5 ba5.5k sqft1173 Monarchos Rdg, Union, KY 41091For SaleMLS ID #644380, Tasha Klaber-Flood, Sibcy Cline, REALTORS-Florence. NKMLS
- $775,0004 bd3 ba3.5k sqft10404 Lees Creek Rd, Harrison, OH 45030For SaleMLS ID #1869840, Kathie L. Smith, Sibcy Cline, Inc.. Cincy MLS
- $629,9004 bd4 ba3.9k sqft19341 Georgetown Rd, Lawrenceburg, IN 47025For SaleMLS ID #207882, Ashley Bolser. MLS of Southeastern Indiana
- $550,0005 bd4 ba3.6k sqft6046 Gaines Rd, Cincinnati, OH 45247For SaleMLS ID #1877984, Tom Canning, Comey & Shepherd. Cincy MLS
- $689,0004 bd4 ba3.7k sqft3135 Williams Creek Dr, Cincinnati, OH 45244For SaleMLS ID #1886270, Hillary Justice, Coldwell Banker Realty. Cincy MLS
- $689,0004 bd4 ba2.5k sqft795 Windings Ln, Cincinnati, OH 45220For SaleMLS ID #1885754, Robert DiTomassi, Comey & Shepherd. Cincy MLS
- $799,9005 bd4 ba3.1k sqft3936 Red Bud Ave, Cincinnati, OH 45229For SaleMLS ID #1888132, Lace Walther, Keller Williams Advisors. Cincy MLS
- $709,9004 bd4 ba4k sqft9663 Lupine Dr, West Chester, OH 45241For SaleMLS ID #963786, Peter J Duffy, Comey & Shepherd REALTORS. DABR MLS
- $725,0004 bd4 ba3.7k sqft2524 Three Trees Ln, Union, KY 41091For SaleMLS ID #644138, Aaron Smith, eXp Realty, LLC. NKMLS
