Only a job transfer makes this beautiful home available! Located on a quiet cul-de-sac with nearby walking and biking trails, this well-maintained home offers a spacious vaulted, open-concept floor plan with 4 bedrooms and 3 bathrooms. Enjoy outdoor living with two large porches, a deck, and a huge fully fenced backyard featuring a sport court, firepit, and storage shed. The oversized attached garage provides plenty of room for vehicles, equipment, and storage. Conveniently located near schools, shopping, dining, and everyday amenities, with easy freeway access for a smooth commute. A wonderful combination of space, location, and outdoor enjoyment!
Active
$479,900
6646 Cardinal Cir N, Maple Grove, MN 55369
4beds
2,520sqft
Single Family
Built in 1979
0.34 Acres Lot
$-- Zestimate®
$190/sqft
$-- HOA
What's special
Storage shedHuge fully fenced backyardOversized attached garageSport courtTwo large porchesQuiet cul-de-sac
- 13 hours
- 224
- 19
Zillow last checked:
Listing updated:
Listed by:
Todd A Lewandowski 651-442-8334,
Realty ONE Group Choice
Source: NorthstarMLS as distributed by MLS GRID,MLS#: 7151954
Facts & features
Interior
Bedrooms & bathrooms
- Bedrooms: 4
- Bathrooms: 3
- Full bathrooms: 1
- 3/4 bathrooms: 2
Bedroom
- Level: Main
- Area: 208 Square Feet
- Dimensions: 16x13
Bedroom 2
- Level: Main
- Area: 144 Square Feet
- Dimensions: 12x12
Bedroom 3
- Level: Main
- Area: 132 Square Feet
- Dimensions: 12x11
Bedroom 4
- Level: Lower
- Area: 130 Square Feet
- Dimensions: 13x10
Dining room
- Level: Main
- Area: 156 Square Feet
- Dimensions: 13x12
Family room
- Level: Lower
- Area: 270 Square Feet
- Dimensions: 18x15
Kitchen
- Level: Main
- Area: 187 Square Feet
- Dimensions: 17x11
Living room
- Level: Main
- Area: 192 Square Feet
- Dimensions: 16x12
Porch
- Level: Main
- Area: 192 Square Feet
- Dimensions: 16x12
Heating
- Forced Air, Fireplace(s)
Cooling
- Central Air
Appliances
- Included: Dishwasher, Dryer, Exhaust Fan, Gas Water Heater, Microwave, Range, Refrigerator, Stainless Steel Appliance(s), Washer, Water Softener Owned
- Laundry: Lower Level, Laundry Room
Features
- Basement: Daylight,Egress Window(s),Finished,Full
- Number of fireplaces: 1
- Fireplace features: Brick, Family Room, Wood Burning
Interior area
- Total structure area: 2,680
- Total interior livable area: 2,520 sqft
- Finished area above ground: 1,680
- Finished area below ground: 840
Property
Parking
- Total spaces: 2
- Parking features: Attached, Asphalt, Garage Door Opener, Tuckunder Garage
- Attached garage spaces: 2
- Has uncovered spaces: Yes
- Details: Garage Dimensions (30x26)
Accessibility
- Accessibility features: None
Features
- Levels: Three Level Split
- Patio & porch: Covered, Deck, Porch, Rear Porch, Screened
- Fencing: Chain Link,Full
Lot
- Size: 0.34 Acres
- Dimensions: 128 x 235 x 223
Details
- Additional structures: Storage Shed
- Foundation area: 1680
- Parcel number: 3511922230065
- Zoning description: Residential-Single Family
Construction
Type & style
- Home type: SingleFamily
- Property subtype: Single Family
Materials
- Block
- Roof: Age 8 Years or Less,Asphalt
Condition
- New construction: No
- Year built: 1979
Utilities & green energy
- Electric: Circuit Breakers, 100 Amp Service
- Gas: Natural Gas
- Sewer: City Sewer/Connected
- Water: City Water/Connected
Community & HOA
Community
- Subdivision: Maple Meadows 10th Add
HOA
- Has HOA: No
Location
- Region: Maple Grove
Financial & listing details
- Price per square foot: $190/sqft
- Tax assessed value: $417,700
- Annual tax amount: $5,023
- Date on market: 9/29/2026
- Road surface type: Paved
Estimated market value
Not available
Estimated sales range
Not available
Not available
Price history
| Date | Event | Price |
|---|---|---|
| 9/29/2026 | Listed for sale | $479,900+122.3%$190/sqft |
Source:  NorthstarMLS as distributed by MLS GRID #7151954 Report a problem NorthstarMLS as distributed by MLS GRID #7151954 Report a problem | ||
| 10/24/2012 | Listing removed | $215,900$86/sqft |
Source: Homepath #4187887 Report a problem | ||
| 10/10/2012 | Price change | $215,900-8.5%$86/sqft |
Source: RE/MAX Results #1037934 Report a problem | ||
| 9/1/2012 | Price change | $236,000+5.7%$94/sqft |
Source: Homepath Report a problem | ||
| 8/30/2012 | Listed for sale | -- |
Source: Homepath Report a problem | ||
| 2/22/2012 | Sold | $223,188-7%$89/sqft |
Source: Public Record Report a problem | ||
| 10/1/2011 | Listing removed | $239,900$95/sqft |
Source: RE/MAX Results #4056921 Report a problem | ||
| 9/13/2011 | Price change | $239,900-4%$95/sqft |
Source: RE/MAX Results #4056921 Report a problem | ||
| 8/18/2011 | Price change | $249,900-3.8%$99/sqft |
Source: RE/MAX Results #4056921 Report a problem | ||
| 8/4/2011 | Price change | $259,900-1.9%$103/sqft |
Source: RE/MAX Results #4056921 Report a problem | ||
| 6/11/2011 | Price change | $264,900-1.9%$105/sqft |
Source: RE/MAX Results #4056921 Report a problem | ||
| 5/14/2011 | Price change | $269,900-3.6%$107/sqft |
Source: RE/MAX Results #4023806 Report a problem | ||
| 4/7/2011 | Price change | $279,900-5.1%$111/sqft |
Source: RE/MAX Results #4023806 Report a problem | ||
| 3/17/2011 | Listed for sale | $294,900$117/sqft |
Source: RE/MAX Results #4023806 Report a problem | ||
Public tax history
| Year | Property taxes | Tax assessment |
|---|---|---|
| 2026 | $5,023 +0.5% | $417,700 +2.6% |
| 2025 | $5,000 +7.9% | $407,300 -2.3% |
| 2024 | $4,632 -1.7% | $417,100 +5.4% |
| 2023 | $4,714 +18.6% | $395,800 -4.5% |
| 2022 | $3,973 +3.1% | $414,300 +24.5% |
| 2021 | $3,854 -3.3% | $332,700 +4.8% |
| 2020 | $3,987 +3.4% | $317,400 +1.1% |
| 2019 | $3,854 -3.3% | $314,000 +8.9% |
| 2018 | $3,987 +10.2% | $288,400 +11.4% |
| 2017 | $3,619 -0.1% | $258,900 -2.3% |
| 2016 | $3,623 -11.7% | $264,900 +6.6% |
| 2015 | $4,105 +4% | $248,600 +6.4% |
| 2014 | $3,947 -1% | $233,600 +0.6% |
| 2013 | $3,987 +2.4% | $232,200 -8% |
| 2012 | $3,894 -1.1% | $252,500 -5.3% |
| 2011 | $3,937 +6.3% | $266,500 -1.8% |
| 2010 | $3,703 +1.2% | $271,400 -3.8% |
| 2009 | $3,659 +8.4% | $282,100 +6.8% |
| 2006 | $3,375 +1.6% | $264,100 +5.9% |
| 2005 | $3,320 +5.3% | $249,300 +10.2% |
| 2004 | $3,152 -4.2% | $226,200 +11.9% |
| 2002 | $3,290 -46.7% | $202,200 |
| 2001 | $6,167 | -- |
Find assessor info on the county website
Monthly payment
Est. payment
Payment breakdown
Explore the cost of this home by adjusting the details. Changes won't be saved.Climate risks
Neighborhood: 55369
Similar homes
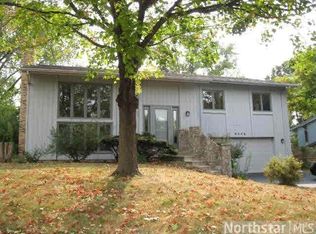
- $475,0003 bd2 ba1.8k sqft6933 Magda Dr N, Maple Grove, MN 55369For Sale
 MLS ID #7149450, April Lindenfelser, Keller Williams Classic Realty. NorthstarMLS as distributed by MLS GRID
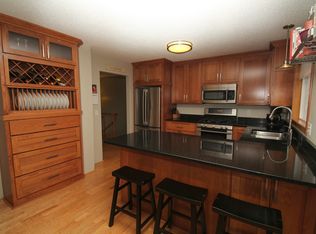
 - $449,9004 bd3 ba2.1k sqft12501 63rd Ave N, Maple Grove, MN 55369For Sale
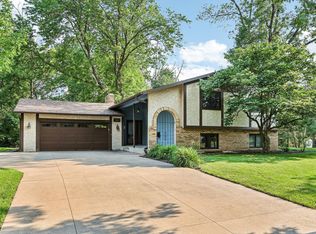 MLS ID #7140485, Christopher J Broz, REMAX Results. NorthstarMLS as distributed by MLS GRID
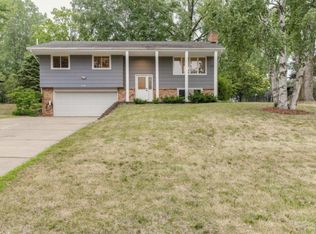
 - $460,0003 bd2 ba1.8k sqft12041 Robin Rd, Osseo, MN 55369For Sale
 MLS ID #7148436, Duane Bauermeister, Edina Realty, Inc.. NorthstarMLS as distributed by MLS GRID
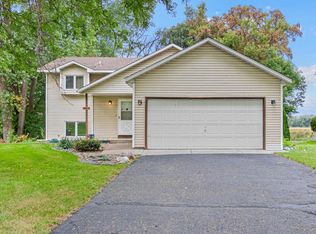
 - $449,9005 bd3 ba2.4k sqft7101 Willow Rd, Osseo, MN 55369For Sale
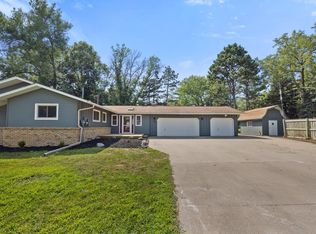 MLS ID #7122201, Peterson & Co., Keller Williams Integrity NW. NorthstarMLS as distributed by MLS GRID
 - $359,9005 bd3 ba2.9k sqft6824 E Fish Lake Rd, Maple Grove, MN 55369For SaleMLS ID #7140693, Mark A Berthelsen, RE/MAX Results. NorthstarMLS as distributed by MLS GRID
- $495,0004 bd3 ba2.1k sqft5030 Forestview Ln N, Plymouth, MN 55442For SaleMLS ID #7142867, Amanda Athayde, Home Avenue Flat Fee Realty. NorthstarMLS as distributed by MLS GRID
- $489,9004 bd3 ba2.2k sqft7835 Berkshire Ln N, Maple Grove, MN 55311For SaleMLS ID #7124398, Brittany Jo Schwieger, Pemberton RE. NorthstarMLS as distributed by MLS GRID
- $550,0003 bd2 ba2k sqft8275 Oakview Ct N, Maple Grove, MN 55369For SaleMLS ID #7150512, Randall Carey, National Realty Guild. NorthstarMLS as distributed by MLS GRID
- $617,5004 bd3 ba3k sqft12275 W Timber Ln, Maple Grove, MN 55369For SaleMLS ID #7131435, Kathleen S Doyle, Edina Realty, Inc.. NorthstarMLS as distributed by MLS GRID
- $499,9005 bd2 ba2k sqft6747 Quantico Ln N, Maple Grove, MN 55311For SaleMLS ID #7147537, Abby Schannauer, Keller Williams Classic Rlty NW. NorthstarMLS as distributed by MLS GRID
- $455,0004 bd3 ba1.9k sqft11239 49th Ave N, Plymouth, MN 55442For SaleMLS ID #7148654, Michael R Favre, Coldwell Banker Realty. NorthstarMLS as distributed by MLS GRID
- $400,0003 bd2 ba1.6k sqft8594 Underwood Ln N, Maple Grove, MN 55369For SaleMLS ID #7145647, Julie L Larson, Edina Realty, Inc.. NorthstarMLS as distributed by MLS GRID
- $489,9004 bd4 ba2.4k sqft11289 81st Way N, Maple Grove, MN 55369For SaleMLS ID #7082309, Jie Xu, Bridge Realty, LLC. NorthstarMLS as distributed by MLS GRID
- $599,9005 bd4 ba3.1k sqft12070 Meadowlark Ct, Osseo, MN 55369For SaleMLS ID #7138527, Jason T Kraemer, Keller Williams Classic Rlty NW. NorthstarMLS as distributed by MLS GRID
- $450,0003 bd2 ba2.1k sqft6060 Hemlock Ln N, Plymouth, MN 55442For SaleMLS ID #7060816, Shane Korn, Keller Williams Preferred Rlty. NorthstarMLS as distributed by MLS GRID
- $499,9004 bd3 ba1.9k sqft11510 57th Ave N, Plymouth, MN 55442For SaleMLS ID #7129478, Mallory Johnson, Engel & Volkers Lake Minnetonka. NorthstarMLS as distributed by MLS GRID
- $575,0005 bd4 ba3k sqft8547 Kirkwood Ln N, Maple Grove, MN 55369For SaleMLS ID #7148673, Stacy Churchill, Fuze Real Estate. NorthstarMLS as distributed by MLS GRID
- $428,0003 bd3 ba1.8k sqft8164 Arrowwood Ln N, Maple Grove, MN 55369For SaleMLS ID #7146197, Heather Lynn Barker, Exit Northstar Realty. NorthstarMLS as distributed by MLS GRID
- $500,0004 bd3 ba2.5k sqft5170 Hemlock Ln N, Plymouth, MN 55442For SaleMLS ID #7141371, Master Key Real Estate, Master Key Real Estate Co. NorthstarMLS as distributed by MLS GRID
