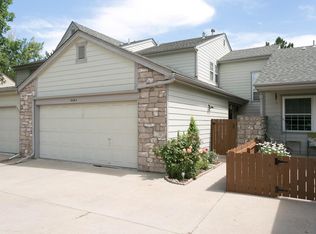
RARE FIND! Main-floor primary living, exceptional privacy, and an expanded patio unlike any other in the community! Tucked away at the end of the subdivision, this spacious end-unit home offers a wonderful combination of comfort, flexibility, and peaceful surroundings. A welcoming front garden creates a charming entrance, setting the tone for the inviting spaces within. The generously sized main-floor primary suite features a sliding glass door opening directly onto the private patio—perfect for stepping outside with your morning coffee or enjoying a quiet evening beneath the awning. Surrounded by mature greenery, this exceptional outdoor retreat is an inviting setting for entertaining, dining outdoors, or simply relaxing in privacy.
Inside, generous living spaces, a wet bar, a kitchen with abundant cabinetry and counter space make everyday living and entertaining effortless. Four bedrooms, with the potential for a fifth, provide flexibility for guests, a home office, or hobbies. The light-filled finished basement offers wonderful possibilities for multigenerational living, with comfortable gathering areas, and room for extended stays. A spacious laundry room with extensive storage, plus an attached two-car garage, New roof and gutters in 2024 adds everyday practicality.
Beyond the home, enjoy private walking paths winding through the community and monthly neighborhood socials that bring neighbors together. Clement Park is just a short walk away, offering beautiful open spaces and recreational opportunities, while nearby shopping and everyday conveniences are just minutes from your doorstep.
A rare opportunity to enjoy the convenience of main-floor living, the flexibility of a spacious home, and the privacy of an exceptional end-unit setting—all in one!
For sale
$525,000
6648 S Webster Street, Littleton, CO 80123
4beds
2,614sqft
Townhouse
Built in 1982
2,744 Square Feet Lot
$-- Zestimate®
$201/sqft
$560/mo HOA
What's special
- 10 days
- 699
- 43
Zillow last checked:
Listing updated:
Listed by:
Debbie Jacobs 303-587-7793 debbie.jacobs@marcusteam.com,
Coldwell Banker Realty 24
Source: REcolorado as distributed by MLS GRID,MLS#: 8589786
Facts & features
Interior
Bedrooms & bathrooms
- Bedrooms: 4
- Bathrooms: 3
- Full bathrooms: 1
- 3/4 bathrooms: 2
- Main level bathrooms: 2
- Main level bedrooms: 2
Bedroom
- Features: Primary Suite
- Level: Main
Bedroom
- Level: Main
Bedroom
- Level: Basement
Bedroom
- Description: Large Pink Room With Closet Shelving
- Level: Basement
Bathroom
- Features: En Suite Bathroom
- Level: Main
Bathroom
- Level: Main
Bathroom
- Level: Basement
Bonus room
- Description: Storage Area With Shelving
- Level: Basement
Dining room
- Description: Dining Area In Great Room
- Level: Main
Game room
- Description: Large Rec Room With Built-In Shelving
- Level: Basement
Great room
- Description: Fireplace
- Level: Main
Kitchen
- Description: Eat-In Kitchen
- Level: Main
Heating
- Forced Air
Cooling
- Central Air
Appliances
- Included: Convection Oven, Dishwasher, Disposal, Dryer, Microwave, Range, Refrigerator, Self Cleaning Oven, Washer
- Laundry: In Unit
Features
- Eat-in Kitchen, Granite Counters, High Ceilings, No Stairs, Open Floorplan, Primary Suite, Smoke Free, Vaulted Ceiling(s), Walk-In Closet(s), Wet Bar
- Flooring: Carpet, Laminate
- Windows: Double Pane Windows
- Basement: Daylight,Finished,Full
- Number of fireplaces: 1
- Fireplace features: Living Room
- Common walls with other units/homes: End Unit,1 Common Wall
Interior area
- Total structure area: 2,614
- Total interior livable area: 2,614 sqft
- Finished area above ground: 1,315
- Finished area below ground: 1,275
Video & virtual tour
Property
Parking
- Total spaces: 2
- Parking features: Concrete, Dry Walled
- Attached garage spaces: 2
Features
- Levels: One
- Stories: 1
- Entry location: Ground
- Patio & porch: Deck, Front Porch, Patio
- Exterior features: Garden
- Fencing: None
Lot
- Size: 2,744 Square Feet
- Features: Corner Lot, Greenbelt, Landscaped, Near Public Transit, Sprinklers In Front, Sprinklers In Rear
Details
- Parcel number: 134120
- Zoning: P-D
- Special conditions: Standard
Construction
Type & style
- Home type: Townhouse
- Architectural style: Contemporary
- Property subtype: Townhouse
- Attached to another structure: Yes
Materials
- Cement Siding
- Foundation: Concrete Perimeter
- Roof: Composition
Condition
- Updated/Remodeled
- Year built: 1982
Utilities & green energy
- Electric: 220 Volts
- Sewer: Public Sewer
- Water: Public
- Utilities for property: Electricity Connected, Internet Access (Wired), Natural Gas Connected, Phone Connected
Community & HOA
Community
- Subdivision: Woodmar Square
HOA
- Has HOA: Yes
- Services included: Reserve Fund, Insurance, Maintenance Grounds, Maintenance Structure, Recycling, Sewer, Snow Removal, Trash, Water
- HOA fee: $560 monthly
- HOA name: Steeplechase
- HOA phone: 303-758-4355
Location
- Region: Littleton
Financial & listing details
- Price per square foot: $201/sqft
- Tax assessed value: $471,083
- Annual tax amount: $2,371
- Date on market: 10/16/2026
- Listing terms: 1031 Exchange,Cash,Conventional,FHA,VA Loan
- Exclusions: Staging Items, Seller's Personal Property. 2 Large Green Flower Pots. Murphy Bed Is Negotiable.
- Ownership: Individual
- Electric utility on property: Yes
- Road surface type: Paved
Estimated market value
Not available
Estimated sales range
Not available
Not available
Price history
| Date | Event | Price |
|---|---|---|
| 10/24/2026 | Listed for sale | $525,000$201/sqft |
Source:  REcolorado as distributed by MLS GRID #8589786 Report a problem | ||
| 10/20/2026 | Pending sale | $525,000$201/sqft |
Source: REcolorado as distributed by MLS GRID #8589786 Report a problem | ||
| 10/16/2026 | Listed for sale | $525,000+93.7%$201/sqft |
Source: REcolorado as distributed by MLS GRID #8589786 Report a problem | ||
| 4/21/2014 | Sold | $271,000+0.7%$104/sqft |
Source: Public Record Report a problem | ||
| 3/1/2014 | Listed for sale | $269,000+21.2%$103/sqft |
Source: Miley & Co. #2554933 Report a problem | ||
| 2/6/2002 | Sold | $222,000+50.7%$85/sqft |
Source: Public Record Report a problem | ||
| 4/2/1997 | Sold | $147,350$56/sqft |
Source: Public Record Report a problem | ||
Public tax history
| Year | Property taxes | Tax assessment |
|---|---|---|
| 2025 | $2,630 -0.2% | $29,442 +4.7% |
| 2024 | $2,636 +7.9% | $28,108 |
| 2023 | $2,442 -1.5% | $28,108 +10% |
| 2022 | $2,479 +8.7% | $25,543 -2.8% |
| 2021 | $2,281 | $26,278 +8.3% |
| 2020 | $2,281 +1.4% | $24,266 |
| 2019 | $2,250 +1.8% | $24,266 +5.1% |
| 2018 | $2,211 | $23,097 |
| 2017 | $2,211 +20.7% | $23,097 +13.7% |
| 2016 | $1,832 +100% | $20,322 -1.2% |
| 2015 | $916 -38.6% | $20,577 +31.3% |
| 2014 | $1,491 -7.7% | $15,673 |
| 2013 | $1,616 +2.1% | $15,673 -8.8% |
| 2012 | $1,583 -8.6% | $17,186 |
| 2011 | $1,733 -0.1% | $17,186 -9.3% |
| 2010 | $1,734 +2.6% | $18,950 |
| 2009 | $1,691 +0.4% | $18,950 +2.8% |
| 2008 | $1,685 +6.9% | $18,430 |
| 2007 | $1,576 +0.1% | $18,430 +8.5% |
| 2006 | $1,573 -5.5% | $16,990 -3.4% |
| 2005 | $1,665 +9.9% | $17,590 |
| 2004 | $1,515 +1.1% | $17,590 |
| 2003 | $1,499 +1.8% | $17,590 +2.7% |
| 2002 | $1,473 -1.3% | $17,130 +8.8% |
| 2001 | $1,492 +4.3% | $15,750 |
| 2000 | $1,430 | $15,750 |
Find assessor info on the county website
Monthly payment
Est. payment
Payment breakdown
Explore the cost of this home by adjusting the details. Changes won't be saved.Climate risks
Neighborhood: 80123
Nearby schools
Schools provided by the listing agent
- Elementary: Leawood
- Middle: Ken Caryl
- High: Columbine
- District: Jefferson County R-1
Source: REcolorado as distributed by MLS GRID. This data may not be complete. We recommend contacting the local school district to confirm school assignments for this home.

Similar homes
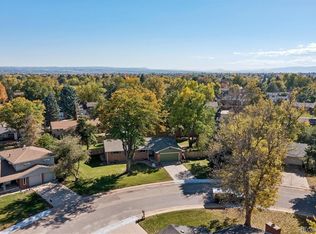
- $535,0004 bd3 ba2.6k sqft6728 W Arbor Drive, Littleton, CO 80123For Sale

 MLS ID #5661319, Staci Stroh, Coldwell Banker Realty 54. REcolorado as distributed by MLS GRID
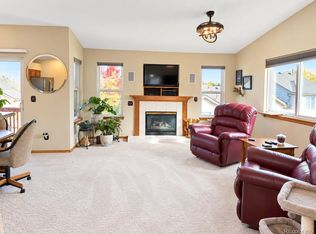
- $595,0004 bd3 ba2.6k sqft6633 S Newland Circle, Littleton, CO 80123For Sale
 MLS ID #7793629, Sam Cox, Your Castle Real Estate Inc. REcolorado as distributed by MLS GRID
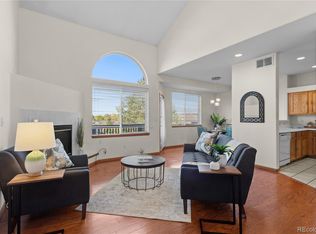
- $445,0002 bd3 ba2.3k sqft7490 W Coal Mine Avenue #A, Littleton, CO 80123For Sale
 MLS ID #6059312, Christine Campbell, Remax inMotion. REcolorado as distributed by MLS GRID
- $450,0003 bd4 ba2.1k sqft7500 W Coal Mine Avenue #G, Littleton, CO 80123For Sale
 MLS ID #1706439, Lisa Keener, Coldwell Banker Global Luxury Denver. REcolorado as distributed by MLS GRID
- $549,9004 bd2 ba1.6k sqft6542 S Field Way, Littleton, CO 80123For SaleMLS ID #7591524, Helen Caya, Redfin Corporation. REcolorado as distributed by MLS GRID
- $524,7504 bd4 ba2.5k sqftTerrace at Columbine II Condos, Littleton, CO 80128For SaleMLS ID #3254407, Matt Smith, Brokers Guild Homes. REcolorado as distributed by MLS GRID
- $549,0003 bd3 ba2.8k sqftParkside Patio Homes, Littleton, CO 80123For SaleMLS ID #9403171, Jim Urban, Urban Companies. REcolorado as distributed by MLS GRID
- $545,0003 bd4 ba2.2k sqftVillages At Raccoon Creek, Denver, CO 80123For SaleMLS ID #1761998, Rochelle Leyba Cale, 8z Real Estate. REcolorado as distributed by MLS GRID
- $609,5004 bd3 ba2k sqft6528 S Cody Way, Littleton, CO 80123For SaleMLS ID #2710810, Sean Mahoney, Berkshire Hathaway HomeServices RE of the Rockies. REcolorado as distributed by MLS GRID
- $605,0004 bd3 ba2.6k sqft7039 S Dudley Street, Littleton, CO 80128For SaleMLS ID #3869460, Justin Moser, Orchard Brokerage LLC. REcolorado as distributed by MLS GRID
- $517,5003 bd4 ba2.2k sqft6817 S Webster Street #C, Littleton, CO 80128For SaleMLS ID #8189494, Vali Hooker, Novella Real Estate. REcolorado as distributed by MLS GRID
- $725,0005 bd3 ba2.5k sqft6478 S Yukon Street, Littleton, CO 80123For SaleMLS ID #2390296, Scott Thomas, Equity Properties, LLC. REcolorado as distributed by MLS GRID
- $599,9003 bd3 ba2.4k sqft6521 S Allison Street, Littleton, CO 80123For SaleMLS ID #3866672, David Schlichter, Compass - Denver. REcolorado as distributed by MLS GRID
- $550,0003 bd2 ba2.1k sqft6270 S Fenton Court, Littleton, CO 80123For SaleMLS ID #9047678, Dawn Conzelman, eXp Realty, LLC. REcolorado as distributed by MLS GRID
- $475,9004 bd4 ba2.2k sqft8579 W Fair Avenue, Littleton, CO 80123For SaleMLS ID #5936962, Janet Frederick, RE/MAX Professionals. REcolorado as distributed by MLS GRID
- $540,0004 bd3 ba2k sqft6327 S Johnson Street, Littleton, CO 80123For SaleMLS ID #9970901, Pamela Subry, RE/MAX Northwest Inc. REcolorado as distributed by MLS GRID
- $549,0004 bd3 ba1.9k sqft7844 W Ontario Place, Littleton, CO 80128For SaleMLS ID #4912877, Carrie Hill, Rocky Mountain Real Estate Inc. REcolorado as distributed by MLS GRID
- $599,0005 bd2 ba2.1k sqft6517 W Arbor Dr, Littleton, CO 80123For Sale
 MLS ID #1069530, Michael Watters, milehimodern - Boulder. IRES as distributed by MLS GRID
- $670,0004 bd3 ba2k sqft6241 W Arbor Avenue, Littleton, CO 80123For SaleMLS ID #4285004, Janet Frederick, RE/MAX Professionals. REcolorado as distributed by MLS GRID
- $635,0003 bd3 ba2.4k sqft6566 S Ammons Court, Littleton, CO 80123For SaleMLS ID #6121199, Shelby Schulz, Sterling Real Estate Group Inc. REcolorado as distributed by MLS GRID
