Enjoy the space and versatility of 10 acres with the convenience of Waterloo and Elora just minutes away. Situated on a PAVED road this agriculturally zoned property pairs a well-cared-for, 4-bedroom, 3-bath brick bungalow with an outstanding shop and inviting outdoor spaces. New windows fill the home with natural light, while two walkouts and a walk-up provide convenient outdoor access for everyday living and entertaining. A steel roof with a 50-year warranty adds lasting value, and parking for 8+ vehicles at the house accommodates family and guests.The 40' x 60' insulated and heated shop is a standout, featuring 200-amp service, dual 14' doors and 16' ceilings. Positioned on the opposite side of the property with a separate driveway, it offers independent access and generous space for equipment, hobbies and projects.Bring your hobby farm plans to life with an existing chicken coop and a varied landscape. A hay field stretches behind the home, followed by a forested area and a second hay field beyond. The backyard is set up for recreation and relaxation, with a dedicated dog run, children's play sets, a private hot tub area, a brick breakfast patio and a firepit area.A welcoming home, substantial shop and room to explore make this a compelling country opportunity. Discover how all the pieces come together to create a property with exceptional possibilities.
For sale
C$1,499,900
6652 3rd Line W, Centre Wellington, ON N0B 1S0
5beds
3baths
Single Family Residence
Built in ----
9 Square Feet Lot
$-- Zestimate®
C$--/sqft
C$-- HOA
What's special
Existing chicken coopVaried landscapeForested areaDedicated dog runPrivate hot tub areaBrick breakfast patioFirepit area
- 8 days
- 13
- 0
Zillow last checked:
Listing updated:
Listed by:
The Realty Firm Inc.
Source: TRREB,MLS®#: X14122160 Originating MLS®#: Woodstock Ingersoll Tillsonburg & Area Association of REALTORS
Facts & features
Interior
Bedrooms & bathrooms
- Bedrooms: 5
- Bathrooms: 3
Heating
- Forced Air, Propane
Cooling
- Central Air
Features
- In-Law Capability
- Basement: Finished with Walk-Out,Walk-Out Access,Full,Finished,Separate Entrance
- Has fireplace: No
Interior area
- Living area range: 1100-1500 null
Video & virtual tour
Property
Parking
- Total spaces: 12
- Parking features: Private Double
- Has garage: Yes
Features
- Pool features: None
- Has view: Yes
- View description: Forest, Trees/Woods, Meadow, Pasture
Lot
- Size: 9 Square Feet
- Features: Wooded/Treed
Details
- Additional structures: Additional Garage(s), Barn, Drive Shed, Playground, Kennel
- Parcel number: 714320039
Construction
Type & style
- Home type: SingleFamily
- Architectural style: Bungalow
- Property subtype: Single Family Residence
Materials
- Brick
- Foundation: Concrete
- Roof: Metal
Utilities & green energy
- Sewer: Septic
- Water: Drilled Well
Community & HOA
Location
- Region: Centre Wellington
Financial & listing details
- Tax assessed value: C$660,000
- Annual tax amount: C$8,288
- Date on market: 10/27/2026
Price history
Price history is unavailable.
Public tax history
Tax history is unavailable.
Climate risks
Neighborhood: N0B
Nearby schools
GreatSchools rating
No schools nearby
We couldn't find any schools near this home.
- C$985,0004 bd3 ba1.1k sqft503 Wellington Rd #7, Elora, ON N6C4R3New Construction
- C$1,080,0004 bd4 ba1.8k sqft463 Ann St, Centre Wellington, ON N0B1S0Sold
- C$829,0003 bd1 ba-- sqft66 Woolwich St W, Centre Wellington, ON N0B1S0For Sale
- C$1,399,9002 bd3 ba1.7k sqft6523 Wellington Dr #7-416, Centre Wellington, ON N0B1S0For Sale
Similar homes
- C$1,649,9994 bd4 ba-- sqft6886 Wellington Dr #16, Centre Wellington, ON N0B 1S0For Sale
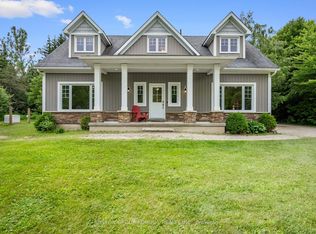 MLS ID #X13499690, SUTTON GROUP-ADMIRAL REALTY INC.. TRREB
- C$1,499,9002 bd2 ba1.7k sqft6523 Wellington Dr #7-418, Centre Wellington, ON N0B 1S0For Sale
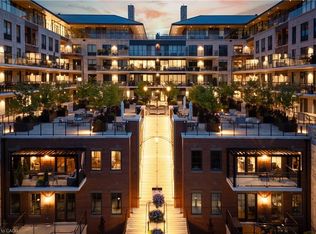 MLS ID #40874711, George Mochrie, Salesperson, Royal LePage Royal City Realty. ITSO
- C$1,390,0005 bd4 ba3.8k sqft139 Marr Dr, Centre Wellington, ON N0B 1S0For Sale
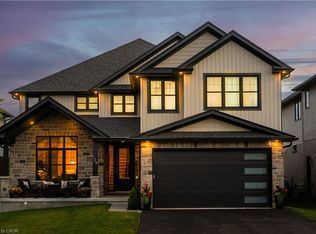 MLS ID #40857580, Michael Parsons, Salesperson, RE/MAX REAL ESTATE CENTRE INC.. ITSO
- C$1,695,0004 bd2 ba-- sqft275 Geddes St, Centre Wellington, ON N0B 1S0For Sale
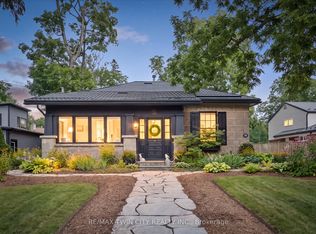 MLS ID #X13667464, RE/MAX TWIN CITY REALTY INC.. TRREB
