Enjoy easy, resort-style living at the West Hills secure and community-oriented condominiums--The Quintet! You'll find natural light abounds with expansive South-facing views on this 4th level beauty. Remodeled tastefully with stainlessappliances, Pergo floors, and cozy carpet in the bedrooms. The covered balcony means you can enjoy your own private space to relax or grill all year long. Two parking spots (one in secure garage and second exterior carport) .And finally and HOA where you get bang for your buck! Enjoy country club amenities like an indoor swimming pool, gym, spa, sauna, library, four pickle ball and two tennis courts. 17 acres of beautifully landscaped grounds with ponds and waterfalls, picnic tables, and walking trails invite you to explore the splendor of the Great Northwest. A home to cherish, an investment to appreciate.
Active
$245,000
6665 W Burnside St #442, Portland, OR 97210
2beds
1,097sqft
Residential, Condominium
Built in 1996
-- sqft lot
$-- Zestimate®
$223/sqft
$1,133/mo HOA
What's special
Picnic tablesCovered balconyRemodeled tastefullyExpansive south-facing viewsWalking trailsPergo floorsNatural light abounds
- 17 days
- 398
- 25
Zillow last checked:
Listing updated:
Listed by:
Suzanne Goddyn 503-830-8516,
Windermere Happy Valley
Source: RMLS (OR),MLS#: 176729875
Facts & features
Interior
Bedrooms & bathrooms
- Bedrooms: 2
- Bathrooms: 2
- Full bathrooms: 2
- Main level bathrooms: 2
Rooms
- Room types: Bedroom 2, Dining Room, Family Room, Kitchen, Living Room, Primary Bedroom
Primary bedroom
- Features: Deck, Sliding Doors, Suite, Wallto Wall Carpet
- Level: Main
- Area: 132
- Dimensions: 12 x 11
Bedroom 2
- Features: Wallto Wall Carpet
- Level: Main
- Area: 110
- Dimensions: 11 x 10
Dining room
- Features: Living Room Dining Room Combo
- Level: Main
Kitchen
- Features: Dishwasher, Disposal, Microwave, Free Standing Range, Free Standing Refrigerator
- Level: Main
- Area: 80
- Width: 10
Living room
- Features: Deck, Fireplace, Living Room Dining Room Combo, Laminate Flooring
- Level: Main
- Area: 144
- Dimensions: 12 x 12
Heating
- Forced Air, Fireplace(s)
Cooling
- Central Air
Appliances
- Included: Dishwasher, Disposal, Free-Standing Range, Free-Standing Refrigerator, Microwave, Stainless Steel Appliance(s), Washer/Dryer, Electric Water Heater
- Laundry: Laundry Room
Features
- Elevator, Living Room Dining Room Combo, Suite
- Flooring: Laminate, Wall to Wall Carpet
- Doors: Sliding Doors
- Basement: None
- Number of fireplaces: 1
- Fireplace features: Gas
Interior area
- Total structure area: 1,097
- Total interior livable area: 1,097 sqft
Property
Parking
- Total spaces: 2
- Parking features: On Street, Garage Door Opener, Condo Garage (Other), Attached, Carport
- Attached garage spaces: 2
- Has carport: Yes
- Has uncovered spaces: Yes
Accessibility
- Accessibility features: Main Floor Bedroom Bath, One Level, Parking, Utility Room On Main, Walkin Shower, Accessibility
Features
- Stories: 1
- Entry location: Upper Floor
- Patio & porch: Covered Deck, Deck
- Spa features: Association
- Has view: Yes
- View description: Seasonal, Territorial
Lot
- Features: Gated, On Busline, Private
Details
- Parcel number: R2057262
Construction
Type & style
- Home type: Condo
- Architectural style: Traditional
- Property subtype: Residential, Condominium
Materials
- Block
- Roof: Tile
Condition
- Updated/Remodeled
- New construction: No
- Year built: 1996
Utilities & green energy
- Sewer: Public Sewer
- Water: Public
- Utilities for property: Cable Connected
Community & HOA
Community
- Features: Condo Elevator
- Security: Entry, Intercom Entry, Security Gate, Security Lights
- Subdivision: The Quintet
HOA
- Has HOA: Yes
- Amenities included: All Landscaping, Commons, Exterior Maintenance, Gated, Gym, Insurance, Library, Maintenance Grounds, Management, Party Room, Pool, Sauna, Sewer, Spa Hot Tub, Tennis Court, Trash, Water, Weight Room
- HOA fee: $1,133 monthly
Location
- Region: Portland
Financial & listing details
- Price per square foot: $223/sqft
- Annual tax amount: $4,618
- Date on market: 10/15/2026
- Listing terms: Cash,Conventional,FHA,VA Loan
- Road surface type: Paved
Estimated market value
Not available
Estimated sales range
Not available
Not available
Price history
| Date | Event | Price |
|---|---|---|
| 10/23/2026 | Listed for sale | $245,000$223/sqft |
Source:  RMLS (OR) #176729875 Report a problem | ||
Public tax history
Tax history is unavailable.
Monthly payment
Est. payment
Payment breakdown
Explore the cost of this home by adjusting the details. Changes won't be saved.Climate risks
Neighborhood: Hillside
Nearby schools
Schools provided by the listing agent
- Elementary: W Tualatin View
- Middle: Cedar Park
- High: Beaverton
Source: RMLS (OR). This data may not be complete. We recommend contacting the local school district to confirm school assignments for this home.


Similar homes
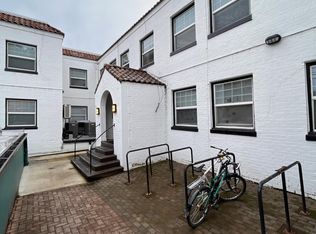
- $255,0001 bd1 ba608 sqft222 NW Uptown Ter, Portland, OR 97210Active
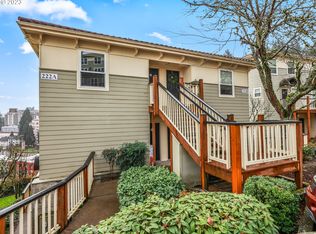
 MLS ID #138412506, Ron Garcia, The Group Real Estate Services. RMLS (OR)
- $299,0002 bd2 ba1k sqft6605 W Burnside St Unit 128, Portland, OR 97210Active
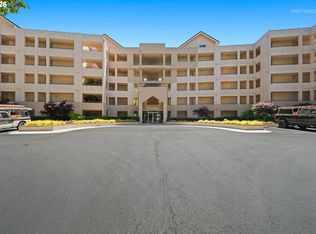 MLS ID #243389687, Patty Schmitz-Thursam, John L. Scott Market Center. RMLS (OR)
- $285,0002 bd1 ba893 sqft2188 NW Kearney St, Portland, OR 97210Active
 MLS ID #182135092, Joe Findling, Summa Real Estate Group. RMLS (OR)
- $245,0003 bd3 ba1.5k sqft1925 SW Montgomery Pl, Portland, OR 97201For Sale By Owner
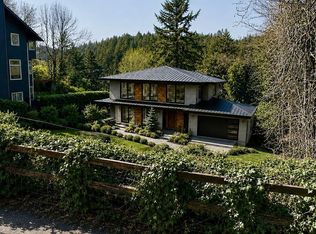
- $365,0002 bd2 ba1.1k sqft2372 NW Glisan St APT 5, Portland, OR 97210ActiveMLS ID #714023686, Sean O'Feery, Living Room Realty. RMLS (OR)
- $237,5001 bd1 ba904 sqft1314 NW Irving St APT 312, Portland, OR 97209ActiveMLS ID #621913177, Josh Reiter, Josh Reiter Real Estate. RMLS (OR)
- $292,0001 bd1 ba637 sqft315 NW Uptown Ter APT 1A, Portland, OR 97210ActiveMLS ID #202724002, Shalei Gall, Neighbors Realty. RMLS (OR)
- $299,0002 bd1 ba1k sqft2340 SW Cactus Dr, Portland, OR 97205ActiveMLS ID #416957501, Todd Talcott, Where, Inc. RMLS (OR)
- $289,0002 bd2 ba967 sqft2021 SW Main St Unit 32, Portland, OR 97205For Sale
 MLS ID #845711, KEVIN RILEY, Vantage Point Brokers, Llc. WVMLS
- $260,0001 bd1 ba610 sqft1030 NW 12th Ave APT 108, Portland, OR 97209ActiveMLS ID #700418794, Chris Mackovjak, Realty Portland. RMLS (OR)
- $269,9001 bd1 ba961 sqft1132 SW 19th Ave Unit 104, Portland, OR 97205ActiveMLS ID #549502609, Chris Mackovjak, Realty Portland. RMLS (OR)
- $295,0001 bd1 ba622 sqft315 NW Uptown Ter APT 2A, Portland, OR 97210ActiveMLS ID #234153915, Tracy Hasson, Cascade Hasson Sotheby's International Realty. RMLS (OR)
- $325,0002 bd2 ba1.1k sqft2211 SW Park Pl Unit 702, Portland, OR 97205ActiveMLS ID #727310965, Richard Wold, Reger Homes, LLC. RMLS (OR)
- $225,0001 bd1 ba660 sqft2021 SW Main St Unit 48, Portland, OR 97205ActiveMLS ID #504217500, Patti Beckham, Coldwell Banker Bain. RMLS (OR)
- $267,5001 bd1 ba723 sqft1926 W Burnside St Unit 807, Portland, OR 97209ActiveMLS ID #737100850, Mark Graalum, Cascade Hasson Sotheby's International Realty. RMLS (OR)
- $315,0001 bd1 ba720 sqft507 NW 22nd Ave APT 301, Portland, OR 97210ActiveMLS ID #492677252, Sami Akbari-Mort, Urban Nest Realty. RMLS (OR)
- $275,0002 bd2 ba909 sqft1535 SW Clay St APT 103, Portland, OR 97201ActiveMLS ID #131365239, Amy Savage, A Group Real Estate. RMLS (OR)
- $329,0001 bd2 ba872 sqft2454 NW Westover Rd Unit A303, Portland, OR 97210ActiveMLS ID #395194990, Sara Clark, The Agency Portland. RMLS (OR)
- $297,0002 bd2 ba1k sqft2021 SW Main St Unit 33, Portland, OR 97205ActiveMLS ID #492564455, Stuart Stevens, Realty Portland. RMLS (OR)
