Perfect for big family or investment. Almost 3,000 Sqft of living space in great Aberdeen neighborhood. Featuring 6 bedrooms plus a den (being used as 7th bedroom) and 4 bathrooms which includes 2 bedroom/ 1 bathroom suite. Good and reliable tenants in place. Lots of updates which include roof, main kitchen with quartz countertops, flooring, bathrooms, paints, and more. Showings are only allowed 12:00 - 3:00 PM, Mondays to Fridays only, with a minimum of 24 hour notice. All measurements are approximate. Please contact listing agent for more information.
For sale
C$899,000
667 Dunrobin Dr, Kamloops, BC V1S 1W2
7beds
2,966sqft
Single Family Residence
Built in 1994
5,662 Square Feet Lot
$-- Zestimate®
C$303/sqft
C$-- HOA
What's special
- 103 days |
- 6 |
- 0 |
Zillow last checked:
Listing updated:
Listed by:
Hudson Purba,
Coldwell Banker Executives Realty (Kamloops)
Source: Association of Interior REALTORS,MLS®#: 10381232Originating MLS®#: Association of Interior REALTORS
Facts & features
Interior
Bedrooms & bathrooms
- Bedrooms: 7
- Bathrooms: 4
- Full bathrooms: 4
Primary bedroom
- Description: Primary Bedroom
- Level: Main
- Dimensions: 13.00x11.00
Bedroom
- Description: Bedroom
- Level: Basement
- Dimensions: 12.00x11.00
Bedroom
- Description: Bedroom
- Level: Main
- Dimensions: 11.00x9.00
Bedroom
- Description: Bedroom
- Level: Basement
- Dimensions: 12.00x10.00
Bedroom
- Description: Bedroom
- Level: Main
- Dimensions: 11.00x9.00
Bedroom
- Description: Bedroom
- Level: Basement
- Dimensions: 11.00x10.00
Bedroom
- Level: Basement
- Dimensions: 11.67x10.83
Other
- Description: Ensuite - Full
- Features: Four Piece Bathroom
- Level: Main
- Dimensions: 0 x 0
Dining room
- Description: Dining Room
- Level: Main
- Dimensions: 11.00x8.00
Foyer
- Description: Foyer
- Level: Basement
- Dimensions: 12.00x10.00
Other
- Features: Three Piece Bathroom
- Level: Basement
- Dimensions: 0 x 0
Other
- Description: Bathroom - Full
- Features: Four Piece Bathroom
- Level: Main
- Dimensions: 0 x 0
Other
- Description: Ensuite
- Features: Four Piece Bathroom
- Level: Basement
- Dimensions: 0 x 0
Kitchen
- Description: Kitchen
- Level: Basement
- Dimensions: 12.00x8.00
Kitchen
- Description: Kitchen
- Level: Main
- Dimensions: 13.00x12.00
Laundry
- Description: Laundry
- Level: Basement
- Dimensions: 10.00x6.00
Laundry
- Description: Laundry
- Level: Basement
- Dimensions: 10.00x6.00
Living room
- Description: Living Room
- Level: Basement
- Dimensions: 22.00x18.00
Living room
- Description: Living Room
- Level: Main
- Dimensions: 18.00x14.00
Heating
- Forced Air, Natural Gas
Cooling
- Central Air
Appliances
- Included: Dryer, Dishwasher, Range, Refrigerator, Washer
Features
- Flooring: Mixed
- Windows: Window Treatments
- Basement: Finished,Separate Entrance
- Number of fireplaces: 1
- Fireplace features: Gas
Interior area
- Total interior livable area: 2,966 sqft
- Finished area above ground: 1,803
- Finished area below ground: 1,163
Property
Parking
- Total spaces: 4
- Parking features: Attached, Garage
- Attached garage spaces: 2
Features
- Levels: Two
- Stories: 2
- Patio & porch: Deck
- Pool features: None
- Fencing: Fenced
- Has view: Yes
- View description: Panoramic
- Waterfront features: None
Lot
- Size: 5,662 Square Feet
- Features: Easy Access
Details
- Parcel number: 018596746
- Zoning: RS1
- Special conditions: Standard
Construction
Type & style
- Home type: SingleFamily
- Architectural style: Two Story
- Property subtype: Single Family Residence
Materials
- Stucco, Wood Frame
- Foundation: Concrete Perimeter
- Roof: Asphalt,Shingle
Condition
- New construction: No
- Year built: 1994
Utilities & green energy
- Sewer: Public Sewer
- Water: Public
Community & HOA
HOA
- Has HOA: No
Location
- Region: Kamloops
Financial & listing details
- Price per square foot: C$303/sqft
- Tax assessed value: C$825,000
- Annual tax amount: C$5,446
- Date on market: 3/30/2026
- Cumulative days on market: 285 days
- Ownership: Freehold,Fee Simple
Hudson Purba
Hudson Purba
By pressing Contact Agent, you agree that the real estate professional identified above may call/text you about your search, which may involve use of automated means and pre-recorded/artificial voices. You don't need to consent as a condition of buying any property, goods, or services. Message/data rates may apply. You also agree to our Terms of Use. Zillow does not endorse any real estate professionals. We may share information about your recent and future site activity with your agent to help them understand what you're looking for in a home.
Price history
Price history is unavailable.
Public tax history
Tax history is unavailable.
Climate risks
Neighborhood: Aberdeen
Nearby schools
GreatSchools rating
No schools nearby
We couldn't find any schools near this home.
- C$950,0005 bd3 ba3.1k sqft684 Dunrobin Dr, Kamloops, BC V1S1W2For Sale

- C$699,9004 bd4 ba2.6k sqft2365 Abbeyglen Way #31, Kamloops, BC V1S1Y3For Sale

- C$565,0004 bd3 ba1.9k sqft741 Dunrobin Dr, Kamloops, BC V1S1V9For Sale

- C$469,9004 bd3 ba1.7k sqft726 Dunrobin Dr #1, Kamloops, BC V1S1X3For Sale

- C$959,9003 bd3 ba2.7k sqft2298 Balfour Ct, Kamloops, BC V1S1H5For Sale
- C$559,0003 bd3 ba1.8k sqft750 Dunrobin Dr #7, Kamloops, BC V1S1X3For Sale
- C$749,9004 bd3 ba2.5k sqft618 Braemar Dr, Kamloops, BC V1S1H9For Sale
- C$1,074,9004 bd3 ba2.2k sqft2620 Telford Dr, Kamloops, BC V1S0A3For Sale
Similar homes
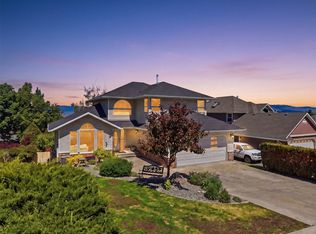
- C$950,0005 bd3 ba3.1k sqft684 Dunrobin Dr, Kamloops, BC V1S 1W2For SaleMLS ID #10393867, Melissa Vike. Association of Interior REALTORS
- C$869,9004 bd3 ba1.8k sqft2101 Garymede Dr, Kamloops, BC V1S 1N8For Sale
 MLS ID #10392827, Nolan Pastoor. Association of Interior REALTORS
 - C$949,9005 bd4 ba3k sqft1954 Stirling Dr, Kamloops, BC V1S 1P9For Sale
 MLS ID #10388364, Richard Bates. Association of Interior REALTORS
 - C$899,9004 bd4 ba2.4k sqft260 Miller Pl, Kamloops, BC V2C 5V8For Sale
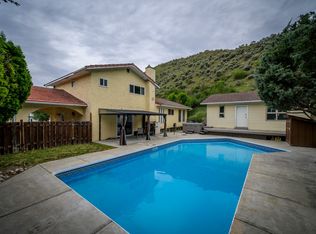 MLS ID #10394152, Mandeep Chahal. Association of Interior REALTORS
 - C$969,0004 bd4 ba2.6k sqft2010 Muirfield Rd, Kamloops, BC V1S 1S6For SaleMLS ID #10381075, Kristin Overton. Association of Interior REALTORS
- C$865,0004 bd4 ba2.1k sqft1948 Snowberry Cres, Kamloops, BC V1S 1Z8For SaleMLS ID #10394080, Sanja Rodger. Association of Interior REALTORS
- C$999,9906 bd2 ba3.3k sqft474 Strathcona Ter, Kamloops, BC V2C 1B9For SaleMLS ID #10394281, Seiji Brown. Association of Interior REALTORS
- C$899,0004 bd2 ba2.5k sqft1808 Foxtail Dr, Kamloops, BC V1S 0A4For SaleMLS ID #10391424, Kyle Panasuk. Association of Interior REALTORS
- C$999,9004 bd4 ba2.9k sqft992 Canongate Cres, Kamloops, BC V1S 1W8For SaleMLS ID #10374656, Helen Ralph. Association of Interior REALTORS
- C$1,099,0005 bd4 ba2.8k sqft2079 Glenmohr Dr, Kamloops, BC V1S 1N4For SaleMLS ID #10382656, Blair Rota. Association of Interior REALTORS
- C$934,9004 bd3 ba2.7k sqft671 McCurrach Pl, Kamloops, BC V2B 8R1For SaleMLS ID #10394340, Amanda Mitchell. Association of Interior REALTORS
- C$1,099,9005 bd4 ba3.2k sqft696 Gleneagles Dr, Kamloops, BC V2E 1Z1For SaleMLS ID #10393011, Amanda Mitchell. Association of Interior REALTORS
- C$995,0005 bd4 ba2.9k sqft444 Azure Pl, Kamloops, BC V2E 2R2For SaleMLS ID #10388789, Erin Arksey. Association of Interior REALTORS
- C$989,9005 bd3 ba2.7k sqft1913 Galore Cres, Kamloops, BC V2E 0A7For SaleMLS ID #10392974, Melissa Vike. Association of Interior REALTORS
- C$895,0005 bd3 ba2.3k sqft864 Nicolani Dr, Kamloops, BC V2B 5B3For SaleMLS ID #10374904, Linda Turner. Association of Interior REALTORS
- C$759,9004 bd3 ba2.2k sqft1323 Kinross Pl #107, Kamloops, BC V1S 0B8For SaleMLS ID #10393454, Scott Mcdowell. Association of Interior REALTORS
- C$974,9007 bd5 ba3.9k sqft1153 14th St, Kamloops, BC V2B 8K7For SaleMLS ID #10381034, Francis Ramunno. Association of Interior REALTORS
- C$899,0004 bd4 ba1.5k sqft1119 Pine St, Kamloops, BC V2C 3A7For SaleMLS ID #10390896, Erin Arksey. Association of Interior REALTORS
- C$619,9006 bd2 ba2.2k sqft229 Nelson Ave, Kamloops, BC V2B 1M4For SaleMLS ID #10394086, Nolan Pastoor. Association of Interior REALTORS
- C$790,0005 bd3 ba2.1k sqft1675 Springhaven Pl, Kamloops, BC V2E 1C7For SaleMLS ID #10390205, Carmeliza Hurst. Association of Interior REALTORS
Nearby cities
Nearby neighborhoods
Nearby zip codes
Other Kamloops Topics
