Aberdeen Hills half-duplex with a mortgage helper. 4 bedrooms and 3 full baths! Double car garage and lots of parking on the property. 15 years old roof (approx). Close to school and transit bus #7, parks. Cheaper to buy this non-strata unit with mortgage helper than renting. Separate laundry hook up for main floor. Buyer to verify all information. Tenanted M2M. 24+hrs notice required for viewings Wed 6-8pm only.
For sale
C$565,000
741 Dunrobin Dr, Kamloops, BC V1S 1V9
4beds
1,945sqft
Duplex, Multi Family, Single Family Residence
Built in 1995
-- sqft lot
$-- Zestimate®
C$290/sqft
C$-- HOA
What's special
- 44 days |
- 11 |
- 0 |
Zillow last checked:
Listing updated:
Listed by:
Amit Goel,
eXp Realty (Kamloops)
Source: Association of Interior REALTORS,MLS®#: 10389605Originating MLS®#: Association of Interior REALTORS
Facts & features
Interior
Bedrooms & bathrooms
- Bedrooms: 4
- Bathrooms: 3
- Full bathrooms: 3
Primary bedroom
- Level: Main
- Dimensions: 12.00x11.50
Bedroom
- Level: Main
- Dimensions: 11.00x9.00
Bedroom
- Level: Main
- Dimensions: 11.00x8.50
Bedroom
- Level: Lower
- Dimensions: 12.00x8.75
Dining room
- Level: Main
- Dimensions: 13.00x10.00
Dining room
- Level: Lower
- Dimensions: 10.50x9.00
Other
- Features: Four Piece Bathroom
- Level: Main
- Dimensions: 0 x 0
Other
- Features: Four Piece Bathroom
- Level: Main
- Dimensions: 0 x 0
Other
- Features: Three Piece Bathroom
- Level: Lower
- Dimensions: 0 x 0
Kitchen
- Level: Main
- Dimensions: 12.00x9.50
Kitchen
- Level: Lower
- Dimensions: 8.50x6.00
Laundry
- Description: shared
- Level: Lower
- Dimensions: 3.00x3.00
Living room
- Level: Main
- Dimensions: 13.00x12.00
Living room
- Level: Lower
- Dimensions: 12.75x8.50
Heating
- Forced Air
Cooling
- Central Air
Appliances
- Included: Dryer, Dishwasher, Oven, Refrigerator, Washer
Features
- Flooring: Mixed
- Windows: Double Pane Windows, Skylight(s)
- Basement: Finished,Interior Entry
- Number of fireplaces: 1
- Common walls with other units/homes: 1 Common Wall
Interior area
- Total interior livable area: 1,945 sqft
- Finished area above ground: 1,245
- Finished area below ground: 700
Property
Parking
- Total spaces: 4
- Parking features: Attached, Garage
- Attached garage spaces: 2
- Uncovered spaces: 2
Features
- Levels: Two
- Stories: 2
- Patio & porch: Deck
- Pool features: None
Lot
- Size: 3,049 Square Feet
Details
- Parcel number: 018597025
- Zoning: R2
- Zoning description: Residential
- Special conditions: Standard
Construction
Type & style
- Home type: MultiFamily
- Architectural style: Two Story
- Property subtype: Duplex, Multi Family, Single Family Residence
Materials
- Vinyl Siding
- Foundation: Concrete Perimeter
- Roof: Asphalt,Shingle
Condition
- New construction: No
- Year built: 1995
Utilities & green energy
- Sewer: Public Sewer
- Water: Public
Community & HOA
HOA
- Has HOA: No
Location
- Region: Kamloops
Financial & listing details
- Price per square foot: C$290/sqft
- Tax assessed value: C$601,000
- Annual tax amount: C$3,892
- Date on market: 6/1/2026
- Cumulative days on market: 44 days
- Listing terms: Cash
- Ownership: Freehold,Fee Simple
Amit Goel
Amit Goel
By pressing Contact Agent, you agree that the real estate professional identified above may call/text you about your search, which may involve use of automated means and pre-recorded/artificial voices. You don't need to consent as a condition of buying any property, goods, or services. Message/data rates may apply. You also agree to our Terms of Use. Zillow does not endorse any real estate professionals. We may share information about your recent and future site activity with your agent to help them understand what you're looking for in a home.
Price history
Price history is unavailable.
Public tax history
Tax history is unavailable.
Climate risks
Neighborhood: Aberdeen
Nearby schools
GreatSchools rating
No schools nearby
We couldn't find any schools near this home.
- C$469,9004 bd3 ba1.7k sqft726 Dunrobin Dr #1, Kamloops, BC V1S1X3For Sale

- C$699,9004 bd4 ba2.6k sqft2365 Abbeyglen Way #31, Kamloops, BC V1S1Y3For Sale

- C$559,0003 bd3 ba1.8k sqft750 Dunrobin Dr #7, Kamloops, BC V1S1X3For Sale
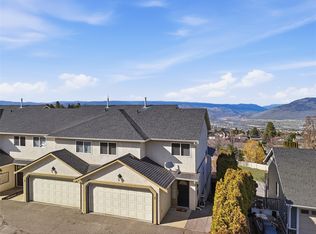
- C$950,0005 bd3 ba3.1k sqft684 Dunrobin Dr, Kamloops, BC V1S1W2For Sale

- C$899,0007 bd4 ba2.9k sqft667 Dunrobin Dr, Kamloops, BC V1S1W2For Sale
- C$949,9003 bd3 ba2.7k sqft2298 Balfour Ct, Kamloops, BC V1S1H5For Sale
- C$749,9004 bd3 ba2.5k sqft618 Braemar Dr, Kamloops, BC V1S1H9For Sale
- C$--4 bd3 ba2.4k sqft2164 Van Horne Dr #1A, Kamloops, BC V1S1L7Off Market
Similar homes
- C$529,9004 bd2 ba1.4k sqft333 Waddington Dr, Kamloops, BC V2E 1S3For Sale
 MLS ID #10393023, Amy Leaf. Association of Interior REALTORS
 - C$560,0004 bd3 ba1.8k sqft881 Evergreen Pl, Kamloops, BC V2B 5M7For Sale
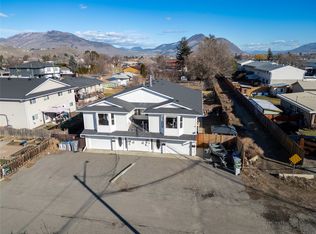 MLS ID #10377048, David Lawrence. Association of Interior REALTORS
 - C$539,9004 bd3 ba2.1k sqft685 Singh St #5, Kamloops, BC V2B 5C5For Sale
 MLS ID #10392193, David Payne. Association of Interior REALTORS
 - C$539,9003 bd2 ba1.5k sqft393 Waddington Dr, Kamloops, BC V2E 1S3For Sale
 MLS ID #10391845, Natalie Husband. Association of Interior REALTORS
 - C$529,9004 bd2 ba1.9k sqft1371 Ottawa Pl, Kamloops, BC V2B 7W4For SaleMLS ID #10389965, Albert Pereira. Association of Interior REALTORS
- C$559,9004 bd4 ba1.6k sqft1750 McKinley Ct #29, Kamloops, BC V2E 2N5For SaleMLS ID #10382393, Jeremy Reid. Association of Interior REALTORS
- C$564,9004 bd3 ba1.7k sqft5200 Dallas Dr #21, Kamloops, BC V2C 6Y8For SaleMLS ID #10387320, Blake Bolster. Association of Interior REALTORS
- C$569,9004 bd3 ba2.3k sqft1254 Clearview Dr, Kamloops, BC V2C 5E5For SaleMLS ID #10392776, Bobby Iio. Association of Interior REALTORS
- C$579,9003 bd2 ba1.6k sqft840 Nicolani Dr, Kamloops, BC V2B 5B3For SaleMLS ID #10388937, Richard Bates. Association of Interior REALTORS
- C$499,9004 bd2 ba1.4k sqft2667 Young Pl, Kamloops, BC V2B 8A4For SaleMLS ID #10394012, Melissa Vike. Association of Interior REALTORS
- C$624,9003 bd2 ba1.5k sqft647 Saint Paul St, Kamloops, BC V2C 2K1For SaleMLS ID #10394223, Richard Burnett. Association of Interior REALTORS
- C$580,0004 bd2 ba2.3k sqft1359 Hamilton St, Kamloops, BC V2B 2V3For SaleMLS ID #10379613, Linda Turner. Association of Interior REALTORS
- C$749,9004 bd3 ba2.7k sqft2080 Pacific Way #33, Kamloops, BC V1S 1V3For SaleMLS ID #10389607, Sherry Kosovic. Association of Interior REALTORS
- C$599,9003 bd2 ba1.1k sqft640 | #642, Kamloops, BC V2B 1Z6For SaleMLS ID #10381650, Taj Sandur. Association of Interior REALTORS
- C$684,9004 bd2 ba2k sqft1684 Greenfield Ave, Kamloops, BC V2B 4N6For SaleMLS ID #10394750, Indy Bal. Association of Interior REALTORS
- C$519,9003 bd1 ba1.9k sqft919 Schreiner St, Kamloops, BC V2B 5V8For SaleMLS ID #10392215, Loni Hamer-Jackson. Association of Interior REALTORS
- C$649,9003 bd2 ba1.4k sqft1967 Harrison Way, Kamloops, BC V1S 1M8For SaleMLS ID #10389973, Kadin Rainville. Association of Interior REALTORS
- C$579,9004 bd2 ba1.5k sqft943 Surrey Ave, Kamloops, BC V2B 1R1For SaleMLS ID #10391098, Dana Storfield. Association of Interior REALTORS
- C$599,9004 bd2 ba2.7k sqft1160 Meadow Ln, Kamloops, BC V2B 5N5For SaleMLS ID #10392180, Frank Almond. Association of Interior REALTORS
- C$599,9005 bd3 ba2.5k sqft1007 Nicolani Dr, Kamloops, BC V2B 5B4For SaleMLS ID #10392253, Micheline Stephenson. Association of Interior REALTORS
