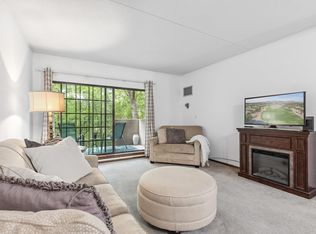
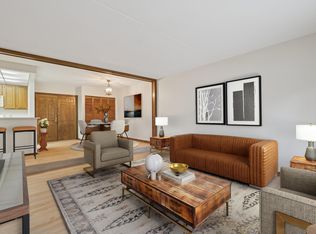
Beautiful top floor condo with wooded view of scenic green space with walking trails. Move in ready. The spacious layout with lot of storage. Updated kitchen, all new appliance, fresh paint and carpet. Cozy fireplace. Den can be converted to a 2nd bed room. Amenities include 2 pools, indoor and outdoor, exercise room, elevators, heated garage, storage, guest room for visiting friends and family. The HOA includes gas, electric, internet and cable, water and sewer, and trash. Pets: two cats allowed and only service dogs allowed. Rentals allowed with a minimum of 12 month lease.
Pending
$154,900
6670 Vernon Ave S APT 407, Minneapolis, MN 55436
2beds
903sqft
:
Get pre-qualified$1,708/mo
(CC) High Rise (4+ Levels)
Built in 1972
-- sqft lot
$155,800 Zestimate®
$172/sqft
$671/mo HOA
What's special
Cozy fireplaceTop floor condoFresh paint and carpetUpdated kitchen
- 11 days |
- 150 |
- 9 |
Zillow last checked:
Listing updated:
Listed by:
Shan Maru 952-221-7228,
National Realty Guild
Source: NorthstarMLS as distributed by MLS GRID,MLS#: 7115314
Facts & features
Interior
Bedrooms & bathrooms
- Bedrooms: 2
- Bathrooms: 1
- Full bathrooms: 1
Bedroom
- Level: Main
- Area: 160 Square Feet
- Dimensions: 16x10
Den
- Level: Main
- Area: 135 Square Feet
- Dimensions: 15x9
Dining room
- Level: Main
- Area: 143 Square Feet
- Dimensions: 11x13
Kitchen
- Level: Main
- Area: 90 Square Feet
- Dimensions: 10x9
Living room
- Level: Main
- Area: 221 Square Feet
- Dimensions: 17x13
Heating
- Forced Air
Cooling
- Central Air
Appliances
- Included: Cooktop, Dishwasher, ENERGY STAR Qualified Appliances, Freezer, Microwave, Range, Refrigerator, Stainless Steel Appliance(s)
- Laundry: Common Area, In Hall, Coin-op Laundry Owned
Features
- Basement: None
- Number of fireplaces: 1
- Fireplace features: Brick, Gas
Interior area
- Total structure area: 903
- Total interior livable area: 903 sqft
- Finished area above ground: 903
- Finished area below ground: 0
Property
Parking
- Total spaces: 1
- Parking features: Attached
- Attached garage spaces: 1
Accessibility
- Accessibility features: Doors 36"+, Accessible Elevator Installed, Customized Wheelchair Accessible, Hallways 42"+, No Stairs External, No Stairs Internal
Features
- Levels: One
- Stories: 1
- Patio & porch: Composite Decking, Deck
- Has private pool: Yes
- Pool features: In Ground, Heated, Indoor, Shared
Lot
- Size: 6.61 Acres
Details
- Foundation area: 903
- Parcel number: 3111721310135
- Zoning description: Residential-Single Family
Construction
Type & style
- Home type: Condo
- Property subtype: (CC) High Rise (4+ Levels)
- Attached to another structure: Yes
Condition
- New construction: No
- Year built: 1972
Utilities & green energy
- Electric: Circuit Breakers, Power Company: Xcel Energy
- Gas: Natural Gas
- Sewer: City Sewer/Connected
- Water: City Water/Connected
Community & HOA
Community
- Subdivision: Cic 0496 Fountain Woods II Condo
HOA
- Has HOA: Yes
- Amenities included: Coin-op Laundry Owned, Deck, Elevator(s), Lobby Entrance, Sauna
- Services included: Air Conditioning, Cable TV, Controlled Access, Dock, Electricity, Gas, Hazard Insurance, Heating, Internet, Lawn Care, Maintenance Grounds, Parking, Professional Mgmt, Recreation Facility, Sanitation, Security System, Sewer, Shared Amenities, Snow Removal, Water
- HOA fee: $671 monthly
- HOA name: Association One
- HOA phone: 833-737-8663
Location
- Region: Minneapolis
Financial & listing details
- Price per square foot: $172/sqft
- Annual tax amount: $2,010
- Date on market: 7/25/2026
- Cumulative days on market: 12 days
Estimated market value
$155,800
$148,000 - $164,000
$1,679/mo
Price history
| Date | Event | Price |
|---|---|---|
| 7/28/2026 | Pending sale | $154,900$172/sqft |
Source:  NorthstarMLS as distributed by MLS GRID #7115314 Report a problem NorthstarMLS as distributed by MLS GRID #7115314 Report a problem | ||
| 7/25/2026 | Listed for sale | $154,900+106.5%$172/sqft |
Source: NorthstarMLS as distributed by MLS GRID #7115314 Report a problem | ||
| 7/3/2025 | Listing removed | $1,500$2/sqft |
Source: Zillow Rentals Report a problem | ||
| 4/22/2025 | Listed for rent | $1,500$2/sqft |
Source: Zillow Rentals Report a problem | ||
| 4/26/2024 | Listing removed | -- |
Source: Zillow Rentals Report a problem | ||
| 4/15/2024 | Listed for rent | $1,500$2/sqft |
Source: Zillow Rentals Report a problem | ||
| 6/1/2012 | Sold | $75,000$83/sqft |
Source: NorthstarMLS as distributed by MLS GRID #4140827 Report a problem | ||
Public tax history
Tax history is unavailable.
Monthly payment
Est. payment
Payment breakdown
Explore the cost of this home by adjusting the details. Changes won't be saved.Climate risks
Neighborhood: Londonberry
Nearby schools
GreatSchools rating
- 3/10Alice Smith Elementary SchoolGrades: PK-5Distance: 2.7 mi
- 5/10Hopkins North Junior High SchoolGrades: 6-8Distance: 4.2 mi
- 8/10Hopkins Senior High SchoolGrades: 9-12Distance: 4.4 mi
- $160,0001 bd1 ba720 sqft6670 Vernon Ave #103, Edina, MN 55436Sold

- $159,0002 bd1 ba903 sqft6670 Vernon Ave #307, Edina, MN 55436Sold

- $155,0001 bd1 ba720 sqft6730 Vernon Ave #113, Edina, MN 55436Sold
- $159,2502 bd2 ba1k sqft6730 Vernon Ave #201, Edina, MN 55436Sold
- $157,2251 bd1 ba720 sqft6730 Vernon Ave #306, Edina, MN 55436Sold
- $175,0002 bd2 ba1k sqft6670 Vernon Ave #215, Edina, MN 55436Sold
- $145,0001 bd1 ba720 sqft6670 Vernon Ave S APT 404, Minneapolis, MN 55436Sold
- $205,0003 bd2 ba1.4k sqft6670 Vernon Ave S APT 301, Minneapolis, MN 55436Sold
- $121,4281 bd1 ba720 sqft6670 Vernon Ave S APT 214, Minneapolis, MN 55436Sold
A local agent can set up tours, give advice and negotiate with sellers.
Similar homes
- $155,0002 bd2 ba1.1k sqft6615 Lake Shore Dr S APT 917, Minneapolis, MN 55423For Sale

 MLS ID #7119167, Melanie Hardacker, Keller Williams Select Realty. NorthstarMLS as distributed by MLS GRID
 - $175,9002 bd2 ba1k sqft5643 Green Circle Dr APT 108, Minnetonka, MN 55343For Sale
 MLS ID #7088558, William Roth, LPT Realty, LLC. NorthstarMLS as distributed by MLS GRID
 - $185,0002 bd2 ba1k sqft5697 Green Circle Dr APT 315, Minnetonka, MN 55343For Sale
 MLS ID #7109532, Emily Marie Eck, Engel & Volkers Minneapolis. NorthstarMLS as distributed by MLS GRID
 - $--1 bd1 ba843 sqft6500 Woodlake Dr APT 705, Richfield, MN 55423AuctionAuction.com 2
- $184,9001 bd1 ba1k sqft6075 Lincoln Dr APT 201, Edina, MN 55436For SaleMLS ID #7112913, Andrew E Marceau, Twin Cities Real Estate Group. NorthstarMLS as distributed by MLS GRID
- $139,0002 bd2 ba1.2k sqft7510 Cahill Rd APT 119B, Edina, MN 55439For SaleMLS ID #6788690, Steven A. Johnson, Coldwell Banker Realty. NorthstarMLS as distributed by MLS GRID
- $164,9002 bd2 ba1.2k sqft7510 Cahill Rd APT 303B, Edina, MN 55439For SaleMLS ID #7039222, Ndidi Marie Parker House Group, Coldwell Banker Realty. NorthstarMLS as distributed by MLS GRID
- $149,0001 bd1 ba810 sqft3300 Louisiana Ave S APT 326, Saint Louis Park, MN 55426For SaleMLS ID #7058985, Bryan Rause, Century 21 Atwood. NorthstarMLS as distributed by MLS GRID
- $124,9002 bd1 ba789 sqft4010 15th Ave S APT 12D, Minneapolis, MN 55407For SaleMLS ID #7071067, Danielle Cifuentes, Assembly MN LLC. NorthstarMLS as distributed by MLS GRID
- $120,0001 bd1 ba786 sqft6500 Woodlake Dr APT 702, Richfield, MN 55423For SaleMLS ID #7121789, David Warner, Real Broker, LLC. NorthstarMLS as distributed by MLS GRID
- $175,0002 bd1 ba920 sqft7401 W 101st St APT 121, Minneapolis, MN 55438For SaleMLS ID #7025454, Pete Shrader, Bridge Realty, LLC. NorthstarMLS as distributed by MLS GRID
- $159,0012 bd2 ba1k sqft2230 Midland Grove Rd APT 305, Roseville, MN 55113For SaleMLS ID #7103897, Nathan Yates, Referral Realty. NorthstarMLS as distributed by MLS GRID
- $145,0002 bd1 ba932 sqft410 Groveland Ave APT 1704, Minneapolis, MN 55403For SaleMLS ID #7012021, Ali Ahyai, Real Estate Masters, Ltd.. NorthstarMLS as distributed by MLS GRID
- $154,9502 bd2 ba1.1k sqft2601 Kenzie Ter APT 429, Saint Anthony, MN 55418For SaleMLS ID #7099527, Kathy Daniels, Coldwell Banker Realty. NorthstarMLS as distributed by MLS GRID
- $99,9002 bd2 ba1.1k sqft4120 Parklawn Ave APT 135, Edina, MN 55435For SaleMLS ID #7069118, Garth H Johnson, The Realty House. NorthstarMLS as distributed by MLS GRID
- $155,0002 bd1 ba907 sqft2800 Hamline Ave N APT 248, Roseville, MN 55113For SaleMLS ID #7092648, Liem D. Nguyen, TruHomes Realty LLC. NorthstarMLS as distributed by MLS GRID
- $155,0002 bd2 ba1.1k sqft2601 Kenzie Ter APT 230, Saint Anthony, MN 55418For SaleMLS ID #7099214, Kathy Daniels, Coldwell Banker Realty. NorthstarMLS as distributed by MLS GRID
- $144,9002 bd1 ba945 sqft4387 Wilshire Blvd #106, Mound, MN 55364For SaleMLS ID #7099109, Kelly R Moe, Affordable Hom Realty. NorthstarMLS as distributed by MLS GRID
- $119,0001 bd1 ba840 sqft10511 Cedar Lake Rd APT 205, Minnetonka, MN 55305For SaleMLS ID #7098342, Amy B Adam, Jason Mitchell Group. NorthstarMLS as distributed by MLS GRID
- $139,0002 bd2 ba1.1k sqft4710 58th Ave N APT 301, Crystal, MN 55429For SaleMLS ID #7043994, Eugene Shishporenok, Executive Real-Estate Profess. NorthstarMLS as distributed by MLS GRID
