Stunning Lake-View Home in a Sought-After Waconia Neighborhood! Welcome home to 668 Old Orchard Road, where beautiful gardens, thoughtful updates, and breathtaking views of Lake Waconia create the perfect blend of comfort and style. As you arrive, you’re welcomed by a lush perennial garden that sets the tone for this well-loved property. Step inside to a vaulted main floor filled with natural light. The eat-in kitchen is both beautiful and functional, featuring Cambria countertops, tile backsplash, under-cabinet
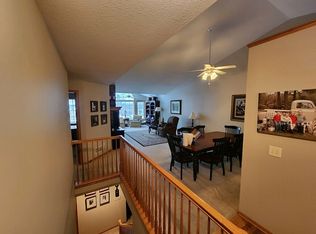
lighting, Bosch stainless steel appliances, and red oak hardwood floors. A charming bay window provides the perfect spot for your morning coffee, while the peek-through window connects the kitchen to the formal dining room, making entertaining easy and enjoyable. The family room is warm and inviting with a Heat & Glo stone fireplace accented by a wood mantle and it’s designed to efficiently heat both the main and lower levels. Large windows frame stunning views of Lake Waconia, while a patio door leads to the
maintenance-free deck, ideal for outdoor dining or relaxing evenings with a sunset view. The main level
also includes a convenient office, 1/2 bathroom, and a spacious primary suite complete with a walk-in
closet, linen closet, separate shower, and jetted soaking tub for a true retreat experience. The walkout lower level offers plenty of space for living and entertaining, featuring a cozy family room with patio access to a paver patio, surrounded by more beautiful gardens and lake views. There’s also room for a game area or wet bar, two additional bedrooms, a 3/4 bathroom, a large hall closet, and an expansive utility/storage room. This home has been meticulously maintained with numerous updates, including a new roof, new carpet, updated light fixtures, newer appliances, Hunter Douglas power blinds, furnace, and radon mitigation system, all providing peace of mind for years to come. Waconia is one of Minnesota’s most charming and vibrant lake communities. Residents enjoy the best of small-town living with easy access to modern amenities. Explore Lake Waconia for boating, fishing, and year-round recreation, or stroll through the historic downtown, filled with local shops, restaurants, and cafes. The area is known
for its excellent schools, beautiful parks, and strong sense of community, all just a short drive from
the Twin Cities. This one will go fast!
Pending
$425,000
668 Old Orchard Rd, Waconia, MN 55387
3beds
2,263sqft
(TH) Side x Side
Built in 1999
2,178 Square Feet Lot
$-- Zestimate®
$188/sqft
$400/mo HOA
What's special
Red oak hardwood floorsCharming bay windowBeautiful gardensTwo additional bedroomsNewer appliancesBosch stainless steel appliancesTile backsplash
- 34 days
- 54
- 8
Zillow last checked:
Listing updated:
Listed by:
Andrew C. Prasky 763-433-0850,
RE/MAX Advantage Plus
Source: NorthstarMLS as distributed by MLS GRID,MLS#: 7148731
Facts & features
Interior
Bedrooms & bathrooms
- Bedrooms: 3
- Bathrooms: 3
- Full bathrooms: 1
- 3/4 bathrooms: 1
- 1/2 bathrooms: 1
Bedroom
- Level: Main
- Area: 154 Square Feet
- Dimensions: 11x14
Bedroom 2
- Level: Lower
- Area: 120 Square Feet
- Dimensions: 10x12
Bedroom 3
- Level: Lower
- Area: 120 Square Feet
- Dimensions: 10x12
Primary bathroom
- Level: Main
- Area: 96 Square Feet
- Dimensions: 8x12
Bathroom
- Level: Main
- Area: 30 Square Feet
- Dimensions: 5x6
Deck
- Level: Main
- Area: 100 Square Feet
- Dimensions: 10x10
Dining room
- Level: Main
- Area: 140 Square Feet
- Dimensions: 10x14
Family room
- Level: Main
- Area: 260 Square Feet
- Dimensions: 13x20
Family room
- Level: Lower
- Area: 288 Square Feet
- Dimensions: 12x24
Foyer
- Level: Main
- Area: 36 Square Feet
- Dimensions: 4x9
Informal dining room
- Level: Main
- Area: 81 Square Feet
- Dimensions: 9x9
Kitchen
- Level: Main
- Area: 90 Square Feet
- Dimensions: 9x10
Laundry
- Level: Main
- Area: 30 Square Feet
- Dimensions: 5x6
Office
- Level: Main
- Area: 120 Square Feet
- Dimensions: 10x12
Heating
- Forced Air, Fireplace(s)
Cooling
- Central Air
Appliances
- Included: Dishwasher, Disposal, Dryer, Humidifier, Microwave, Range, Refrigerator, Stainless Steel Appliance(s), Washer, Water Softener Rented
- Laundry: Gas Dryer Hookup, Laundry Room, Main Level, Washer Hookup
Features
- Basement: Finished,Full,Storage Space,Walk-Out Access
- Number of fireplaces: 1
- Fireplace features: Gas, Living Room, Stone
Interior area
- Total structure area: 2,593
- Total interior livable area: 2,263 sqft
- Finished area above ground: 1,363
- Finished area below ground: 900
Property
Parking
- Total spaces: 2
- Parking features: Attached, Asphalt, Garage Door Opener
- Attached garage spaces: 2
- Has uncovered spaces: Yes
- Details: Garage Dimensions (22x22)
Accessibility
- Accessibility features: Grab Bars In Bathroom
Features
- Levels: One
- Stories: 1
- Patio & porch: Deck
- Pool features: None
- Fencing: None
- Has view: Yes
- View description: Lake
- Has water view: Yes
- Water view: Lake
- Waterfront features: Lake View
Lot
- Size: 2,178 Square Feet
- Features: Tree Coverage - Medium, Zero Lot Line
Details
- Foundation area: 1230
- Parcel number: 753330110
- Zoning description: Residential-Single Family
Construction
Type & style
- Home type: Townhouse
- Property subtype: (TH) Side x Side
- Attached to another structure: Yes
Materials
- Roof: Age 8 Years or Less,Architectural Shingle,Asphalt
Condition
- New construction: No
- Year built: 1999
Utilities & green energy
- Gas: Natural Gas
- Sewer: City Sewer/Connected
- Water: City Water/Connected
Community & HOA
Community
- Subdivision: Old Orchard
HOA
- Has HOA: Yes
- Amenities included: None
- Services included: Maintenance Structure, Hazard Insurance, Lawn Care, Maintenance Grounds, Sanitation, Snow Removal
- HOA fee: $400 monthly
- HOA name: Old Orchard Management
- HOA phone: 612-384-8130
Location
- Region: Waconia
Financial & listing details
- Price per square foot: $188/sqft
- Tax assessed value: $355,900
- Annual tax amount: $4,440
- Date on market: 9/24/2026
- Cumulative days on market: 76 days
- Road surface type: Paved
Estimated market value
Not available
Estimated sales range
Not available
Not available
Price history
| Date | Event | Price |
|---|---|---|
| 9/24/2026 | Pending sale | $425,000$188/sqft |
Source:  NorthstarMLS as distributed by MLS GRID #7148731 Report a problem | ||
| 9/24/2026 | Listed for sale | $425,000+1.8%$188/sqft |
Source: NorthstarMLS as distributed by MLS GRID #7148731 Report a problem | ||
| 12/19/2025 | Listing removed | $417,500$184/sqft |
Source: NorthstarMLS as distributed by MLS GRID #6813160 Report a problem | ||
| 11/7/2025 | Listed for sale | $417,500+77.2%$184/sqft |
Source: NorthstarMLS as distributed by MLS GRID #6813160 Report a problem | ||
| 1/10/2001 | Sold | $235,593$104/sqft |
Source: Public Record Report a problem | ||
Public tax history
| Year | Property taxes | Tax assessment |
|---|---|---|
| 2025 | $4,218 +7.4% | $355,900 +6% |
| 2024 | $3,928 +5% | $335,900 +2.4% |
| 2023 | $3,740 +4.4% | $328,000 +2.3% |
| 2022 | $3,582 +3.3% | $320,600 +20.3% |
| 2021 | $3,466 +4.4% | $266,400 +4.4% |
| 2020 | $3,320 +13.9% | $255,100 +0.8% |
| 2019 | $2,916 | $253,100 +13.8% |
| 2017 | $2,916 +11.4% | $222,500 +19.5% |
| 2016 | $2,618 | $186,200 +12.8% |
| 2015 | $2,618 +24.8% | $165,000 +20.5% |
| 2014 | $2,098 +1.5% | $136,900 -14.3% |
| 2013 | $2,066 -9.1% | $159,800 +4.4% |
| 2012 | $2,272 +0.4% | $153,100 -14.8% |
| 2011 | $2,262 +3.3% | $179,600 |
| 2010 | $2,190 +1.9% | -- |
| 2009 | $2,150 -8.2% | $203,000 -5% |
| 2008 | $2,342 | $213,700 +0% |
| 2007 | -- | $213,650 +2.9% |
| 2005 | -- | $207,533 -5.9% |
| 2004 | -- | $220,469 |
| 2002 | -- | -- |
| 2001 | $114 +23.9% | -- |
| 2000 | $92 | -- |
Find assessor info on the county website
Monthly payment
Est. payment
Payment breakdown
Explore the cost of this home by adjusting the details. Changes won't be saved.Climate risks
Neighborhood: 55387

Similar homes
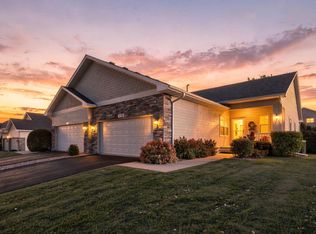
- $399,9003 bd3 ba1.7k sqft228 Snowdrop Trl, Waconia, MN 55387For Sale

 MLS ID #7156455, Vanderlinde Group, Vanderlinde Group | Edge Realty, Inc.. NorthstarMLS as distributed by MLS GRID
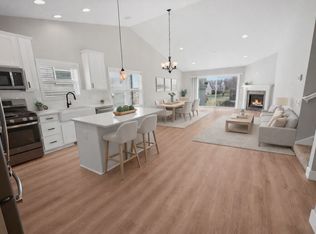
- $445,0004 bd3 ba2.7k sqft1698 Alphon Dr, Victoria, MN 55386For Sale
 MLS ID #7152430, Nan L Emmer, Coldwell Banker Realty - Southwest Regional. NorthstarMLS as distributed by MLS GRID
- $515,0004 bd4 ba2.8k sqft657 Copper Ct, Waconia, MN 55387For Sale
 MLS ID #7139327, Molly Huppert, Premier Real Estate Services. NorthstarMLS as distributed by MLS GRID
- $438,9004 bd3 ba2.6k sqft4027 Elmwood Dr, Saint Bonifacius, MN 55375For Sale
 MLS ID #7160796, David R Philp, Coldwell Banker Realty. NorthstarMLS as distributed by MLS GRID
- $499,9904 bd3 ba2.2k sqft509 Waterford Pl, Waconia, MN 55387For SaleMLS ID #7136228, Jalana Moe, Keller Williams Premier Realty Lake Minnetonka. NorthstarMLS as distributed by MLS GRID
- $390,0004 bd4 ba2.5k sqft9767 Gable Dr, Eden Prairie, MN 55347For SaleMLS ID #7165972, Tracy Knudsen, RE/MAX Advantage Plus. NorthstarMLS as distributed by MLS GRID
- $445,0003 bd3 ba2.3k sqft7689 Anthony Point, Victoria, MN 55386For SaleMLS ID #7128516, Han Zhong, Keller Williams Classic Realty. NorthstarMLS as distributed by MLS GRID
- $475,0004 bd3 ba1.9k sqft9537 Glacier Rd, Saint Bonifacius, MN 55375For SaleMLS ID #7161890, Pamela Sheehan, Lakes Sotheby's International Realty. NorthstarMLS as distributed by MLS GRID
- $569,5004 bd3 ba2.9k sqft1542 Sparrow Rd, Waconia, MN 55387For SaleMLS ID #7133556, Jeffrey A. Schulz, RE/MAX Advantage Plus. NorthstarMLS as distributed by MLS GRID
- $509,5005 bd3 ba2.9k sqft540 Waterford Pl, Waconia, MN 55387For SaleMLS ID #7140748, Jeffrey A. Schulz, RE/MAX Advantage Plus. NorthstarMLS as distributed by MLS GRID
- $420,0002 bd3 ba1.7k sqft2442 Autumn Ridge Ct, Chanhassen, MN 55317For SaleMLS ID #7153213, Zach Machacek, Fathom Realty MN, LLC. NorthstarMLS as distributed by MLS GRID
- $399,9003 bd4 ba2.6k sqft1353 White Oak Dr, Chaska, MN 55318For SaleMLS ID #7132755, Ali Reda - TAYLRD Real Estate, Pemberton RE. NorthstarMLS as distributed by MLS GRID
- $359,9003 bd3 ba2.5k sqft8992 Quail Ct, Saint Bonifacius, MN 55375For SaleMLS ID #7113381, Christy H Haasken Schuler, Chestnut Realty Inc. NorthstarMLS as distributed by MLS GRID
- $519,9273 bd3 ba2.5k sqft8972 Deer Run Dr, Victoria, MN 55386For SaleMLS ID #7130283, John Wichmann, RE/MAX Advantage Plus. NorthstarMLS as distributed by MLS GRID
- $489,9004 bd4 ba3k sqft4205 Walnut Rd, Saint Bonifacius, MN 55375For SaleMLS ID #7142169, Mark Appelgren, Bridge Realty, LLC. NorthstarMLS as distributed by MLS GRID
- $435,0005 bd4 ba2.9k sqft1507 Hidden Trl, Mayer, MN 55360For SaleMLS ID #7132284, Austin Hardy, Pemberton RE. NorthstarMLS as distributed by MLS GRID
- $415,0004 bd3 ba2.5k sqft956 Farmers Ridge Trl, Belle Plaine, MN 56011For SaleMLS ID #7162648, Nick Schmidt, Edina Realty, Inc.. NorthstarMLS as distributed by MLS GRID
- $325,0003 bd3 ba2.3k sqft675 Sienna Dr, Watertown, MN 55388For SaleMLS ID #7160735, Butcher Real Estate Team, Edina Realty, Inc.. NorthstarMLS as distributed by MLS GRID
