Welcome to this stunning one-of-a-kind 2-story home in Belle Plaine offering country views and no backyard neighbors! You will love the custom layout & large footprint of this home which provides 3,864 SF of total living space, not including the garage. The main level features soaring ceilings, hardwood floors, TWO office/flex rooms, a cozy living room fireplace w/ built-ins, a well-design kitchen w/ quartz countertops, tile backsplash, breakfast bar, fresh appliances, a spacious dining room, and a true oversized mudroom with powder room situated between the kitchen and garage. The upper-level features four spacious bedrooms, two full-baths, and a full laundry room centrally located for convenience. The primary suite serves as a true retreat with its generous layout, XL walk-in closet, and private ensuite complete with a soaking tub, separate shower, and separate "his & hers" vanities. The walkout basement provides room for growth and equity with easy finishing options to add more bedrooms and a 4th bathroom. Additional highlights include panel doors, fresh interior paint and light fixtures, high-efficiency ICF foundation and spray foam insulated walls, a covered front porch, and the spacious 3-car garage with workshop space, hot/cold water, floor drain, two service doors, and a doggy-door. The backyard has a concrete patio and large garden with perennial asparagus, rhubarb, and raspberries to enjoy for years to come. Belle Plaine is conveniently located along HWY 169 for easy commuting to the Twin Cities metro & Mankato. The new Highway 169 interchange in Jordan will be completed soon which will significantly reduce drive times. Priced to sell. Schedule a showing before it's gone!
Active
$415,000
956 Farmers Ridge Trl, Belle Plaine, MN 56011
4beds
2,576sqft
Single Family
Built in 2013
0.33 Acres Lot
$-- Zestimate®
$161/sqft
$-- HOA
What's special
- 2 days
- 120
- 9
Zillow last checked:
Listing updated:
Listed by:
Nick Schmidt 612-290-6344,
Edina Realty, Inc.
Source: NorthstarMLS as distributed by MLS GRID,MLS#: 7162648
Facts & features
Interior
Bedrooms & bathrooms
- Bedrooms: 4
- Bathrooms: 3
- Full bathrooms: 2
- 1/2 bathrooms: 1
Bedroom
- Area: 175 Square Feet
- Dimensions: 14x12.5
Bedroom 2
- Area: 149.5 Square Feet
- Dimensions: 13x11.5
Bedroom 3
- Area: 154 Square Feet
- Dimensions: 14x11
Bedroom 4
- Area: 126.5 Square Feet
- Dimensions: 11.5x11
Dining room
- Area: 132 Square Feet
- Dimensions: 12x11
Flex room
- Area: 149.5 Square Feet
- Dimensions: 13x11.5
Foyer
- Area: 72 Square Feet
- Dimensions: 12x6
Kitchen
- Area: 144 Square Feet
- Dimensions: 12x12
Laundry
- Area: 42.5 Square Feet
- Dimensions: 7'6"x5'8"
Living room
- Area: 196 Square Feet
- Dimensions: 14x14
Mud room
- Area: 88 Square Feet
- Dimensions: 11x8
Office
- Area: 132 Square Feet
- Dimensions: 12x11
Patio
- Area: 176 Square Feet
- Dimensions: 16x11
Porch
- Area: 133 Square Feet
- Dimensions: 19x7
Walk in closet
- Area: 84 Square Feet
- Dimensions: 12x07
Heating
- Forced Air
Cooling
- Central Air
Appliances
- Included: Air-To-Air Exchanger, Dishwasher, Disposal, Dryer, Exhaust Fan, Gas Water Heater, Microwave, Range, Refrigerator, Stainless Steel Appliance(s), Washer, Water Softener Owned
- Laundry: Laundry Room, Upper Level
Features
- Basement: Drain Tiled,Full,Sump Basket,Sump Pump,Unfinished,Walk-Out Access
- Number of fireplaces: 1
- Fireplace features: Gas, Living Room
Interior area
- Total structure area: 3,864
- Total interior livable area: 2,576 sqft
- Finished area above ground: 2,576
- Finished area below ground: 0
Property
Parking
- Total spaces: 3
- Parking features: Attached, Concrete, Floor Drain, Garage Door Opener, Insulated Garage
- Attached garage spaces: 3
- Has uncovered spaces: Yes
- Details: Garage Dimensions (32w x 24d), Garage Door Height (7), Garage Door Width (18)
Accessibility
- Accessibility features: None
Features
- Levels: Two
- Stories: 2
- Patio & porch: Covered, Front Porch, Patio
- Pool features: None
- Fencing: None
Lot
- Size: 0.33 Acres
- Features: Irregular Lot, Property Adjoins Public Land, Tree Coverage - Light
Details
- Foundation area: 1288
- Parcel number: 200820080
- Zoning description: Residential-Single Family
Construction
Type & style
- Home type: SingleFamily
- Property subtype: Single Family
Materials
- Concrete, Frame, ICFs (Insulated Concrete Forms)
- Roof: Architectural Shingle,Pitched
Condition
- New construction: No
- Year built: 2013
Utilities & green energy
- Electric: Circuit Breakers, 200+ Amp Service, Power Company: Xcel Energy
- Gas: Natural Gas
- Sewer: City Sewer/Connected
- Water: City Water/Connected
Community & HOA
Community
- Subdivision: Farmers Ridge 2nd Add
HOA
- Has HOA: No
Location
- Region: Belle Plaine
Financial & listing details
- Price per square foot: $161/sqft
- Tax assessed value: $482,200
- Annual tax amount: $8,040
- Date on market: 10/21/2026
- Cumulative days on market: 94 days
- Road surface type: Paved
Estimated market value
Not available
Estimated sales range
Not available
$3,112/mo
Price history
| Date | Event | Price |
|---|---|---|
| 10/23/2026 | Listed for sale | $415,000-7.6%$161/sqft |
Source:  NorthstarMLS as distributed by MLS GRID #7162648 Report a problem NorthstarMLS as distributed by MLS GRID #7162648 Report a problem | ||
| 9/18/2026 | Listing removed | -- |
Source: Owner Report a problem | ||
| 8/29/2026 | Listed for sale | $449,000-0.2%$174/sqft |
Source: Owner Report a problem | ||
| 7/20/2026 | Listing removed | $450,000$175/sqft |
Source: NorthstarMLS as distributed by MLS GRID #7055478 Report a problem | ||
| 7/1/2026 | Price change | $450,000-1.7%$175/sqft |
Source: NorthstarMLS as distributed by MLS GRID #7055478 Report a problem | ||
| 5/28/2026 | Price change | $458,000-1.3%$178/sqft |
Source: NorthstarMLS as distributed by MLS GRID #7055478 Report a problem | ||
| 4/23/2026 | Price change | $464,000-0.9%$180/sqft |
Source: NorthstarMLS as distributed by MLS GRID #7055478 Report a problem | ||
| 4/17/2026 | Listed for sale | $468,000$182/sqft |
Source: NorthstarMLS as distributed by MLS GRID #7055478 Report a problem | ||
| 4/15/2026 | Listing removed | -- |
Source: Owner Report a problem | ||
| 4/8/2026 | Price change | $468,000-2.5%$182/sqft |
Source: Owner Report a problem | ||
| 3/31/2026 | Listed for sale | $479,900+46.3%$186/sqft |
Source: Owner Report a problem | ||
| 7/12/2017 | Sold | $328,000-0.6%$127/sqft |
Source: NorthstarMLS as distributed by MLS GRID #4853139 Report a problem | ||
| 7/25/2016 | Sold | $330,000+934.5%$128/sqft |
Source: Public Record Report a problem | ||
| 1/2/2013 | Sold | $31,900-7.5%$12/sqft |
Source:  Lake Superior Area Realtors as distributed by MLS GRID #1672272 Report a problem Lake Superior Area Realtors as distributed by MLS GRID #1672272 Report a problem | ||
| 11/25/2010 | Listing removed | $34,500$13/sqft |
Source: RealEstateHomepages.com #3916000 Report a problem | ||
| 11/2/2010 | Listed for sale | $34,500$13/sqft |
Source: RealEstateHomepages.com #3916000 Report a problem | ||
Public tax history
| Year | Property taxes | Tax assessment |
|---|---|---|
| 2026 | $8,040 +6.8% | $482,200 -1.3% |
| 2025 | $7,528 +10.2% | $488,600 -0.4% |
| 2024 | $6,830 +5.2% | $490,700 +8.3% |
| 2023 | $6,494 +6% | $453,000 -0.4% |
| 2022 | $6,126 +21.4% | $455,000 +20.1% |
| 2021 | $5,046 -0.1% | $379,000 +17.1% |
| 2020 | $5,052 | $323,700 |
| 2019 | $5,052 +6.8% | $323,700 |
| 2018 | $4,730 -11.7% | -- |
| 2016 | $5,356 | -- |
| 2014 | $5,356 | -- |
| 2013 | -- | $35,000 |
| 2012 | -- | $35,000 |
| 2011 | $770 -34.5% | $35,000 -22.2% |
| 2010 | $1,176 +18.1% | $45,000 -25% |
| 2009 | $996 +35% | $60,000 |
| 2008 | $738 +85.4% | -- |
| 2007 | $398 +362.8% | -- |
| 2006 | $86 | -- |
Find assessor info on the county website
Monthly payment
Est. payment
Payment breakdown
Explore the cost of this home by adjusting the details. Changes won't be saved.Climate risks
Neighborhood: 56011
- $---- bd-- ba-- sqft956 Farmer Ridge Trl, Belle Plaine, MN 56011Off Market
- $443,1004 bd3 ba2.4k sqft960 Farmers Ridge Trl, Belle Plaine, MN 56011Off Market
- $---- bd-- ba-- sqft960 Farmer Ridge Trl, Belle Plaine, MN 56011Off Market
- $548,0006 bd4 ba3.9k sqft952 Farmers Ridge Trl, Belle Plaine, MN 56011Off Market
Similar homes
- $399,5004 bd3 ba2.5k sqft929 Farmers Ridge Trl, Belle Plaine, MN 56011For Sale
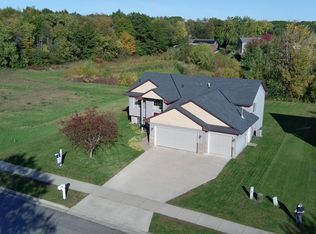
 MLS ID #7154918, Marcus Johannes, Coldwell Banker Realty. NorthstarMLS as distributed by MLS GRID
 - $419,9004 bd4 ba2.7k sqft955 Park Dr, Belle Plaine, MN 56011For Sale
 MLS ID #7123352, Eduardo Osorio, Eagan Realty LLC. NorthstarMLS as distributed by MLS GRID
 - $399,9905 bd3 ba2.5k sqft908 Ashford Rd, Belle Plaine, MN 56011For Sale
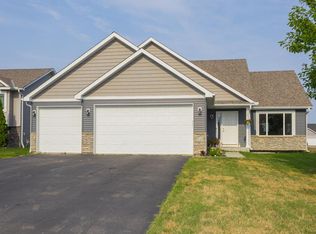 MLS ID #7117619, Zachary Stebbing, Pemberton RE. NorthstarMLS as distributed by MLS GRID
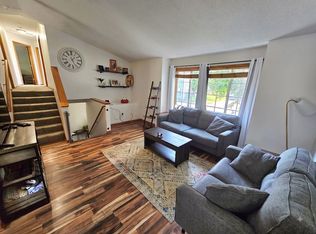
 - $360,0003 bd2 ba1.7k sqft1024 E Orchard St, Belle Plaine, MN 56011For Sale By Owner
- $380,0004 bd2 ba1.8k sqft1118 W State St, Belle Plaine, MN 56011For SaleMLS ID #7127508, Ethan McCarty, Edina Realty, Inc.. NorthstarMLS as distributed by MLS GRID
- $369,0004 bd2 ba1.6k sqft1180 Farmers Ln, Belle Plaine, MN 56011For SaleMLS ID #7097593, Kristine Jones, Edina Realty, Inc.. NorthstarMLS as distributed by MLS GRID
- $389,9002 bd2 ba1.4k sqft914 Prestwick Dr, Belle Plaine, MN 56011For SaleMLS ID #7150186, Tamara Janzen, Edina Realty, Inc.. NorthstarMLS as distributed by MLS GRID
- $365,0003 bd2 ba2.1k sqft952 S Chestnut St, Belle Plaine, MN 56011For SaleMLS ID #7148727, Barry Strelow, Edina Realty, Inc.. NorthstarMLS as distributed by MLS GRID
- $410,0002 bd2 ba1.4k sqft1304 Linwood Rd, Belle Plaine, MN 56011For SaleMLS ID #7117853, John Wichmann, RE/MAX Advantage Plus. NorthstarMLS as distributed by MLS GRID
- $369,0005 bd3 ba2.4k sqft1008 Mulberry Ave Ne, Montgomery, MN 56069For SaleMLS ID #7162459, Michael Varner, Re/Max Advantage Plus. NorthstarMLS as distributed by MLS GRID
- $464,9005 bd4 ba3.1k sqft848 Bridle Creek Ln, Jordan, MN 55352For SaleMLS ID #7120944, The Holmers Group, Keller Williams Premier Realty Lake Minnetonka. NorthstarMLS as distributed by MLS GRID
- $429,9003 bd3 ba2.5k sqft972 Forest Edge Cir, Jordan, MN 55352For SaleMLS ID #7121881, Lindy Bakeberg, Coldwell Banker Realty. NorthstarMLS as distributed by MLS GRID
- $399,9005 bd3 ba2.3k sqft1315 English Ave NW, New Prague, MN 56071For SaleMLS ID #7022271, Cole Nelson, eXp Realty. NorthstarMLS as distributed by MLS GRID
- $429,0005 bd3 ba2.5k sqft1525 English Ave NW, New Prague, MN 56071For SaleMLS ID #7130654, Hannah Zimmerman, Keller Williams Realty Integrity Lakes. NorthstarMLS as distributed by MLS GRID
- $399,9005 bd3 ba2.6k sqft930 Meadows Blvd, Nya, MN 55397For SaleMLS ID #7158356, Kerby & Cristina Real Estate Experts, RE/MAX Results. NorthstarMLS as distributed by MLS GRID
- $450,0004 bd3 ba2.1k sqft246 Snowdrop Trl, Waconia, MN 55387For SaleMLS ID #7161744, Matt Cullen, RE/MAX Advantage Plus. NorthstarMLS as distributed by MLS GRID
- $479,0004 bd3 ba2.2k sqft600 Kipp Dr, Jordan, MN 55352For SaleMLS ID #7142993, Dawn E. Holm, National Realty Guild. NorthstarMLS as distributed by MLS GRID
- $365,0004 bd2 ba2.1k sqft132 Stuart Dr, Jordan, MN 55352For SaleMLS ID #7140444, The Huerkamp Home Group, Keller Williams Preferred Rlty. NorthstarMLS as distributed by MLS GRID
- $430,0004 bd3 ba2.3k sqft2044 Pheasant Run St, Shakopee, MN 55379For SaleMLS ID #7157003, Blake Suddath, eXp Realty. NorthstarMLS as distributed by MLS GRID
- $384,9005 bd3 ba2.4k sqft1106 Rolling Hills Dr NW, Montgomery, MN 56069For SaleMLS ID #7120199, Kyle D Thompson, Property People Realty. NorthstarMLS as distributed by MLS GRID
