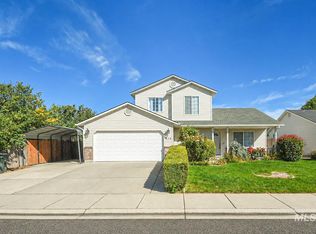
This 2616 square foot single family home has 4 bedrooms and 3.0 bathrooms. This home is located at 669 N Keagan Way, Meridian, ID 83642.
Pre-foreclosure
Est. $527,800
669 N Keagan Way, Meridian, ID 83642
4beds
2,616sqft
SingleFamily
Built in 2016
6,403 Square Feet Lot
$527,800 Zestimate®
$202/sqft
$22/mo HOA
Overview
- 85 days
- 53
- 4
Facts & features
Interior
Bedrooms & bathrooms
- Bedrooms: 4
- Bathrooms: 3
- Full bathrooms: 3
- 1/2 bathrooms: 1
Heating
- Forced air, Gas
Cooling
- Central
Appliances
- Included: Dishwasher, Microwave, Range / Oven
Features
- Flooring: Carpet, Laminate
- Has fireplace: Yes
Interior area
- Total interior livable area: 2,616 sqft
Property
Parking
- Parking features: Garage - Attached
Features
- Exterior features: Wood
Lot
- Size: 6,403 Square Feet
- Features: Sidewalks, Public Road, Finished Driveway
Details
- Parcel number: R1279170190
Construction
Type & style
- Home type: SingleFamily
Materials
- Roof: Composition
Condition
- Year built: 2016
Utilities & green energy
- Sewer: Yes Connected
Community & HOA
HOA
- Has HOA: Yes
- HOA fee: $22 monthly
Location
- Region: Meridian
Financial & listing details
- Price per square foot: $202/sqft
- Tax assessed value: $475,800
- Annual tax amount: $1,613
Foreclosure details
Estimated market value
$527,800
$501,000 - $554,000
$3,098/mo
Price history
| Date | Event | Price |
|---|---|---|
| 3/24/2021 | Listing removed | -- |
Source: Owner Report a problem | ||
| 6/24/2020 | Listing removed | $379,999$145/sqft |
Source: Owner Report a problem | ||
| 6/21/2020 | Listed for sale | $379,999+15.2%$145/sqft |
Source: Owner Report a problem | ||
| 7/12/2019 | Sold | -- |
Source:  IMLS #98728796 Report a problem IMLS #98728796 Report a problem | ||
| 6/3/2019 | Price change | $329,900-2.9%$126/sqft |
Source: Amherst Madison #98728796 Report a problem | ||
| 5/22/2019 | Price change | $339,900-2.9%$130/sqft |
Source: Amherst Madison #98728796 Report a problem | ||
| 5/10/2019 | Listed for sale | $349,900$134/sqft |
Source: Amherst Madison #98728796 Report a problem | ||
Public tax history
| Year | Property taxes | Tax assessment |
|---|---|---|
| 2026 | $1,613 -1.8% | $475,800 -1.4% |
| 2025 | $1,642 -8.8% | $482,800 +6.2% |
| 2024 | $1,800 -25.2% | $454,800 -1.1% |
| 2023 | $2,407 +10.8% | $459,900 -20.5% |
| 2022 | $2,172 +9.3% | $578,400 +34.2% |
| 2021 | $1,986 -16.4% | $431,000 +27.4% |
| 2020 | $2,375 +6.9% | $338,300 +5.9% |
| 2019 | $2,223 +12.7% | $319,600 +10.1% |
| 2018 | $1,972 +365% | $290,400 +11.8% |
| 2017 | $424 | $259,800 +395.8% |
| 2016 | $424 | $52,400 +9.2% |
| 2015 | $424 | $48,000 |
Find assessor info on the county website
Monthly payment
Climate risks
Neighborhood: 83642
Nearby schools
Schools provided by the listing agent
- Elementary: Peregrine
- Middle: Meridian Middle
- High: Meridian
- District: West Ada School District
Source: The MLS. This data may not be complete. We recommend contacting the local school district to confirm school assignments for this home.


Similar homes
- $524,9003 bd3 ba2k sqft2617 W Snyder St, Meridian, ID 83642Active
 MLS ID #98996235, Carolyn Vaught, Keller Williams Realty Boise. IMLS
 - $549,9004 bd3 ba1.5k sqft972 W Broadway Ave, Meridian, ID 83642Active
 MLS ID #99002656, Benjamin Zaverukha, Amherst Madison. IMLS
 - $529,9004 bd3 ba2.7k sqft3794 W Peak Cloud Ct, Meridian, ID 83642Active
 MLS ID #98996693, Morey Allaway, Finding 43 Real Estate. IMLS
 - $519,9984 bd3 ba2k sqft1340 N Golfview Way, Meridian, ID 83642Active
 MLS ID #99001183, Carol Casas, Powered-By. IMLS
