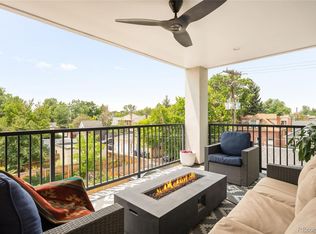
Elevated city living reaches new heights in this expansive Capitol Hill residence, where rare scale and sweeping 360 wraparound views define a truly exceptional offering. This fully remodeled condo combines modern sophistication with effortless comfort, enhanced by private elevator access and two garage spaces for ultimate convenience. A bright, open-concept layout unfolds with wide windows that flood the spacious living area in natural light, anchored by a striking central fireplace. The dedicated dining area is perfectly suited for entertaining, flowing into a sleek kitchen appointed with contemporary cabinetry and stainless steel appliances. The primary suite boasts a spa-like bath with a steam shower and direct access to a wraparound rooftop balcony — an ideal setting for enjoying panoramic city views. Secondary bedrooms offer flexibility for guests or a home office. With its generous proportions and unmatched vantage point, this residence delivers a rare blend of luxury and urban lifestyle.
For sale
Price cut: $1K (8/20)
$1,295,000
669 N Washington Street #901, Denver, CO 80203
3beds
3,015sqft
Condominium
Built in 1960
-- sqft lot
$-- Zestimate®
$430/sqft
$1,901/mo HOA
What's special
- 129 days
- 763
- 42
Zillow last checked:
Listing updated:
Listed by:
Connor Cole 720-830-3785 connor@milehimodern.com,
Milehimodern
Source: REcolorado as distributed by MLS GRID,MLS#: 3853253
Facts & features
Interior
Bedrooms & bathrooms
- Bedrooms: 3
- Bathrooms: 3
- Full bathrooms: 2
- 1/2 bathrooms: 1
- Main level bathrooms: 3
- Main level bedrooms: 3
Bedroom
- Features: Primary Suite
- Level: Main
Bedroom
- Level: Main
Bedroom
- Level: Main
Bathroom
- Level: Main
Bathroom
- Features: En Suite Bathroom, Primary Suite
- Level: Main
Bathroom
- Features: En Suite Bathroom
- Level: Main
Dining room
- Level: Main
Kitchen
- Level: Main
Laundry
- Level: Main
Living room
- Level: Main
Heating
- Forced Air, Natural Gas
Cooling
- Central Air
Appliances
- Included: Range, Refrigerator
- Laundry: In Unit
Features
- Built-in Features, Ceiling Fan(s), Elevator, Entrance Foyer, Five Piece Bath, High Ceilings, High Speed Internet, No Stairs, Primary Suite, Walk-In Closet(s)
- Flooring: Tile, Vinyl, Wood
- Windows: Window Coverings
- Has basement: No
- Number of fireplaces: 2
- Fireplace features: Living Room, Master Bedroom
- Common walls with other units/homes: 2+ Common Walls
Interior area
- Total structure area: 3,015
- Total interior livable area: 3,015 sqft
- Finished area above ground: 3,015
Property
Parking
- Total spaces: 4
- Parking features: Heated Garage, Underground
- Attached garage spaces: 2
- Details: Reserved Spaces: 2
Features
- Levels: One
- Stories: 1
- Entry location: Penthouse
- Patio & porch: Rooftop, Wrap Around
- Exterior features: Balcony, Elevator, Lighting, Rain Gutters
- Has view: Yes
- View description: City, Mountain(s)
Lot
- Features: Corner Lot, Near Public Transit
Details
- Parcel number: 503912099
- Zoning: G-MU-5
- Special conditions: Standard
Construction
Type & style
- Home type: Condo
- Architectural style: Contemporary
- Property subtype: Condominium
- Attached to another structure: Yes
Materials
- Frame, Stucco
- Roof: Rolled/Hot Mop
Condition
- Year built: 1960
Utilities & green energy
- Sewer: Public Sewer
- Water: Public
- Utilities for property: Cable Available, Electricity Connected, Natural Gas Connected, Phone Available
Community & HOA
Community
- Subdivision: Capital Hill
HOA
- Has HOA: Yes
- HOA fee: $1,901 monthly
- HOA name: CAP Property Management
- HOA phone: 303-832-2971
Location
- Region: Denver
Financial & listing details
- Price per square foot: $430/sqft
- Tax assessed value: $1,219,400
- Annual tax amount: $6,301
- Date on market: 5/5/2026
- Listing terms: 1031 Exchange,Cash,Conventional,Jumbo,Other
- Exclusions: Seller's Personal Property + Staging Items.
- Ownership: Individual
- Electric utility on property: Yes
- Road surface type: Paved
Estimated market value
Not available
Estimated sales range
Not available
Not available
Price history
| Date | Event | Price |
|---|---|---|
| 8/20/2026 | Price change | $1,295,000-0.1%$430/sqft |
Source:  REcolorado as distributed by MLS GRID #3853253 Report a problem REcolorado as distributed by MLS GRID #3853253 Report a problem | ||
| 8/14/2026 | Price change | $1,296,000-0.1%$430/sqft |
Source: REcolorado as distributed by MLS GRID #3853253 Report a problem | ||
| 8/6/2026 | Price change | $1,297,000-0.1%$430/sqft |
Source: REcolorado as distributed by MLS GRID #3853253 Report a problem | ||
| 7/30/2026 | Price change | $1,298,000-0.1%$431/sqft |
Source: REcolorado as distributed by MLS GRID #3853253 Report a problem | ||
| 7/17/2026 | Price change | $1,299,000-5.5%$431/sqft |
Source: REcolorado as distributed by MLS GRID #3853253 Report a problem | ||
| 5/5/2026 | Listed for sale | $1,375,000+141%$456/sqft |
Source: REcolorado as distributed by MLS GRID #3853253 Report a problem | ||
| 8/18/2020 | Sold | $570,437-15.5%$189/sqft |
Source: Agent Provided Report a problem | ||
| 5/7/2020 | Pending sale | $675,000$224/sqft |
Source: Keller Williams Integrity Real Estate LLC #8455579 Report a problem | ||
| 1/20/2020 | Listed for sale | $675,000$224/sqft |
Source: Keller Williams Integrity Real Estate Llc #8455579 Report a problem | ||
| 12/30/2019 | Pending sale | $675,000$224/sqft |
Source: Keller Williams Integrity Real Estate LLC #8455579 Report a problem | ||
| 9/30/2019 | Listed for sale | $675,000-12.9%$224/sqft |
Source: Keller Williams Integrity Real Estate LLC #8455579 Report a problem | ||
| 6/28/2004 | Sold | $775,000+3422.7%$257/sqft |
Source: Public Record Report a problem | ||
| 7/9/1996 | Sold | $22,000$7/sqft |
Source: Public Record Report a problem | ||
Public tax history
| Year | Property taxes | Tax assessment |
|---|---|---|
| 2025 | $6,301 +2.2% | -- |
| 2024 | $6,165 +2% | $79,560 -4.2% |
| 2023 | $6,042 +3.6% | $83,040 +9.3% |
| 2022 | $5,833 +29.7% | $75,980 -2.8% |
| 2021 | $4,498 +2.9% | $78,170 +28.9% |
| 2020 | $4,372 -24.8% | $60,625 -0.7% |
| 2019 | $5,818 | $61,049 -18.8% |
| 2018 | $5,818 +0.3% | $75,200 |
| 2017 | $5,800 +14.8% | $75,200 +16.3% |
| 2016 | $5,051 +41.4% | $64,650 |
| 2015 | $3,572 0% | $64,650 +50.3% |
| 2014 | $3,574 +1.2% | $43,010 |
| 2013 | $3,533 +17.9% | $43,010 +2.4% |
| 2012 | $2,996 -10% | $42,020 |
| 2011 | $3,330 +2.2% | $42,020 -16% |
| 2010 | $3,257 -14.9% | $50,000 |
| 2009 | $3,825 -0.2% | $50,000 -12.7% |
| 2008 | $3,832 -6.2% | $57,280 |
| 2007 | $4,087 +1.1% | $57,280 -6.2% |
| 2006 | $4,041 +9% | $61,040 |
| 2005 | $3,708 | $61,040 |
Find assessor info on the county website
Monthly payment
Est. payment
Payment breakdown
Explore the cost of this home by adjusting the details. Changes won't be saved.Climate risks
Neighborhood: Speer
Nearby schools
Schools provided by the listing agent
- Elementary: Dora Moore
- Middle: Morey
- High: East
- District: Denver 1
Source: REcolorado as distributed by MLS GRID. This data may not be complete. We recommend contacting the local school district to confirm school assignments for this home.
- $329,8002 bd1 ba1k sqft669 N Washington St APT 101, Denver, CO 80203Off Market
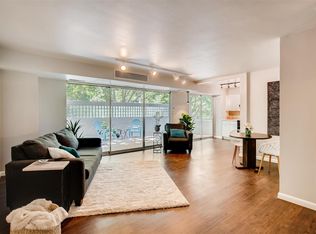
- $343,2002 bd1 ba1k sqft669 N Washington St APT 102, Denver, CO 80203Off Market
- $411,3002 bd1 ba1k sqft669 N Washington St APT 104, Denver, CO 80203Off Market
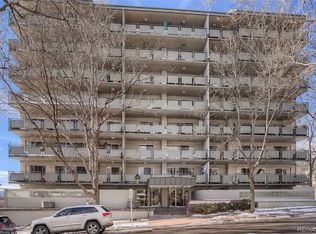
- $2,5002 bd2 ba1.2k sqft669 N Washington St APT 105, Denver, CO 80203For Rent
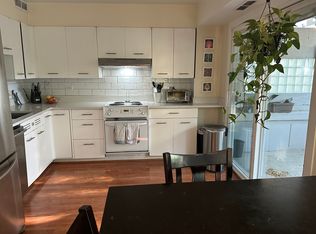
Similar homes
- $1,299,9003 bd4 ba3.5k sqft1020 15th Street #42D, Denver, CO 80202For Sale
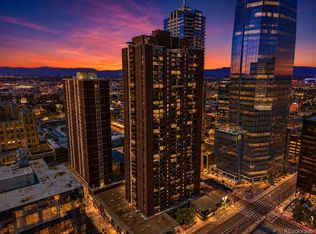
 MLS ID #2668379, Troy Hansford Team, RE/MAX Professionals. REcolorado as distributed by MLS GRID
 - $1,050,0003 bd4 ba2.5k sqft73 N Pennsylvania Street, Denver, CO 80203For Sale
 MLS ID #5145139, Corrie Lee, Milehimodern. REcolorado as distributed by MLS GRID
 - $845,0003 bd3 ba2.1k sqft925 N Lincoln Street #5B, Denver, CO 80203For Sale
 MLS ID #4804167, Elizabeth Martinez, Compass - Denver. REcolorado as distributed by MLS GRID
 - $1,295,0004 bd3 ba2.4k sqft351 Elm Street, Denver, CO 80220For Sale
 MLS ID #2048525, John Zuckert, Milehimodern. REcolorado as distributed by MLS GRID
 - $950,0002 bd3 ba2.9k sqftPolo Club Condos, Denver, CO 80209For SaleMLS ID #8418305, Maria Sorzano, HomeSmart. REcolorado as distributed by MLS GRID
- $1,495,0002 bd3 ba2k sqftPenthouse at Cherry Creek, Denver, CO 80206For SaleMLS ID #3803361, The Hoholik Team, Milehimodern. REcolorado as distributed by MLS GRID
- $1,290,0004 bd5 ba3.2k sqft4251 Navajo Street, Denver, CO 80211For SaleMLS ID #5880299, Stuart Crowell, LIV Sotheby's International Realty. REcolorado as distributed by MLS GRID
- $1,200,0002 bd2 ba1.8k sqftPark Towers, Denver, CO 80218For SaleMLS ID #7460454, Julie Winger, Kentwood Real Estate Cherry Creek. REcolorado as distributed by MLS GRID
- $999,0002 bd2 ba1.5k sqft1111 Race Street #14B, Denver, CO 80206For SaleMLS ID #8644972, Colin Dart, Milehimodern. REcolorado as distributed by MLS GRID
- $1,175,0003 bd2 ba2k sqft1531 E Alameda Avenue, Denver, CO 80209For SaleMLS ID #5455965, Mariafe Choi, Brokers Guild Homes. REcolorado as distributed by MLS GRID
- $1,200,0003 bd5 ba2.5k sqft2364 W 33rd Avenue, Denver, CO 80211For SaleMLS ID #5981962, Jeffrey Plous, Hatch Realty, LLC. REcolorado as distributed by MLS GRID
- $1,049,0002 bd2 ba1.5k sqft1499 Blake Street #9E, Denver, CO 80202For SaleMLS ID #7428207, Ashleigh Fredrickson, The Agency - Denver. REcolorado as distributed by MLS GRID
- $1,350,0004 bd4 ba2.5k sqft1695 Zenobia Street #1, Denver, CO 80204For SaleMLS ID #4469028, Connor Cole, Milehimodern. REcolorado as distributed by MLS GRID
- $1,099,0004 bd5 ba2.9k sqft845 S Logan Street, Denver, CO 80209For SaleMLS ID #2572836, Jason Cummings, Serhant Colorado LLC. REcolorado as distributed by MLS GRID
- $1,375,0004 bd5 ba3.5k sqft2018 Osceola St, Denver, CO 80212For Sale
 MLS ID #1066766, Lauren Jensen, milehimodern - Boulder. IRES as distributed by MLS GRID
 - $1,350,0003 bd3 ba3.1k sqft2334 Lowell Boulevard, Denver, CO 80211For SaleMLS ID #3383623, Nick Bruce, Compass - Denver. REcolorado as distributed by MLS GRID
- $1,149,0003 bd5 ba2.5k sqft818 Ash Street #3, Denver, CO 80220For SaleMLS ID #7860992, David DiPetro, Serhant Colorado LLC. REcolorado as distributed by MLS GRID
- $1,200,0003 bd4 ba3.3k sqft6809 E Lowry Boulevard, Denver, CO 80230For SaleMLS ID #6031705, Aaron Linkow, Milehimodern. REcolorado as distributed by MLS GRID
- $1,169,0003 bd4 ba2.4k sqft3855 Jason Street, Denver, CO 80211For SaleMLS ID #3049954, Allison & Tiffany | AT Home, West and Main Homes Inc. REcolorado as distributed by MLS GRID
- $1,150,0003 bd5 ba2.5k sqftElla CityHomes, Denver, CO 80220For SaleMLS ID #2199960, Nyla Nasser, Urbanstars Realty LLC. REcolorado as distributed by MLS GRID
