10K PRICE REDUCTION AND $10,000 CONCESSION AT CLOSING FOR BUYERS FOR RATE BUY-DOWN OR CLOSING CLOSTS/PREPAIDS.
Welcome to this bright and inviting 3-bedroom, 2-bathroom home in the sought-after
Beacon Point neighborhood. With over 3,600 square feet, on a featured corner lot, and located on a cul-de-sec. This is more than just a home. From the moment you step inside, you'll be greeted by soaring vaulted ceilings and an abundance of natural light that creates an open, airy feel throughout. The thoughtfully designed chefs kitchen flows seamlessly into the main living room and dining room, making it perfect for both everyday living and entertaining. Whether you're hosting guests or enjoying a quiet night, this layout offers comfort and versatility. The primary suite is main-level living at its finest. Separated from the other two bedrooms giving you the feel of a private retreat. Downstairs the unfinished basement offers a blank canvas ready for your vision-whether you're dreaming of additional living space, a home gym, or extra bedrooms. The possibilities are endless.
Step outside to a zero-scaped backyard designed for low maintenance and easy enjoyment as you sit on your back patio. The front yard offers minimal upkeep- ideal for those seeking a lock-and-leave lifestyle or simply less yard work.
Location is everything, and this home delivers. Just 70 yards from Cherokee Trail High School (Cherry Creek School district), a short walk East to the Aurora Reservoir and trail system, and a short drive West to Southlands shopping, dining, and entertainment.
Aurora Reservoir trail access down the street, Boulder Park, Polk Park, and Beacon Point Recreational center.
-Owned solar (16 panels, installed in 2018, 700 Kw (m) summer and 300 Kw (m) winter)
-New exterior paint on 04-14-2026
-New interior paint in half the home on 4-12-2026
-New primary carpet and closet on 4-16-2026
-Stamped and colored concrete lawn boarders and walkways
Accepting backups
Price cut: $10K (5/13)
$629,999
6693 S Muscadine Court, Aurora, CO 80016
3beds
3,662sqft
:
Get pre-qualified$3,960/mo
Single Family Residence
Built in 2016
6,551 Square Feet Lot
$-- Zestimate®
$172/sqft
$67/mo HOA
What's special
- 100 days |
- 129 |
- 4 |
Zillow last checked:
Listing updated:
Listed by:
Nicholas Muldoon 303-638-4092 nick.muldoon@theagencyre.com,
The Agency - Denver
Source: REcolorado as distributed by MLS GRID,MLS#: 2668364
Facts & features
Interior
Bedrooms & bathrooms
- Bedrooms: 3
- Bathrooms: 2
- Full bathrooms: 2
- Main level bathrooms: 2
- Main level bedrooms: 3
Bedroom
- Description: First Bedroom On The Front Of The Home
- Level: Main
- Area: 159.5 Square Feet
- Dimensions: 11 x 14.5
Bedroom
- Description: Secondary Bedroom On The Front Of The Home
- Level: Main
- Area: 120.6 Square Feet
- Dimensions: 9 x 13.4
Bedroom
- Description: Primary Suite On Rear Of The Home
- Level: Main
- Area: 263.16 Square Feet
- Dimensions: 12.9 x 20.4
Bathroom
- Description: Primary 5 Piece Bathroom
- Level: Main
- Area: 110.88 Square Feet
- Dimensions: 8.8 x 12.6
Bathroom
- Description: Communal Bathroom
- Level: Main
- Area: 45.76 Square Feet
- Dimensions: 5.2 x 8.8
Dining room
- Level: Main
- Area: 82.48 Square Feet
- Dimensions: 11.6 x 7.11
Kitchen
- Description: Large Chiefs Kitchen, Double Oven
- Level: Main
- Area: 187.02 Square Feet
- Dimensions: 9.3 x 20.11
Laundry
- Description: Off The Garage Entrance
- Level: Main
- Area: 52.29 Square Feet
- Dimensions: 6.3 x 8.3
Living room
- Description: Large Living Room With Fireplace
- Level: Main
- Area: 295.46 Square Feet
- Dimensions: 18.7 x 15.8
Heating
- Forced Air
Cooling
- Central Air
Appliances
- Included: Dishwasher, Disposal, Dryer, Microwave, Oven, Refrigerator, Washer
- Laundry: In Unit
Features
- Ceiling Fan(s), Five Piece Bath, Granite Counters, Kitchen Island, Open Floorplan, Pantry, Primary Suite, Vaulted Ceiling(s), Walk-In Closet(s)
- Flooring: Carpet, Tile, Wood
- Basement: Full
- Number of fireplaces: 1
- Fireplace features: Family Room
Interior area
- Total structure area: 3,662
- Total interior livable area: 3,662 sqft
- Finished area above ground: 1,857
- Finished area below ground: 0
Property
Parking
- Total spaces: 2
- Parking features: Garage - Attached
- Attached garage spaces: 2
Features
- Levels: One
- Stories: 1
- Patio & porch: Front Porch, Patio
- Exterior features: Private Yard
- Fencing: Partial
Lot
- Size: 6,551 Square Feet
Details
- Parcel number: 035083438
- Special conditions: Standard
Construction
Type & style
- Home type: SingleFamily
- Architectural style: Traditional
- Property subtype: Single Family Residence
Materials
- Vinyl Siding
- Roof: Composition
Condition
- Year built: 2016
Utilities & green energy
- Sewer: Public Sewer
- Water: Public
- Utilities for property: Cable Available, Electricity Connected
Community & HOA
Community
- Security: Security System
- Subdivision: Beacon Point
HOA
- Has HOA: Yes
- Amenities included: Clubhouse, Playground, Pool
- Services included: Recycling, Trash
- HOA fee: $200 quarterly
- HOA name: Beacon Point
- HOA phone: 303-987-0835
Location
- Region: Aurora
Financial & listing details
- Price per square foot: $172/sqft
- Tax assessed value: $650,700
- Annual tax amount: $6,128
- Date on market: 4/23/2026
- Listing terms: Cash,Conventional,FHA,VA Loan
- Exclusions: Sellers Personal Property, Any Staging Items.
- Ownership: Individual
- Electric utility on property: Yes
Estimated market value
Not available
Estimated sales range
Not available
Not available
Price history
| Date | Event | Price |
|---|---|---|
| 7/5/2026 | Pending sale | $629,999$172/sqft |
Source:  REcolorado as distributed by MLS GRID #2668364 Report a problem REcolorado as distributed by MLS GRID #2668364 Report a problem | ||
| 5/13/2026 | Price change | $629,999-1.6%$172/sqft |
Source: REcolorado as distributed by MLS GRID #2668364 Report a problem | ||
| 4/23/2026 | Listed for sale | $640,000+48.8%$175/sqft |
Source: REcolorado as distributed by MLS GRID #2668364 Report a problem | ||
| 5/16/2017 | Sold | $430,000$117/sqft |
Source: Public Record Report a problem | ||
Public tax history
| Year | Property taxes | Tax assessment |
|---|---|---|
| 2025 | $5,866 +12.4% | $40,669 -4% |
| 2024 | $5,218 +17% | $42,364 -8.9% |
| 2023 | $4,458 -0.3% | $46,496 +32.7% |
| 2022 | $4,470 | $35,049 -2.8% |
| 2021 | -- | $36,057 +8.9% |
| 2020 | $4,069 +11.9% | $33,105 |
| 2019 | $3,638 | $33,105 +14.5% |
| 2018 | $3,638 +351.5% | $28,915 +347.7% |
| 2017 | $806 | $6,458 +32.1% |
| 2016 | -- | $4,888 +3.2% |
| 2015 | -- | $4,738 +106.1% |
| 2014 | $596 | $2,299 |
Find assessor info on the county website
Monthly payment
Est. payment
Payment breakdown
Explore the cost of this home by adjusting the details. Changes won't be saved.Climate risks
Neighborhood: Beacon Point
Nearby schools
GreatSchools rating
- 5/10Pine Ridge Elementary SchoolGrades: PK-5Distance: 0.5 mi
- 6/10Infinity Middle SchoolGrades: 6-8Distance: 1.9 mi
- 8/10Cherokee Trail High SchoolGrades: 9-12Distance: 0.4 mi
Schools provided by the listing agent
- Elementary: Pine Ridge
- Middle: Fox Ridge
- High: Cherokee Trail
- District: Cherry Creek 5
Source: REcolorado as distributed by MLS GRID. This data may not be complete. We recommend contacting the local school district to confirm school assignments for this home.
- $685,9003 bd3 ba2.9k sqft6673 S Muscadine Ct, Aurora, CO 80016Off Market
- $664,6003 bd3 ba2.4k sqft6694 S Millbrook Ct, Aurora, CO 80016Off Market
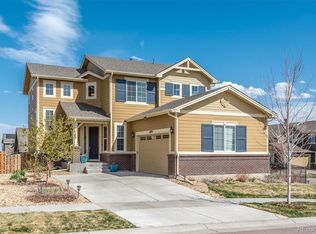
- $691,7003 bd3 ba4.3k sqft25988 E Calhoun Pl, Aurora, CO 80016Off Market
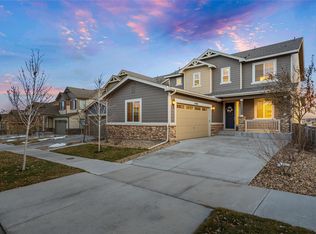
- $672,4004 bd3 ba2.8k sqft6674 S Millbrook Ct, Aurora, CO 80016Off Market
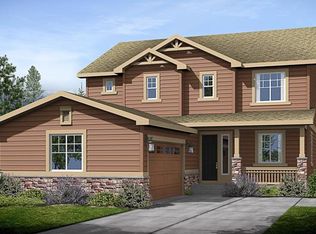
- $708,0004 bd4 ba3.5k sqft25968 E Calhoun Pl, Aurora, CO 80016Off Market
- $632,4004 bd3 ba2.4k sqft26008 E Calhoun Pl, Aurora, CO 80016Off Market
- $601,6003 bd3 ba2.1k sqft6653 S Muscadine Ct, Aurora, CO 80016Off Market
- $605,5003 bd3 ba2.1k sqft25948 E Calhoun Pl, Aurora, CO 80016Off Market
A local agent can set up tours, give advice and negotiate with sellers.
Similar homes
- $645,0004 bd3 ba2.9k sqft7237 S Scottsburg Way, Aurora, CO 80016For Sale
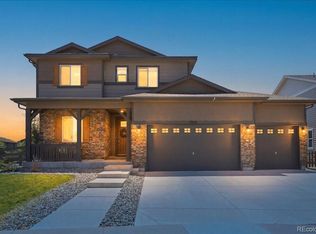
 MLS ID #6475187, Tyler Norris, Showcase Real Estate LLC. REcolorado as distributed by MLS GRID
 - $647,0004 bd2 ba4.1k sqft5691 S Catawba Way, Aurora, CO 80016For Sale
 MLS ID #7460632, Adriana Morandini, Your Castle Realty LLC. REcolorado as distributed by MLS GRID
 - $605,0004 bd4 ba3k sqft5563 S Elk Court, Aurora, CO 80016For Sale
 MLS ID #9930688, Joshua Surver, eXp Realty, LLC. REcolorado as distributed by MLS GRID
 - $710,0003 bd3 ba3.7k sqft7376 S White Crow Way, Aurora, CO 80016For Sale
 MLS ID #3580993, Heather Christensen, Keller Williams DTC. REcolorado as distributed by MLS GRID
 - $775,0004 bd3 ba3.6k sqft6802 S Uriah Street, Aurora, CO 80016For SaleMLS ID #2882788, Mateo Gomez, Brokers Guild Homes. REcolorado as distributed by MLS GRID
- $665,0004 bd4 ba4.3k sqft4862 S Versailles Court, Aurora, CO 80015For SaleMLS ID #8219722, Nicholas Muldoon, The Agency - Denver. REcolorado as distributed by MLS GRID
- $775,0004 bd3 ba3.8k sqft7693 S Quantock Way, Aurora, CO 80016For SaleMLS ID #4513182, Pavan Patel, Keller Williams DTC. REcolorado as distributed by MLS GRID
- $939,0004 bd4 ba4.8k sqft26902 E Ottawa Place, Aurora, CO 80016For SaleMLS ID #1815836, Kristen Nederveld, Compass - Denver. REcolorado as distributed by MLS GRID
- $800,0003 bd4 ba4.6k sqft23579 E Swallow Circle, Aurora, CO 80016For SaleMLS ID #2158105, Brian McWilliams, Compass - Denver. REcolorado as distributed by MLS GRID
- $680,0004 bd3 ba3.7k sqft1955 S Danube Way, Aurora, CO 80013For SaleMLS ID #4089177, Loba Ergeno, The Impact Realty. REcolorado as distributed by MLS GRID
- $700,0005 bd3 ba3.7k sqft22669 E Tufts Place, Aurora, CO 80015For SaleMLS ID #4981622, EMPOWERHOME Team, Keller Williams DTC. REcolorado as distributed by MLS GRID
- $860,0005 bd5 ba4.9k sqft23910 E Ontario Place, Aurora, CO 80016For SaleMLS ID #4946780, Heather Christensen, Keller Williams DTC. REcolorado as distributed by MLS GRID
- $620,0004 bd3 ba3.4k sqft24321 E Tennessee Pl, Aurora, CO 80018For Sale
 MLS ID #1062838, Jenna Osborne, 1887 Realty Co.. IRES as distributed by MLS GRID
 - $600,0004 bd4 ba2.9k sqft163 N Jamestown Way, Aurora, CO 80018For SaleMLS ID #1064860, Jennifer Lee, Compass-Denver. IRES as distributed by MLS GRID
- $715,0004 bd4 ba4k sqft21447 E Union Pl, Aurora, CO 80015For Sale
 MLS ID #6760542, Ramona Williams, Exp Realty LLC. elevateMLS
 - $938,8505 bd5 ba5k sqft24872 E Irish Drive, Aurora, CO 80016For SaleMLS ID #1921792, Tom Ullrich, RE/MAX Professionals. REcolorado as distributed by MLS GRID
- $624,9005 bd3 ba2.7k sqft26754 E Archer Avenue, Aurora, CO 80018For SaleMLS ID #7739167, Kevin Berry, Coldwell Banker Global Luxury Denver. REcolorado as distributed by MLS GRID
- $520,0003 bd4 ba2.4k sqft22027 E Jamison Place, Aurora, CO 80016For SaleMLS ID #4509693, Marc Bayes, Keller Williams DTC. REcolorado as distributed by MLS GRID
- $640,0004 bd4 ba2.8k sqftCanterberry Crossing, Parker, CO 80138For SaleMLS ID #7057331, Amy Kriegbaum, MB Homes by Amy K. REcolorado as distributed by MLS GRID
- $625,0004 bd3 ba2.4k sqft855 S Elk Way, Aurora, CO 80018For SaleMLS ID #6783746, Jessica Whitney, Madison & Company Properties. REcolorado as distributed by MLS GRID
