Welcome home to this charming brick ranch in the heart of Independence! This well-maintained home offers 3 bedrooms and 2.5 baths with a spacious and functional layout designed for comfortable everyday living. The kitchen features a center island with a cooktop, making meal preparation and entertaining easy. Gather with family and friends in the cozy great room, complete with a huge wood-burning fireplace, or enjoy meals in the formal dining room. The great room opens to a large sunroom equipped with a gas heater, allowing you to enjoy the space comfortably throughout the year. The full unfinished basement provides endless possibilities, featuring a wood-burning stove for added warmth and the potential to create additional living space while still offering abundant storage. A convenient first-floor laundry room includes electric hookups for your washer and dryer. Additional highlights include a whole-house fan and a newer central air conditioning unit. Relax on the back patio and take in the beautiful shaded setting, perfect for morning coffee or evening gatherings. Don't miss the opportunity to make this inviting ranch your next home!
Active
Price cut: $5.1K (7/27)
$399,900
6694 Beverly May Dr, Independence, OH 44131
3beds
4,790sqft
:
Get pre-qualified$3,006/mo
Single Family Residence
Built in 1977
0.29 Acres Lot
$-- Zestimate®
$83/sqft
$-- HOA
What's special
Charming brick ranchCozy great roomWhole-house fanSpacious and functional layoutFull unfinished basementFormal dining roomHuge wood-burning fireplace
- 19 days |
- 3,222 |
- 134 |
Likely to sell faster than
Zillow last checked:
Listing updated:
Listed by:
Rebecca L DiMatteo 216-316-0634 homesbyrebeccad@gmail.com,
RE/MAX Above & Beyond
Source: MLS Now,MLS#: 5225685 Originating MLS: Akron Cleveland Association of REALTORS
Originating MLS: Akron Cleveland Association of REALTORSFacts & features
Interior
Bedrooms & bathrooms
- Bedrooms: 3
- Bathrooms: 3
- Full bathrooms: 2
- 1/2 bathrooms: 1
- Main level bathrooms: 3
- Main level bedrooms: 3
Primary bedroom
- Level: First
- Dimensions: ND x ND
Bedroom
- Level: First
- Dimensions: ND x ND
Bedroom
- Level: First
- Dimensions: ND x ND
Primary bathroom
- Level: First
- Dimensions: ND x ND
Bathroom
- Level: First
- Dimensions: ND x ND
Bathroom
- Level: First
- Dimensions: ND x ND
Basement
- Level: Basement
- Dimensions: ND x ND
Dining room
- Level: First
- Dimensions: ND x ND
Great room
- Level: First
- Dimensions: ND x ND
Kitchen
- Level: First
- Dimensions: ND x ND
Laundry
- Level: First
- Dimensions: ND x ND
Living room
- Level: First
- Dimensions: ND x ND
Sunroom
- Level: First
- Dimensions: ND x ND
Heating
- Fireplace(s), Hot Water, Steam
Cooling
- Central Air, Whole House Fan
Appliances
- Included: Built-In Oven, Cooktop, Dishwasher, Microwave
- Laundry: Washer Hookup, Electric Dryer Hookup, Main Level, Laundry Room
Features
- Basement: Full,Unfinished
- Number of fireplaces: 2
- Fireplace features: Blower Fan, Wood Burning Stove, Wood Burning
Interior area
- Total structure area: 4,790
- Total interior livable area: 4,790 sqft
- Finished area above ground: 2,395
- Finished area below ground: 2,395
Video & virtual tour
Property
Parking
- Total spaces: 2
- Parking features: Attached, Garage, Paved
- Attached garage spaces: 2
Features
- Levels: One
- Stories: 1
- Patio & porch: Covered, Front Porch, Patio
Lot
- Size: 0.29 Acres
Details
- Parcel number: 56313068
- Special conditions: Standard
Construction
Type & style
- Home type: SingleFamily
- Architectural style: Ranch
- Property subtype: Single Family Residence
Materials
- Brick
- Roof: Shingle
Condition
- Year built: 1977
Utilities & green energy
- Sewer: Public Sewer
- Water: Public
Community & HOA
Community
- Subdivision: Beverly May Drive/Independence
HOA
- Has HOA: No
Location
- Region: Independence
Financial & listing details
- Price per square foot: $83/sqft
- Tax assessed value: $398,900
- Annual tax amount: $5,977
- Date on market: 7/8/2026
- Cumulative days on market: 19 days
- Listing terms: Cash,Conventional,FHA,VA Loan
Estimated market value
Not available
Estimated sales range
Not available
Not available
Price history
| Date | Event | Price |
|---|---|---|
| 7/27/2026 | Price change | $399,900-1.3%$83/sqft |
Source:  MLS Now #5225685 Report a problem MLS Now #5225685 Report a problem | ||
| 7/8/2026 | Listed for sale | $405,000$85/sqft |
Source: MLS Now #5225685 Report a problem | ||
Public tax history
| Year | Property taxes | Tax assessment |
|---|---|---|
| 2025 | $5,977 -3.7% | $139,620 |
| 2024 | $6,209 +28.4% | $139,620 +38.1% |
| 2023 | $4,837 +0.1% | $101,080 |
| 2022 | $4,833 +1.5% | $101,080 |
| 2021 | $4,763 +3.1% | $101,080 +9% |
| 2020 | $4,619 -19.6% | $92,750 -12.2% |
| 2019 | $5,748 +10.8% | $105,630 |
| 2018 | $5,188 +30.1% | $105,630 +31.2% |
| 2017 | $3,987 +2.1% | $80,510 |
| 2016 | $3,906 | $80,510 |
| 2015 | $3,906 +3.8% | $80,510 +4.2% |
| 2014 | $3,764 +1.4% | $77,250 |
| 2013 | $3,714 +5.6% | $77,250 |
| 2012 | $3,518 +886.8% | $77,250 -2.6% |
| 2011 | $356 -89.5% | $79,280 |
| 2010 | $3,405 +0.3% | $79,280 |
| 2009 | $3,394 +0.5% | $79,280 -2.2% |
| 2008 | $3,377 +2.7% | $81,030 |
| 2007 | $3,288 -9.5% | $81,030 |
| 2006 | $3,632 +2.5% | $81,030 +3.2% |
| 2005 | $3,541 +14% | $78,550 |
| 2004 | $3,106 +4.1% | $78,550 |
| 2003 | $2,983 +5.3% | $78,550 +4.5% |
| 2002 | $2,833 -18.4% | $75,180 |
| 2001 | $3,473 -0.2% | $75,180 |
| 2000 | $3,481 | $75,180 |
Find assessor info on the county website
Monthly payment
Est. payment
Payment breakdown
Explore the cost of this home by adjusting the details. Changes won't be saved.Climate risks
Neighborhood: 44131
Nearby schools
GreatSchools rating
- 10/10Independence Primary SchoolGrades: PK-4Distance: 0.6 mi
- 8/10Independence Middle SchoolGrades: 5-8Distance: 0.9 mi
- 8/10Independence High SchoolGrades: 9-12Distance: 0.8 mi
Schools provided by the listing agent
- District: Independence LSD - 1816
Source: MLS Now. This data may not be complete. We recommend contacting the local school district to confirm school assignments for this home.
- $422,2004 bd3 ba2.6k sqft6696 Beverly May Dr, Independence, OH 44131Off Market

- $412,7003 bd2 ba2.8k sqft6692 Beverly May Dr, Independence, OH 44131Off Market
- $440,2004 bd3 ba2.6k sqft6690 Beverly May Dr, Independence, OH 44131Off Market

- $394,6003 bd2 ba2.2k sqft6693 Renwood Rd, Independence, OH 44131Off Market
- $383,5003 bd2 ba1.8k sqft6691 Renwood Rd, Independence, OH 44131Off Market
- $450,6004 bd2 ba2.6k sqft6695 Renwood Rd, Independence, OH 44131Off Market
- $489,3004 bd2 ba3.1k sqft6698 Beverly May Dr, Independence, OH 44131Off Market
- $466,4004 bd4 ba2.4k sqft6984 Carol Dr, Independence, OH 44131Off Market
A local agent can set up tours, give advice and negotiate with sellers.
Similar homes
- $525,0003 bd3 ba3.4k sqft6125 Hillside Rd, Independence, OH 44131For Sale
 MLS ID #5225688, Dana Roman, Keller Williams Elevate. MLS Now
 - $359,0004 bd3 ba2.6k sqft6312 E Pleasant Valley Rd, Independence, OH 44131For Sale
 MLS ID #5187399, Amanda Manocchio, RE/MAX Above & Beyond. MLS Now
 - $350,0006 bd4 ba3.8k sqft490 Mapleview Dr, Seven Hills, OH 44131For Sale
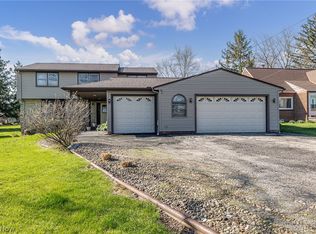 MLS ID #5181100, Stephen S Crea, Assad & Crea Realty Group. MLS Now
 - $399,0004 bd4 ba3.1k sqft6993 Deer Path, Olmsted Falls, OH 44138For Sale
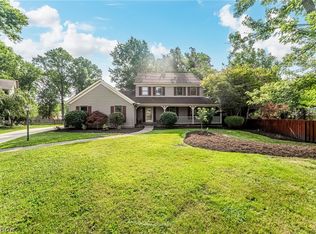 MLS ID #5212456, Agata Fedorowicz, Keller Williams Greater Metropolitan. MLS Now
 - $385,0004 bd3 ba2.5k sqft9841 Cedarwood Dr, North Royalton, OH 44133For SaleMLS ID #5225503, D. Michael Bomboris, RE/MAX Showcase. MLS Now
- $359,0003 bd2 ba3.3k sqft6103 Ely Vista Dr, Parma, OH 44129For SaleMLS ID #5225289, Kristine Korber, RE/MAX Crossroads Properties. MLS Now
- $395,0005 bd3 ba2.8k sqft13760 Arrowhead Trl, Middleburg Heights, OH 44130For SaleMLS ID #5217903, Stephen S Crea, Assad & Crea Realty Group. MLS Now
- $400,0004 bd4 ba2.4k sqft12701 N Star Dr, North Royalton, OH 44133For SaleMLS ID #5223219, Angela P Giarikos, RE/MAX Above & Beyond. MLS Now
- $379,0003 bd2 ba2.6k sqft13967 Mohawk Trl, Middleburg Heights, OH 44130For SaleMLS ID #5222652, Jenna Palmieri-Rosiu, ERA Real Solutions Realty. MLS Now
- $450,0004 bd4 ba3.6k sqft7555 Andover Ln, North Royalton, OH 44133For SaleMLS ID #5225635, Alex S Carney, Russell Real Estate Services. MLS Now
- $374,0003 bd3 ba3k sqft1011 Millridge Rd, Highland Heights, OH 44143For SaleMLS ID #5230132, Jane E Boland, Howard Hanna. MLS Now
- $399,8003 bd2 ba2.6k sqft20757 Parkwood Ln, Strongsville, OH 44136For SaleMLS ID #5222481, Sylvia Incorvaia, EXP Realty, LLC.. MLS Now
- $489,9003 bd3 ba3.3k sqft9124 Meadow Ln, Brecksville, OH 44141For SaleMLS ID #5215433, Linda Nido, Russell Real Estate Services. MLS Now
- $425,0004 bd3 ba2.4k sqft4694 Royalwood Rd, North Royalton, OH 44133For SaleMLS ID #5220541, Jamie D Powers, Howard Hanna. MLS Now
- $399,9004 bd3 ba3k sqft1347 Sharonbrook Dr, Twinsburg, OH 44087For SaleMLS ID #5221558, Terry Young, Keller Williams Greater Metropolitan. MLS Now
- $363,9003 bd3 ba2.4k sqft8636 Scarlet Oak Ln, Parma, OH 44130For SaleMLS ID #5214721, Julia Halusker, Russell Real Estate Services. MLS Now
- $399,9004 bd3 ba3.2k sqft5880 Deepwood Trl, Solon, OH 44139For SaleMLS ID #5209426, Terry Young, Keller Williams Greater Metropolitan. MLS Now
- $379,0004 bd3 ba2.7k sqft14667 Trenton Ave, Strongsville, OH 44136For SaleMLS ID #5226770, Lisa Biesiadecki, Howard Hanna. MLS Now
- $374,9993 bd2 ba2.9k sqft26815 Butternut Ridge Rd, North Olmsted, OH 44070For SaleMLS ID #5228488, Darren T Mancuso, EXP Realty, LLC.. MLS Now
- $539,9004 bd4 ba3.3k sqft10710 Cardinal Ln, Brecksville, OH 44141For SaleMLS ID #5228731, Serge El Helou, Keller Williams Elevate. MLS Now
