Assumable VA! Thoughtfully renovated and expanded, 67 E Lake Drive NE offers a rare blend of classic charm and modern flow in one of Atlanta’s most connected Intown pockets, just moments from East Lake and Oakhurst. Inside, the home opens to a spacious, light-filled living area that moves effortlessly into a dedicated dining space and an updated kitchen designed for how people actually live today featuring an oversized island, crisp white cabinetry, and stone countertops. From here, step directly onto the rear deck and into a fully fenced backyard, creating a seamless indoor-outdoor lifestyle ideal for entertaining, relaxing, or simply enjoying the rhythm of the neighborhood. Privately situated at the rear, the primary suite feels like a true retreat, complete with a spa-inspired bath featuring a soaking tub, separate shower, dual vanities and incredible walk-in closet. Three additional bedrooms offer flexibility for guests, work-from-home needs, or growing households. Throughout the home, original character has been thoughtfully carried forward from the repurposed butler’s pantry turned bar to custom exterior details like the brick mailbox and fire pit, crafted from materials from the original structure subtly tying past and present together. Additional highlights include a covered carport, basement workshop, and generous storage. A location that connects you effortlessly to local dining, green space, and everyday conveniences, this is a home that lives as well as it shows offering both connection and comfort in one of Intown Atlanta’s most sought-after neighborhoods. This is what life looks like in Oakhurst!
Pending
Price cut: $12.9K (5/29)
$887,000
67 E Lake Dr NE, Atlanta, GA 30317
4beds
3,000sqft
:
Get pre-qualified$6,358/mo
Single Family Residence, Residential
Built in 1930
0.26 Acres Lot
$875,500 Zestimate®
$296/sqft
$-- HOA
What's special
Fully fenced backyardRear deckUpdated kitchenCovered carportOversized islandCustom exterior detailsDedicated dining space
- 97 days |
- 297 |
- 9 |
Zillow last checked:
Listing updated:
Listed by:
Stephen Beckwith,
Atlanta Fine Homes Sotheby's International 404-664-4565
Source: FMLS GA,MLS#: 7757545
Facts & features
Interior
Bedrooms & bathrooms
- Bedrooms: 4
- Bathrooms: 2
- Full bathrooms: 2
- Main level bathrooms: 2
- Main level bedrooms: 4
Rooms
- Room types: Workshop
Primary bedroom
- Features: Master on Main, Sitting Room
- Level: Master on Main, Sitting Room
Bedroom
- Features: Master on Main, Sitting Room
Primary bathroom
- Features: Double Vanity, Separate Tub/Shower
Dining room
- Features: Separate Dining Room
Kitchen
- Features: Breakfast Bar, Breakfast Room, Cabinets White, Eat-in Kitchen, Pantry Walk-In, View to Family Room
Heating
- Electric, Heat Pump
Cooling
- Electric
Appliances
- Included: Dishwasher, Gas Range, Refrigerator
- Laundry: In Hall
Features
- Double Vanity, Entrance Foyer, High Ceilings 9 ft Main, Walk-In Closet(s)
- Flooring: Hardwood
- Windows: Window Treatments
- Basement: Exterior Entry,Unfinished
- Number of fireplaces: 1
- Fireplace features: Decorative
- Common walls with other units/homes: No Common Walls
Interior area
- Total structure area: 3,000
- Total interior livable area: 3,000 sqft
- Finished area above ground: 3,000
- Finished area below ground: 0
Video & virtual tour
Property
Parking
- Total spaces: 1
- Parking features: Carport, Drive Under Main Level, Driveway
- Carport spaces: 1
- Has uncovered spaces: Yes
Accessibility
- Accessibility features: None
Features
- Levels: One
- Stories: 1
- Patio & porch: Deck
- Exterior features: Private Yard
- Pool features: None
- Spa features: None
- Fencing: Back Yard
- Has view: Yes
- View description: Neighborhood
- Waterfront features: None
- Body of water: None
Lot
- Size: 0.26 Acres
- Features: Level
Details
- Additional structures: None
- Parcel number: 15 204 03 095
- Other equipment: None
- Horse amenities: None
Construction
Type & style
- Home type: SingleFamily
- Architectural style: Bungalow
- Property subtype: Single Family Residence, Residential
Materials
- Brick, Brick 3 Sides
- Foundation: Block, Brick/Mortar
- Roof: Composition
Condition
- Resale
- New construction: No
- Year built: 1930
Utilities & green energy
- Electric: 110 Volts, 220 Volts in Laundry
- Sewer: Public Sewer
- Water: Public
- Utilities for property: Cable Available, Electricity Available, Natural Gas Available, Sewer Available, Water Available
Green energy
- Energy efficient items: None
- Energy generation: None
Community & HOA
Community
- Features: Restaurant, Sidewalks, Street Lights
- Security: Smoke Detector(s)
- Subdivision: None
HOA
- Has HOA: No
Location
- Region: Atlanta
Financial & listing details
- Price per square foot: $296/sqft
- Annual tax amount: $7,508
- Date on market: 4/24/2026
- Cumulative days on market: 64 days
- Electric utility on property: Yes
- Road surface type: Asphalt
Estimated market value
$875,500
$832,000 - $919,000
$4,023/mo
Price history
| Date | Event | Price |
|---|---|---|
| 7/8/2026 | Pending sale | $887,000$296/sqft |
Source:  FMLS GA #7757545 Report a problem FMLS GA #7757545 Report a problem | ||
| 6/26/2026 | Listed for sale | $887,000$296/sqft |
Source: FMLS GA #7757545 Report a problem | ||
| 6/15/2026 | Pending sale | $887,000$296/sqft |
Source: FMLS GA #7757545 Report a problem | ||
| 5/29/2026 | Price change | $887,000-1.4%$296/sqft |
Source: FMLS GA #7757545 Report a problem | ||
| 4/24/2026 | Listed for sale | $899,900$300/sqft |
Source: FMLS GA #7757545 Report a problem | ||
Public tax history
Tax history is unavailable.
Monthly payment
Est. payment
Payment breakdown
Explore the cost of this home by adjusting the details. Changes won't be saved.Climate risks
Neighborhood: East Lake
Nearby schools
GreatSchools rating
- 5/10Toomer Elementary SchoolGrades: PK-5Distance: 1.5 mi
- 5/10King Middle SchoolGrades: 6-8Distance: 4.7 mi
- 6/10Maynard H. Jackson- Jr. High SchoolGrades: 9-12Distance: 3.6 mi
Schools provided by the listing agent
- Elementary: Fred A. Toomer
- Middle: Martin L. King Jr.
- High: McNair
Source: FMLS GA. This data may not be complete. We recommend contacting the local school district to confirm school assignments for this home.
- $575,6003 bd1 ba1.6k sqft63 E Lake Dr NE, Atlanta, GA 30317Off Market
- $1,025,0005 bd3 ba3.3k sqft71 E Lake Dr NE, Atlanta, GA 30317Sold

- $1,268,7004 bd3 ba3.5k sqft75 E Lake Dr NE, Atlanta, GA 30317Off Market
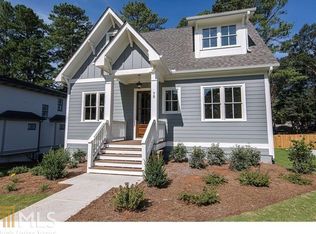
- $1,169,3004 bd3 ba3.5k sqft75 E Lake Dr SE, Atlanta, GA 30317Off Market
- $530,8003 bd1 ba1.6k sqft57 E Lake Dr NE, Atlanta, GA 30317Off Market
- $537,3003 bd2 ba1.9k sqft53 E Lake Dr NE, Atlanta, GA 30317Off Market
- $665,0003 bd2 ba1.8k sqft81 E Lake Dr NE, Atlanta, GA 30317Sold
- $845,7004 bd2 ba3.7k sqft2641 Pharr Rd, Atlanta, GA 30317Off Market
A local agent can set up tours, give advice and negotiate with sellers.
Similar homes
- $775,0004 bd3 ba3.2k sqft501 Carter Ave SE, Atlanta, GA 30317For Sale

 MLS ID #7791043, Intown Collective, Intown Collective. FMLS GA
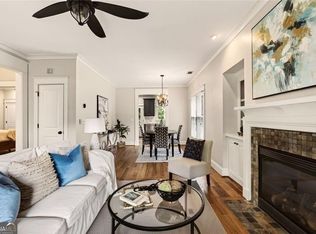
 - $725,0004 bd3 ba2k sqft2314 1st Ave, Atlanta, GA 30317Active
 MLS ID #10765105, Annette Ross, Harry Norman Realtors. GAMLS
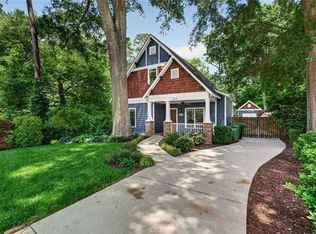
 - $725,0004 bd3 ba2k sqft2314 1st Ave NE, Atlanta, GA 30317For Sale
 MLS ID #7771268, ANNETTE ROSS, Harry Norman REALTORS. FMLS GA
 - $749,9005 bd3 ba2.5k sqft2598 E Tupelo St SE, Atlanta, GA 30317For Sale
 MLS ID #7795678, Mandi Robertson, Compass. FMLS GA
 - $825,0004 bd4 ba3.3k sqft1517 Sylvester Cir, Atlanta, GA 30316For SaleMLS ID #7808968, Kenji Otokawa, Komp Realty, LLC.. FMLS GA
- $925,0004 bd3 ba3.1k sqft2193 W Ponce De Leon Ave, Decatur, GA 30030ActiveMLS ID #10799294, John Horner, HomeSmart. GAMLS
- $695,0003 bd2 ba1.6k sqft2322 1st Ave NE, Atlanta, GA 30317For SaleMLS ID #7782391, Austin R Landers, Dorsey Alston Realtors. FMLS GA
- $890,0004 bd3 ba2.7k sqft1111 Banbury Cross, Avondale Estates, GA 30002ActiveMLS ID #10793395, Susan Robertson, Keller Williams Realty. GAMLS
- $925,0005 bd5 ba3.5k sqft1361 Metropolitan Ave, Atlanta, GA 30316For SaleMLS ID #7787652, Chip Ivie, Compass. FMLS GA
- $995,0005 bd3 ba3.1k sqft457 Princeton Way, Atlanta, GA 30307For SaleMLS ID #7786944, Ward Copeland, Beacham and Company. FMLS GA
- $699,0004 bd2 ba2k sqft1129 Sanders Ave SE, Atlanta, GA 30316For SaleMLS ID #7804822, Trip Medders, Atlanta Fine Homes Sotheby's International. FMLS GA
- $950,0005 bd5 ba2.9k sqft2034 Starfire Dr NE, Atlanta, GA 30345ActiveMLS ID #10773843, Chuck Cook, Keller Williams Atlanta Midtown. GAMLS
- $550,0003 bd3 ba1.8k sqft1595 McPherson Ave SE, Atlanta, GA 30316For SaleMLS ID #7813288, Mallory Holt, Dorsey Alston Realtors. FMLS GA
- $869,0005 bd4 ba4.4k sqft3353 Rammel Way, Avondale Estates, GA 30002Active Under ContractMLS ID #10782186, Leslie Zweben, Keller Williams Realty. GAMLS
- $875,0004 bd4 ba2.4k sqft1895 Defoor Ave NW, Atlanta, GA 30318ActiveMLS ID #10775488, Desiree Smith, HomeSmart. GAMLS
- $850,0003 bd3 ba2.1k sqft1566 Steele Dr NW, Atlanta, GA 30309For SaleMLS ID #7794689, Olivia Sekerak, Dorsey Alston Realtors. FMLS GA
- $1,050,0004 bd3 ba2.5k sqft504 Kingswood Ln NW, Atlanta, GA 30305ActiveMLS ID #10753014, Brian C Woodworth, BHHS Georgia Properties. GAMLS
- $1,010,0004 bd3 ba2.7k sqft4374 Peachtree Dunwoody Rd NE, Atlanta, GA 30342Active Under ContractMLS ID #10763385, Drew Patterson, Housewell.com Realty. GAMLS
- $1,000,0003 bd2 ba1.6k sqft843 Kings Ct NE, Atlanta, GA 30306For SaleMLS ID #7796546, Will Battle, Atlanta Fine Homes Sotheby's International. FMLS GA
- $514,9003 bd4 ba2k sqft1986 Memorial Dr SE, Atlanta, GA 30317ActiveMLS ID #10726776, Tom Sands, Realty Professionals. GAMLS
