Welcome home to this beautifully designed 4-bedroom residence in the highly sought-after Wylie Legacies Addition, where comfort, style, and everyday convenience come together. Thoughtfully crafted with quality finishes, this home features gorgeous engineered hardwood flooring, granite countertops, and custom knotty alder cabinetry throughout.
The spacious open concept floor plan creates the perfect setting for entertaining guests or enjoying everyday life. The kitchen flows effortlessly into the living and dining areas, offering plenty of space for gathering with family and friends.
Retreat to the private, sequestered primary suite, complete with a luxurious soaking tub, double vanity, an oversized walk-in closet, and a convenient pass-through to the laundry room,making daily routines easier than ever.
Step outside to your own backyard oasis featuring an above-ground pool, perfect for cooling off during warm Texas summers, relaxing with family, or hosting weekend get-togethers.
Located in the desirable Wylie ISD, this exceptional home offers the ideal combination of modern amenities, thoughtful design, and a location you’ll love. Don’t miss your opportunity to make this beautiful property your next home
Under contract
$394,500
6701 Tradition Dr, Abilene, TX 79606
4beds
2,040sqft
:
Get pre-qualified$2,844/mo
Single Family Residence
Built in 2017
10,802 Square Feet Lot
$395,600 Zestimate®
$193/sqft
$-- HOA
What's special
Gorgeous engineered hardwood flooringGranite countertopsLuxurious soaking tubOversized walk-in closetDouble vanityCustom knotty alder cabinetryPrivate sequestered primary suite
- 7 days |
- 455 |
- 32 |
Likely to sell faster than
Zillow last checked:
Listing updated:
Listed by:
Brandi Wiesen 0751416 325-261-0319,
Trinity Ranch Land Abilene/Tuscola 325-261-0319,
Sam Stephens 0843435 432-557-4981,
Trinity Ranch Land Abilene/Tuscola
Source: NTREIS,MLS#: 21342302
Facts & features
Interior
Bedrooms & bathrooms
- Bedrooms: 4
- Bathrooms: 2
- Full bathrooms: 2
Primary bedroom
- Features: Closet Cabinetry, Ceiling Fan(s), Walk-In Closet(s)
- Level: First
- Dimensions: 13 x 16
Dining room
- Level: First
- Dimensions: 13 x 12
Living room
- Features: Ceiling Fan(s)
- Level: First
- Dimensions: 18 x 17
Heating
- Electric, Fireplace(s)
Cooling
- Central Air, Ceiling Fan(s)
Appliances
- Included: Dishwasher, Electric Range, Electric Water Heater, Disposal, Microwave
- Laundry: Laundry Chute, Electric Dryer Hookup, Laundry in Utility Room
Features
- Decorative/Designer Lighting Fixtures, Granite Counters, High Speed Internet, Open Floorplan, Pantry, Cable TV
- Flooring: Carpet, Engineered Hardwood, Tile
- Has basement: No
- Number of fireplaces: 1
- Fireplace features: Stone, Wood Burning
Interior area
- Total interior livable area: 2,040 sqft
Video & virtual tour
Property
Parking
- Total spaces: 2
- Parking features: Driveway, Garage, Garage Door Opener, Garage Faces Side
- Attached garage spaces: 2
Features
- Levels: One
- Stories: 1
- Patio & porch: Covered
- Pool features: Above Ground, Pool
Lot
- Size: 10,802 Square Feet
- Features: Landscaped, Sprinkler System
Details
- Additional structures: Outbuilding
- Parcel number: 1003608
Construction
Type & style
- Home type: SingleFamily
- Architectural style: Detached
- Property subtype: Single Family Residence
Materials
- Foundation: Slab
- Roof: Shingle
Condition
- Year built: 2017
Utilities & green energy
- Sewer: Public Sewer
- Water: Public
- Utilities for property: Sewer Available, Separate Meters, Water Available, Cable Available
Community & HOA
Community
- Subdivision: Wylie Legacies Add
HOA
- Has HOA: No
Location
- Region: Abilene
Financial & listing details
- Price per square foot: $193/sqft
- Tax assessed value: $341,122
- Annual tax amount: $8,386
- Date on market: 7/27/2026
- Cumulative days on market: 8 days
- Listing terms: Cash,Conventional,FHA,VA Loan
- Exclusions: Landscape Rock in backyard, and Woodrack
- Road surface type: Asphalt
Estimated market value
$395,600
$376,000 - $415,000
$3,315/mo
Price history
| Date | Event | Price |
|---|---|---|
| 7/30/2026 | Pending sale | $394,500$193/sqft |
Source: REALSTACK #21342302 Report a problem | ||
| 7/30/2026 | Contingent | $394,500$193/sqft |
Source: NTREIS #21342302 Report a problem | ||
| 7/27/2026 | Listed for sale | $394,500+51.9%$193/sqft |
Source: NTREIS #21342302 Report a problem | ||
| 4/14/2018 | Sold | -- |
Source: Agent Provided Report a problem | ||
| 2/2/2018 | Price change | $259,7000%$127/sqft |
Source: Red Apple, REALTORS #13725990 Report a problem | ||
| 1/12/2018 | Price change | $259,8000%$127/sqft |
Source: Red Apple, REALTORS #13725990 Report a problem | ||
| 11/8/2017 | Price change | $259,900+4%$127/sqft |
Source: Red Apple, REALTORS #13725990 Report a problem | ||
| 9/6/2017 | Price change | $249,900-1.8%$123/sqft |
Source: Red Apple, REALTORS #13542290 Report a problem | ||
| 8/26/2017 | Price change | $254,5000%$125/sqft |
Source: Red Apple, REALTORS #13542290 Report a problem | ||
| 7/14/2017 | Price change | $254,6000%$125/sqft |
Source: Red Apple, REALTORS #13542290 Report a problem | ||
| 6/30/2017 | Price change | $254,7000%$125/sqft |
Source: Red Apple, REALTORS #13542290 Report a problem | ||
| 5/5/2017 | Price change | $254,8000%$125/sqft |
Source: Red Apple, REALTORS #13542290 Report a problem | ||
| 2/20/2017 | Price change | $254,900+722.3%$125/sqft |
Source: Red Apple, REALTORS #13542290 Report a problem | ||
| 9/7/2016 | Listed for sale | $31,000$15/sqft |
Source: Red Apple, REALTORS #13457816 Report a problem | ||
Public tax history
| Year | Property taxes | Tax assessment |
|---|---|---|
| 2025 | $6,364 -5.9% | $341,122 +0.8% |
| 2024 | $6,764 +19.5% | $338,566 +5.4% |
| 2023 | $5,662 -7.2% | $321,070 +10% |
| 2022 | $6,099 | $291,882 +10% |
| 2021 | -- | $265,347 +2.3% |
| 2020 | $6,050 -1.6% | $259,315 +0.1% |
| 2019 | $6,148 +910.5% | $259,109 +5.7% |
| 2018 | $608 | $245,085 +908.3% |
| 2017 | $608 -6.6% | $24,306 -10% |
| 2016 | $651 | $27,007 +1149.7% |
| 2015 | -- | $2,161 |
Find assessor info on the county website
Monthly payment
Est. payment
Payment breakdown
Explore the cost of this home by adjusting the details. Changes won't be saved.Climate risks
Neighborhood: Far Southside
Nearby schools
GreatSchools rating
- 9/10Wylie West Junior High SchoolGrades: 5-8Distance: 1.1 mi
- 7/10Wylie High SchoolGrades: 9-12Distance: 0.5 mi
- NAWylie Elementary SchoolGrades: K-2Distance: 1.5 mi
Schools provided by the listing agent
- Elementary: Wylie West
- Middle: Wylie West
- High: Wylie
- District: Wylie ISD, Taylor Co.
Source: NTREIS. This data may not be complete. We recommend contacting the local school district to confirm school assignments for this home.
- $--4 bd2 ba2.2k sqft6709 Tradition Dr, Abilene, TX 79606Sold

- $403,5004 bd2 ba2.2k sqft6625 Tradition Dr, Abilene, TX 79606Off Market

- $412,5004 bd2 ba2k sqft6717 Tradition Dr, Abilene, TX 79606Off Market
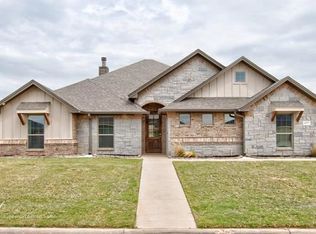
- $428,5004 bd3 ba2.2k sqft6702 Tradition Dr, Abilene, TX 79606Off Market
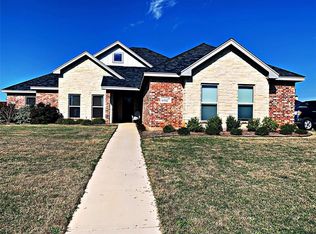
- $542,9004 bd3 ba2.5k sqft6617 Tradition Dr, Abilene, TX 79606Off Market
- $--5 bd3 ba2.2k sqft6626 Tradition Dr, Abilene, TX 79606Sold
- $471,2004 bd3 ba2.2k sqft6710 Tradition Dr, Abilene, TX 79606Off Market
- $425,9004 bd2 ba2.1k sqft6725 Tradition Dr, Abilene, TX 79606Off Market
A local agent can set up tours, give advice and negotiate with sellers.
A local lender can help you make sure your offer is ready when you are.
Similar homes
- $420,0004 bd3 ba2.2k sqft6418 Milestone Dr, Abilene, TX 79606For Sale
 MLS ID #21335514, Sandra Minnick. NTREIS
 - $450,0004 bd3 ba2.5k sqft6134 Laurel Ct, Abilene, TX 79606For Sale
 MLS ID #21347805, Shelley Childress. NTREIS
 - $450,0004 bd3 ba2.4k sqft3518 Silver Oaks Dr, Abilene, TX 79606For Sale
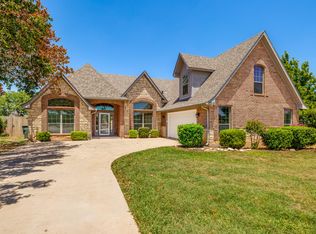 MLS ID #21343886, Tonya Harbin. NTREIS
 - $349,9003 bd3 ba1.8k sqft3942 Ridgmar Ln, Abilene, TX 79606For Sale
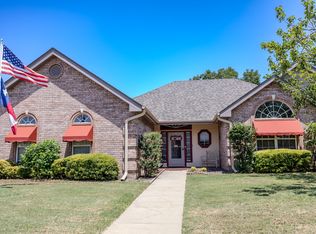 MLS ID #21348300, John Stevens. NTREIS
 - $475,0003 bd2 ba2.5k sqft3709 Hill Country Dr, Abilene, TX 79606For SaleMLS ID #21346074, Nicole Alonzo. NTREIS
- $325,0003 bd2 ba1.9k sqft5150 Rusty Trl, Abilene, TX 79606For SaleMLS ID #21323112, Zachary Vines. NTREIS
- $489,9004 bd3 ba2.3k sqft6509 Red Yucca Rd, Abilene, TX 79606For SaleMLS ID #21309854, Celeste Borges. NTREIS
- $456,0004 bd2 ba1.9k sqft142 Newhouse Dr, Abilene, TX 79606For SaleMLS ID #21342096, Monya Barton. NTREIS
- $487,8705 bd2 ba2.6k sqft4618 Majestic Sky, Abilene, TX 79606For SaleMLS ID #21344183, Destry Gideon. NTREIS
- $305,0003 bd2 ba1.7k sqft3233 Pheasant Dr, Abilene, TX 79606For SaleMLS ID #21347853, Karie Zonker. NTREIS
- $428,9004 bd2 ba2k sqft128 Hawker Ln, Abilene, TX 79602For SaleMLS ID #21345368, John Mark Willits. NTREIS
- $389,0003 bd3 ba2.5k sqft2032 Regent Dr, Abilene, TX 79605For SaleMLS ID #21346811, Bubba Weckwerth. NTREIS
- $359,9005 bd3 ba2.5k sqft2349 Cooke St, Abilene, TX 79605For SaleMLS ID #21344970, Amy Quintana. NTREIS
- $425,0004 bd3 ba2.3k sqft158 Codybug Rd, Abilene, TX 79602For SaleMLS ID #21338128, Cheyenne Toliver. NTREIS
- $550,0004 bd3 ba2.4k sqft142 Rio Grande, Abilene, TX 79606For SaleMLS ID #21332670, Remy Locascio. NTREIS
- $525,0003 bd2 ba2.5k sqft102 Five Oaks Rd, Abilene, TX 79606For SaleMLS ID #21314305, Destry Gideon. NTREIS
- $425,0003 bd3 ba2.3k sqft25 Tamarisk Cir, Abilene, TX 79606For SaleMLS ID #21246186, Chris Barnett. NTREIS
- $299,9004 bd2 ba1.8k sqft5217 Western Plains Ave, Abilene, TX 79606For SaleMLS ID #21260914, Remy Locascio. NTREIS
- $479,0004 bd3 ba2.6k sqft3225 White Oaks Dr, Abilene, TX 79606For SaleMLS ID #21213511, Peggy Manning. NTREIS
- $285,0004 bd2 ba2.2k sqft2333 S 35th St, Abilene, TX 79605For SaleMLS ID #21348217, Lia VanPelt. NTREIS
