Exceptional space, timeless appeal, and an enviable University Hills setting. Situated on a large, beautiful lot, this extensively remodeled and expanded home delivers the rare combination of generous living space, thoughtful design, and an incredible private backyard. Originally remodeled down to the studs in 2007/2008 and expanded by a previous owner, the home has been thoughtfully refreshed in 2026 with new interior and exterior paint, granite countertops, and new tile in the kitchen, laundry room, and all bathrooms. Inside, the versatile floor plan is designed for both everyday living and entertaining. The main level features an open-concept living, dining, and kitchen area, a dedicated office, and a private bedroom with a full bath—perfect for guests, a home office, or multigenerational living. Upstairs are three additional bedrooms and two full baths, including an expansive primary suite with oversized walk-in closets. Stained concrete floors downstairs and double-pane, energy-efficient windows add durability, comfort, and style. Step outside to discover a spacious, private backyard designed for enjoying the best of Austin living. A beautiful pavilion creates an inviting space for outdoor gatherings, while the storage shed and generous additional parking area provide exceptional utility, including room for an RV or boat. With its expansive layout, flexible living spaces, substantial updates, and coveted University Hills location, this is a home that offers room to live, work, entertain, and grow—inside and out.
Active
Price cut: $10K (9/30)
$749,000
6708 Notre Dame Dr, Austin, TX 78723
5beds
2,245sqft
Single Family Residence
Built in 1963
9,060 Square Feet Lot
$-- Zestimate®
$334/sqft
$-- HOA
What's special
Dedicated officeStorage shedIncredible private backyardGranite countertopsDouble-pane energy-efficient windowsLarge beautiful lotSpacious private backyard
- 19 days
- 420
- 34
Zillow last checked:
Listing updated:
Listed by:
Michael Rowhanian (512) 297-8647,
United Real Estate Austin (817) 360-8499
Source: Unlock MLS,MLS#: 4776483
Facts & features
Interior
Bedrooms & bathrooms
- Bedrooms: 5
- Bathrooms: 3
- Full bathrooms: 3
- Main level bedrooms: 2
Primary bedroom
- Description: Mater Bedroom is large with oversized walk-in closet. Full master bath with double vanity in room.
- Features: Ceiling Fan(s), Full Bath, Walk-In Closet(s)
- Level: Second
Bedroom
- Description: Bedroom 3 second level is oversized and very large like master, and also features a large walk-in closet!
- Features: Walk-In Closet(s)
- Level: Second
Bedroom
- Description: Room 5 or also large oversized office has French doors
- Level: First
Bedroom
- Description: Bedroom 2 on second level
- Level: Second
Bedroom
- Description: Guest bedroom 4 first level has a full bath with elegant marble shower. Right off living room
- Features: Ceiling Fan(s), Full Bath
- Level: First
Kitchen
- Features: Breakfast Bar, Granite Counters
- Level: First
Laundry
- Description: Located in between upper bedrooms in open hall
- Features: Gas Dryer Hookup
- Level: Second
Living room
- Description: Open concept
- Features: High Ceilings
- Level: First
Heating
- Central, Heat Pump
Cooling
- Ceiling Fan(s), Zoned
Appliances
- Included: Dishwasher, Gas Cooktop, Gas Range, Microwave, Range, Refrigerator, Free-Standing Refrigerator, Stainless Steel Appliance(s), Washer/Dryer
Features
- Breakfast Bar, Ceiling Fan(s), High Ceilings, Granite Counters, Double Vanity, Gas Dryer Hookup, French Doors, Open Floorplan, Recessed Lighting, Walk-In Closet(s)
- Flooring: Carpet, Concrete, Tile
- Windows: Screens, Window Coverings
- Number of fireplaces: 1
- Fireplace features: Living Room
Interior area
- Total interior livable area: 2,245 sqft
Video & virtual tour
Property
Parking
- Total spaces: 1
- Parking features: Concrete, Garage, Garage Door Opener
- Garage spaces: 1
Accessibility
- Accessibility features: None
Features
- Levels: Two
- Stories: 2
- Patio & porch: Covered, Patio
- Exterior features: No Exterior Steps, Private Yard
- Pool features: None
- Fencing: Back Yard, Privacy, Wood
- View description: None
- Waterfront features: None
Lot
- Size: 9,060 Square Feet
- Features: Curbs, Level, Public Maintained Road, Trees-Large (Over 40 Ft)
Details
- Additional structures: Pergola, Shed(s)
- Parcel number: 02242107250000
- Special conditions: Standard
Construction
Type & style
- Home type: SingleFamily
- Property subtype: Single Family Residence
Materials
- Foundation: Slab
- Roof: Shingle
Condition
- Updated/Remodeled
- New construction: No
- Year built: 1963
Utilities & green energy
- Sewer: Public Sewer
- Water: Public
- Utilities for property: Electricity Connected, Internet-Fiber, Natural Gas Connected, Underground Utilities, Water Connected
Community & HOA
Community
- Features: Curbs, Sidewalks
- Subdivision: University Hills Sec 01
HOA
- Has HOA: No
Location
- Region: Austin
Financial & listing details
- Price per square foot: $334/sqft
- Tax assessed value: $557,090
- Annual tax amount: $9,232
- Date on market: 9/16/2026
- Listing terms: Buyer Assistance Programs,Cash,Conventional,FHA,FMHA (Fannie Mae),Texas Vet,USDA Loan,Zero Down
- Electric utility on property: Yes
Estimated market value
Not available
Estimated sales range
Not available
Not available
Price history
| Date | Event | Price |
|---|---|---|
| 9/30/2026 | Price change | $749,000-1.3%$334/sqft |
Source:  Unlock MLS #4776483 Report a problem Unlock MLS #4776483 Report a problem | ||
| 9/16/2026 | Listed for sale | $759,000+105.1%$338/sqft |
Source: Unlock MLS #4776483 Report a problem | ||
| 6/13/2014 | Sold | -- |
Source: Agent Provided Report a problem | ||
| 6/5/2014 | Pending sale | $370,000$165/sqft |
Source: Keller Williams - Austin Southwest #4273586 Report a problem | ||
| 6/1/2014 | Price change | $370,000-3.9%$165/sqft |
Source: Keller Williams - Austin Southwest #4273586 Report a problem | ||
| 5/8/2014 | Price change | $385,000-2.5%$171/sqft |
Source: Keller Williams - Austin Southwest #4273586 Report a problem | ||
| 4/29/2014 | Listed for sale | $395,000$176/sqft |
Source: KWRI-1, LTD #4273586 Report a problem | ||
Public tax history
| Year | Property taxes | Tax assessment |
|---|---|---|
| 2025 | $11,401 -10.5% | $557,090 -13.3% |
| 2024 | $12,732 +12.4% | $642,431 +2.6% |
| 2023 | $11,329 -25.6% | $626,174 -24.2% |
| 2022 | $15,217 | $825,869 +54.5% |
| 2021 | -- | $534,500 +7.2% |
| 2020 | $11,104 +3.8% | $498,662 |
| 2019 | $10,696 -6.8% | $498,662 +1.6% |
| 2018 | $11,478 | $490,578 -5.4% |
| 2017 | $11,478 +134.7% | $518,443 +9.5% |
| 2016 | $4,891 | $473,266 +27.9% |
| 2015 | $4,891 | $370,000 +64.9% |
| 2014 | $4,891 | $224,406 +10% |
| 2013 | -- | $204,005 +10% |
| 2012 | -- | $185,459 +10% |
| 2011 | -- | $168,599 +10% |
| 2010 | -- | $153,272 +10% |
| 2009 | -- | $139,338 +10% |
| 2008 | -- | $126,671 +12.8% |
| 2007 | -- | $112,333 +11.8% |
| 2006 | -- | $100,472 -1.3% |
| 2005 | -- | $101,844 -6% |
| 2002 | $2,382 | $108,326 |
Find assessor info on the county website
Monthly payment
Est. payment
Payment breakdown
Explore the cost of this home by adjusting the details. Changes won't be saved.Climate risks
Neighborhood: Windsor Park
Nearby schools
Schools provided by the listing agent
- Elementary: Andrews
- Middle: Bertha Sadler Means
- High: Lyndon B Johnson (Austin ISD)
- District: Austin ISD
Source: Unlock MLS. This data may not be complete. We recommend contacting the local school district to confirm school assignments for this home.


Similar homes
- $694,0005 bd4 ba2.1k sqft2112 Vanderbilt Ln, Austin, TX 78723Active
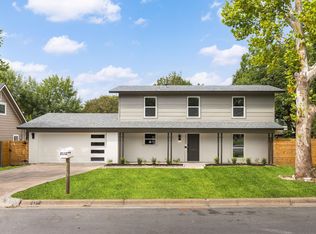
 MLS ID #4893974, Jesper Taktblad, Serhant Texas, LLC. Unlock MLS
 - $575,0004 bd3 ba1.8k sqft6414 Kenilworth Dr, Austin, TX 78723Active
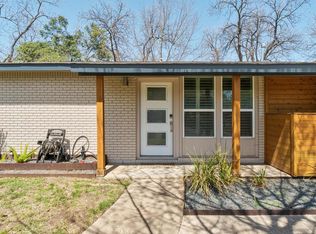 MLS ID #8831841, Karen Liddy, Compass RE Texas, LLC. Unlock MLS
 - $734,9993 bd2 ba2.5k sqft6010 Dunbury Dr, Austin, TX 78723Active
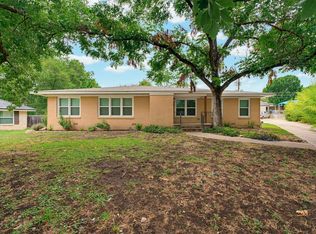 MLS ID #5934047, Briana Shires, Rustic Oak Real Estate. Unlock MLS
 - $695,0005 bd3 ba2.7k sqft2600 Rogge Ln, Austin, TX 78723Active
 MLS ID #2207569, Kim Loeffler, Christies Intl Real Estate Lone Star. Unlock MLS
 - $720,0004 bd4 ba2.2k sqft3305 Hycreek Dr, Austin, TX 78723ActiveMLS ID #4832395, Eric Hernandez, eXp Realty, LLC. Unlock MLS
- $625,0004 bd2 ba1.7k sqft1607 WHELESS LN, Austin, TX 78723For Sale
 MLS ID #2016062, Natasha Diaz TREC #673489, Barlowe Daly Realty. LERA MLS
 - $649,9004 bd3 ba2.2k sqft1302 Berkshire Dr, Austin, TX 78723ActiveMLS ID #5458454, Ron Redder, Presidio Group, REALTORS. Unlock MLS
- $512,0004 bd3 ba1.9k sqft5607 Exeter Dr., Austin, TX 78723For SaleMLS ID #2020516, Sharon Soileau TREC #697420, Weichert Realtors Strategic Alliance. LERA MLS
- $595,0004 bd3 ba2k sqft7007 Fred Morse Dr, Austin, TX 78723ActiveMLS ID #6890396, Chris Tinnell, Compass RE Texas, LLC. Unlock MLS
- $750,0005 bd5 ba2.9k sqft3306 Hyclimb Cir, Austin, TX 78723ActiveMLS ID #4818502, Brooke Roeder, Christies Intl Real Estate Lone Star. Unlock MLS
- $519,0004 bd2 ba1.8k sqft5407 Tipton Dr, Austin, TX 78723ActiveMLS ID #7803726, Kyle Ledford, Keller Williams Realty. Unlock MLS
- $669,0003 bd2 ba1.5k sqft3009 Val Dr, Austin, TX 78723ActiveMLS ID #4017555, Brien Silver, Compass RE Texas, LLC. Unlock MLS
- $875,0003 bd3 ba2.4k sqft5700 Sutherlin Rd, Austin, TX 78723ActiveMLS ID #6747776, Carrie Cyr, Real Broker, LLC. Unlock MLS
- $680,0004 bd2 ba1.6k sqft6805 Tulane Dr, Austin, TX 78723Active
 MLS ID #617097, Susan King, Coldwell Banker Realty. Central Texas MLS
 - $539,0003 bd2 ba1.3k sqft5607 Berkman Dr, Austin, TX 78723ActiveMLS ID #7743360, Laura Hoke, eXp Realty, LLC. Unlock MLS
- $525,0004 bd2 ba1.9k sqft7304 Hartnell Dr, Austin, TX 78723ActiveMLS ID #6710497, Eduardo Duran, Realty of America, LLC. Unlock MLS
- $700,0004 bd4 ba3k sqft2706 Wheless Ln Unit 1, Austin, TX 78723ActiveMLS ID #9140932, Juan Sanchez, Realty of America, LLC. Unlock MLS
- $549,9993 bd2 ba1.4k sqft6807 Roanoke Dr, Austin, TX 78723ActiveMLS ID #5793670, Yasmeen Haddad, ZERA Realty. Unlock MLS
- $589,9955 bd3 ba2k sqft5604 Chadwyck Dr, Austin, TX 78723ActiveMLS ID #4658640, Jeff Patterson, Team West Real Estate LLC. Unlock MLS
- $490,0005 bd3 ba2.6k sqft7301 Marywood Cir, Austin, TX 78723ActiveMLS ID #3744736, Marcia Millikin, Millikin Properties. Unlock MLS
