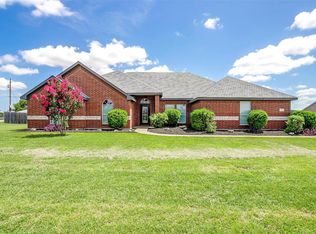
SELLER WILL PAY up to $5,000 Buyer credit for “Buyers Wishes”! Beautiful Custom home, pet free smoke free, meticulous maintained. Private & highly desirable Brookbend Grove.Truly custom home on over a half acre sitting on a cul de sac. Welcoming circle drive with muture low maintenance landscaping, tiled front porch with double front doors.Home features plantation shutters, crown molding, ceiling fans throughout. Woods floors, transom windows and 12 foot ceilings in open concept living area. Great room has custom built-ins and gas log fireplace with powder room conveniently located nearby. Cooks kitchen features stainless steel appliances with double ovens, gas cooktop, custom cabinets, granite counters, island, large bar with walk in pantry. Opulent dining room with columns, transom windows, 12 ft ceiling.Spacious breakfast nook with natural light. Large office with custom built-in desk and cabinets, French door.Sunroom or flex room has tons of natural light, French doors overlooks pool. Large primary bedroom with tray ceiling, ceiling fan, primary bath features dual vanities with beveled framed mirrors, jetted tub, separate shower, private toilet room, large walk-in closet with built-ins. Two large guest rooms with en-suite jack-n-Jill style bathroom, walk-in closet with built-ins in the front room, second bedroom has double closets. Both baths have beveled framed mirrors and plenty of storage. Full size appliances set side by side in the laundry area with sink and cabinets. Double car garage with extra space for storage. Backyard is a perfect entertainment area with a lovely pool, heated spa, large pergola, covered and tiled patio has speakers and wired for tv, bar area has a fridge & storage area. Mature landscaping and wrought iron fence. Additional land behind pool area large enough for in-law suite or shop.Quick access to I 35 and Hwy 287, located near historic Downtown Waxahachie and the north side expansion of shopping & restaurants.
Under contract
Price cut: $3K (6/26)
$526,900
671 Brookglen Ct, Waxahachie, TX 75165
3beds
2,615sqft
:
Get pre-qualified$3,801/mo
Single Family Residence
Built in 2001
0.52 Acres Lot
$521,000 Zestimate®
$201/sqft
$21/mo HOA
What's special
Lovely poolGas log fireplaceWrought iron fenceLarge pergolaOver a half acreHeated spaGranite counters
- 113 days |
- 821 |
- 28 |
Zillow last checked:
Listing updated:
Listed by:
Shelly Baumann 0723021 469-517-0012,
Hi View Real Estate 469-517-0012
Source: NTREIS,MLS#: 21232766
Facts & features
Interior
Bedrooms & bathrooms
- Bedrooms: 3
- Bathrooms: 3
- Full bathrooms: 2
- 1/2 bathrooms: 1
Primary bedroom
- Features: Ceiling Fan(s), Dual Sinks, Double Vanity, En Suite Bathroom, Jetted Tub, Separate Shower, Walk-In Closet(s)
- Level: First
- Dimensions: 15 x 14
Bedroom
- Features: Ceiling Fan(s), En Suite Bathroom, Walk-In Closet(s)
- Level: First
- Dimensions: 14 x 14
Bedroom
- Features: Ceiling Fan(s), En Suite Bathroom, Walk-In Closet(s)
- Level: First
- Dimensions: 15 x 11
Primary bathroom
- Features: Built-in Features, Dual Sinks, Double Vanity, En Suite Bathroom, Jetted Tub, Solid Surface Counters, Sink
- Level: First
- Dimensions: 0 x 0
Bonus room
- Features: Built-in Features, Ceiling Fan(s)
- Level: First
- Dimensions: 0 x 0
Breakfast room nook
- Features: Breakfast Bar
- Level: First
- Dimensions: 0 x 0
Dining room
- Level: First
- Dimensions: 0 x 0
Other
- Features: Built-in Features, Dual Sinks, Double Vanity, En Suite Bathroom, Jack and Jill Bath, Linen Closet, Solid Surface Counters
- Level: First
- Dimensions: 0 x 0
Half bath
- Features: Granite Counters
- Level: First
- Dimensions: 0 x 0
Kitchen
- Features: Breakfast Bar, Built-in Features, Ceiling Fan(s), Dual Sinks, Eat-in Kitchen, Granite Counters, Kitchen Island, Pantry, Stone Counters, Walk-In Pantry
- Level: First
- Dimensions: 0 x 0
Laundry
- Features: Built-in Features, Utility Sink
- Level: First
- Dimensions: 0 x 0
Living room
- Features: Built-in Features, Ceiling Fan(s), Fireplace
- Level: First
- Dimensions: 0 x 0
Sunroom
- Features: Ceiling Fan(s)
- Level: First
- Dimensions: 0 x 0
Heating
- Central, Fireplace(s), Natural Gas
Cooling
- Central Air, Ceiling Fan(s), Electric, ENERGY STAR Qualified Equipment
Appliances
- Included: Some Gas Appliances, Built-In Gas Range, Double Oven, Dishwasher, Electric Oven, Gas Cooktop, Disposal, Gas Oven, Gas Water Heater, Microwave, Plumbed For Gas, Range, Some Commercial Grade
- Laundry: Washer Hookup, Dryer Hookup, ElectricDryer Hookup, Laundry in Utility Room
Features
- Built-in Features, Chandelier, Decorative/Designer Lighting Fixtures, Double Vanity, Granite Counters, High Speed Internet, Kitchen Island, Open Floorplan, Paneling/Wainscoting, Vaulted Ceiling(s), Walk-In Closet(s), Wired for Sound
- Flooring: Carpet, Ceramic Tile, Engineered Hardwood
- Windows: Shutters, Window Coverings
- Has basement: No
- Number of fireplaces: 1
- Fireplace features: Family Room, Gas, Gas Log, Masonry
Interior area
- Total interior livable area: 2,615 sqft
Video & virtual tour
Property
Parking
- Total spaces: 2
- Parking features: Additional Parking, Concrete, Garage, Garage Door Opener, Oversized, Garage Faces Side, Storage
- Attached garage spaces: 2
Features
- Levels: One
- Stories: 1
- Patio & porch: Rear Porch, Front Porch, Patio, Covered
- Exterior features: Outdoor Living Area, Private Yard, Rain Gutters
- Has private pool: Yes
- Pool features: Fenced, Gunite, In Ground, Outdoor Pool, Pool, Private, Pool Sweep, Pool/Spa Combo, Water Feature
- Fencing: Wrought Iron
Lot
- Size: 0.52 Acres
- Features: Cul-De-Sac, Few Trees
Details
- Additional structures: Pergola
- Parcel number: 216274
- Other equipment: Satellite Dish
Construction
Type & style
- Home type: SingleFamily
- Architectural style: Contemporary/Modern,Traditional,Detached
- Property subtype: Single Family Residence
Materials
- Brick
- Foundation: Slab
- Roof: Composition,Shingle
Condition
- Year built: 2001
Utilities & green energy
- Sewer: Public Sewer
- Water: Public, Rural
- Utilities for property: Electricity Available, Electricity Connected, Natural Gas Available, Sewer Available, Separate Meters, Underground Utilities, Water Available
Community & HOA
Community
- Security: Security System Owned, Security System, Carbon Monoxide Detector(s), Smoke Detector(s), Security Service
- Subdivision: Brookbend Grove Ph Lll
HOA
- Has HOA: Yes
- Services included: Maintenance Grounds
- HOA fee: $252 annually
- HOA name: Blue Dome
- HOA phone: 972-351-2772
Location
- Region: Waxahachie
Financial & listing details
- Price per square foot: $201/sqft
- Tax assessed value: $473,109
- Annual tax amount: $3,082
- Date on market: 4/10/2026
- Cumulative days on market: 115 days
- Listing terms: Cash,Conventional
- Exclusions: All personal items, some furniture available for purchase.
Estimated market value
$521,000
$495,000 - $547,000
$3,718/mo
Price history
| Date | Event | Price |
|---|---|---|
| 8/1/2026 | Contingent | $526,900$201/sqft |
Source: NTREIS #21232766 Report a problem | ||
| 6/26/2026 | Price change | $526,900-0.6%$201/sqft |
Source: NTREIS #21232766 Report a problem | ||
| 6/4/2026 | Price change | $529,900-1.9%$203/sqft |
Source: NTREIS #21232766 Report a problem | ||
| 4/10/2026 | Listed for sale | $539,900$206/sqft |
Source: NTREIS #21232766 Report a problem | ||
Public tax history
| Year | Property taxes | Tax assessment |
|---|---|---|
| 2025 | $3,082 -0.2% | $473,109 +7.8% |
| 2024 | $3,089 | $438,857 +10% |
| 2023 | $3,089 -38.4% | $398,961 +10% |
| 2022 | $5,016 | $362,692 +10% |
| 2021 | -- | $329,720 +3.8% |
| 2020 | -- | $317,741 -0.1% |
| 2019 | $5,016 | $318,150 +15.8% |
| 2018 | $5,016 | $274,690 +6.9% |
| 2017 | $5,016 | $256,884 +10% |
| 2016 | $5,016 -8.8% | $233,456 -0.6% |
| 2015 | $5,497 | $234,770 +3.3% |
| 2014 | $5,497 | $227,270 +4.7% |
| 2013 | -- | $217,140 +1% |
| 2012 | -- | $215,070 +0.1% |
| 2011 | -- | $214,960 -1.1% |
| 2010 | -- | $217,460 -1.8% |
| 2009 | -- | $221,360 -3% |
| 2008 | -- | $228,210 -0.2% |
| 2007 | -- | $228,560 +3.3% |
| 2006 | -- | $221,330 +0% |
| 2005 | -- | $221,220 -0.8% |
| 2004 | -- | $223,100 |
Find assessor info on the county website
Monthly payment
Est. payment
Payment breakdown
Explore the cost of this home by adjusting the details. Changes won't be saved.Climate risks
Neighborhood: 75165
Nearby schools
GreatSchools rating
- 6/10Shackelford Elementary SchoolGrades: K-5Distance: 0.8 mi
- 7/10Evelyn Love Coleman Junior High SchoolGrades: 6-8Distance: 2.6 mi
- 5/10Waxahachie High SchoolGrades: 9-12Distance: 4.4 mi
Schools provided by the listing agent
- Elementary: Shackelford
- Middle: Howard
- High: Waxahachie
- District: Waxahachie ISD
Source: NTREIS. This data may not be complete. We recommend contacting the local school district to confirm school assignments for this home.
- $596,2003 bd2 ba3.7k sqft669 Brookglen Ct, Waxahachie, TX 75165Off Market
- $556,3004 bd3 ba2.9k sqft673 Brookglen Ct, Waxahachie, TX 75165Off Market
- $653,9004 bd3 ba3.5k sqft667 Brookglen Ct, Waxahachie, TX 75165Off Market

- $601,6004 bd-- ba2.8k sqft670 Brookhaven Ct, Waxahachie, TX 75165Off Market
- $489,8004 bd3 ba1.3k sqft675 Brookglen Ct, Waxahachie, TX 75165Off Market
- $457,6004 bd2 ba2.5k sqft668 Brookhaven Ct, Waxahachie, TX 75165Off Market
- $569,3004 bd3 ba3.1k sqft664 Brookhaven Ct, Waxahachie, TX 75165Off Market
- $436,0004 bd3 ba2.2k sqft670 Brookglen Ct, Waxahachie, TX 75165Off Market
A local agent can set up tours, give advice and negotiate with sellers.
A local lender can help you make sure your offer is ready when you are.
Similar homes
- $515,0004 bd3 ba2.3k sqft1110 Hampshire Dr, Waxahachie, TX 75165For Sale
 MLS ID #21314034, Jordan Borders. NTREIS
 - $569,9004 bd3 ba2.4k sqft112 Springfield Ln, Waxahachie, TX 75165For Sale
 MLS ID #21338413, Jim Edwards. NTREIS
 - $575,0004 bd3 ba2.9k sqft515 Seneca Dr, Waxahachie, TX 75165For Sale
 MLS ID #21310667, Melissa McClain. NTREIS
 - $515,0004 bd3 ba2.8k sqft101 Springfield Ln, Waxahachie, TX 75165For Sale
 MLS ID #21248322, Aubrey Wright. NTREIS
 - $500,0003 bd3 ba2.3k sqft8051 Mavis Ave, Waxahachie, TX 75167For SaleMLS ID #21345193, Melissa McClain. NTREIS
- $455,0003 bd2 ba2.4k sqft215 Sioux Dr, Waxahachie, TX 75165For SaleMLS ID #21318246, Lacey Whitehouse. NTREIS
- $427,0004 bd3 ba2.6k sqft395 Strait Ln, Waxahachie, TX 75165For SaleMLS ID #21295467, Valli Sears-Jones. NTREIS
- $480,0004 bd4 ba3.3k sqft264 Northstar Ln, Waxahachie, TX 75165For SaleMLS ID #21056718, Paul Fritz. NTREIS
- $599,0005 bd3 ba2.9k sqft103 Water Garden Dr, Waxahachie, TX 75165For SaleMLS ID #20982642, Leslie Majors. NTREIS
- $770,0003 bd2 ba2.5k sqft4125 Fm 813, Waxahachie, TX 75165For SaleMLS ID #21262298, Rusty Pierce. NTREIS
- $642,0004 bd3 ba2.6k sqft126 Paddock Rdg, Waxahachie, TX 75167For SaleMLS ID #21288083, Cassilyn Crowley. NTREIS
- $538,5003 bd2 ba2.3k sqft1309 Chisholm Trail Ct, Midlothian, TX 76065For SaleMLS ID #21279881, Alicia Ponivas. NTREIS
- $330,0003 bd2 ba1.7k sqft122 Althea Dr, Waxahachie, TX 75165For SaleMLS ID #21299329, Candice Rondon. NTREIS
- $575,0003 bd4 ba3.1k sqft6603 Champion Rd, Midlothian, TX 76065For SaleMLS ID #21329966, Jamie Wickliffe. NTREIS
- $544,9004 bd4 ba3.5k sqft105 Country Ridge Ct, Red Oak, TX 75154For SaleMLS ID #21280436, Patty Jordan. NTREIS
- $550,0003 bd3 ba2.9k sqft1810 Plum Creek Dr, Midlothian, TX 76065For SaleMLS ID #21175121, Dee Davey. NTREIS
- $599,0003 bd3 ba2.3k sqft3840 Blackchamp Rd, Midlothian, TX 76065For SaleMLS ID #21294268, Amber Hatley. NTREIS
- $639,9004 bd3 ba3k sqft160 Kelly Dr, Waxahachie, TX 75167For SaleMLS ID #21252953, David Nealy. NTREIS
- $599,9994 bd4 ba3k sqft1111 Yukon Blvd, Waxahachie, TX 75167For SaleMLS ID #21272550, Don Baker. NTREIS
- $499,0004 bd2 ba2.4k sqft1050 Hampel Rd, Palmer, TX 75152For SaleMLS ID #21284768, Toni Todd. NTREIS
