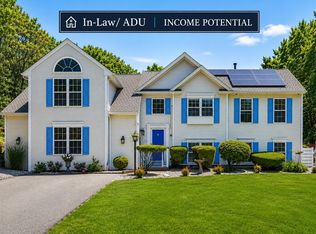
Set on 1.89 private acres in Pine Hollow at The Ponds of Plymouth, this updated 4-bedroom, 2.5-bath Colonial offers nearly 3,400 sq ft of living space, a 2-car garage, and a private backyard designed for outdoor living. Recent improvements include new first-floor flooring, new second-floor carpeting, fresh interior paint, new appliances, and a brand-new 4-bedroom septic system. The flexible layout includes spacious living areas, a fireplace, a family room, a dedicated home office, generous bedrooms, and a partially finished lower level for added space. Outside, enjoy a private backyard with a pool, gazebo, fire pit area, deck, shed, and fenced yard. Located near shopping, schools, conservation areas, local amenities, and commuter routes, this home offers space, updates, privacy, and lifestyle in an established Plymouth neighborhood.
Pending
Price cut: $50.1K (6/23)
$799,900
671 Lunns Way, Plymouth, MA 02360
4beds
3,388sqft
:
Get pre-qualified$5,213/mo
Single Family Residence
Built in 2001
1.89 Acres Lot
$790,500 Zestimate®
$236/sqft
$-- HOA
What's special
Family roomNew second-floor carpetingGenerous bedroomsDedicated home officeNew appliancesFire pit areaFenced yard
- 77 days |
- 796 |
- 33 |
Zillow last checked:
Listing updated:
Listed by:
Ellen Johnson 508-958-6193,
Coldwell Banker Realty - Plymouth 508-746-0051
Source: MLS PIN,MLS#: 73512612
Facts & features
Interior
Bedrooms & bathrooms
- Bedrooms: 4
- Bathrooms: 3
- Full bathrooms: 2
- 1/2 bathrooms: 1
Primary bedroom
- Level: Second
- Area: 248.34
- Dimensions: 17.6 x 14.11
Bedroom 2
- Level: Second
- Area: 184.07
- Dimensions: 15.2 x 12.11
Bedroom 3
- Level: Second
- Area: 177.92
- Dimensions: 13.9 x 12.8
Bedroom 4
- Level: Second
- Area: 136.35
- Dimensions: 13.5 x 10.1
Primary bathroom
- Features: Yes
Bathroom 1
- Level: Second
Bathroom 2
- Level: Second
Bathroom 3
- Level: First
Dining room
- Level: First
- Area: 150.16
- Dimensions: 12.11 x 12.4
Family room
- Level: First
- Area: 470.53
- Dimensions: 21.1 x 22.3
Kitchen
- Level: First
- Area: 182
- Dimensions: 14 x 13
Living room
- Level: First
- Area: 167.5
- Dimensions: 13.4 x 12.5
Office
- Level: First
- Area: 122.07
- Dimensions: 13.4 x 9.11
Heating
- Forced Air, Natural Gas
Cooling
- Central Air
Appliances
- Included: Gas Water Heater, Range, Dishwasher, Microwave, Refrigerator
- Laundry: First Floor
Features
- Home Office, Play Room
- Flooring: Carpet
- Basement: Full,Partially Finished,Interior Entry
- Number of fireplaces: 1
Interior area
- Total structure area: 3,388
- Total interior livable area: 3,388 sqft
- Finished area above ground: 3,388
- Finished area below ground: 450
Property
Parking
- Total spaces: 8
- Parking features: Attached, Off Street
- Attached garage spaces: 2
- Uncovered spaces: 6
Accessibility
- Accessibility features: No
Features
- Patio & porch: Deck
- Exterior features: Deck, Storage, Fenced Yard
- Fencing: Fenced
- Waterfront features: Lake/Pond, 3/10 to 1/2 Mile To Beach
Lot
- Size: 1.89 Acres
- Features: Sloped
Details
- Parcel number: M:0113 B:0000 L:001749,1134927
- Zoning: RR
Construction
Type & style
- Home type: SingleFamily
- Architectural style: Colonial
- Property subtype: Single Family Residence
Materials
- Frame
- Foundation: Concrete Perimeter
- Roof: Shingle
Condition
- Year built: 2001
Utilities & green energy
- Electric: 220 Volts
- Sewer: Private Sewer
- Water: Private
- Utilities for property: for Gas Range
Community & HOA
Community
- Features: Shopping, Pool, Park, Walk/Jog Trails, Conservation Area, Highway Access, Public School
HOA
- Has HOA: No
Location
- Region: Plymouth
Financial & listing details
- Price per square foot: $236/sqft
- Tax assessed value: $738,400
- Annual tax amount: $9,370
- Date on market: 5/9/2026
- Exclusions: All Personal Property.
Estimated market value
$790,500
$751,000 - $830,000
$5,650/mo
Price history
| Date | Event | Price |
|---|---|---|
| 7/18/2026 | Pending sale | $799,900$236/sqft |
Source: MLS PIN #73512612 Report a problem | ||
| 7/9/2026 | Contingent | $799,900$236/sqft |
Source: MLS PIN #73512612 Report a problem | ||
| 6/23/2026 | Price change | $799,900-5.9%$236/sqft |
Source: MLS PIN #73512612 Report a problem | ||
| 6/10/2026 | Price change | $849,999-2.3%$251/sqft |
Source: MLS PIN #73512612 Report a problem | ||
| 5/5/2026 | Listed for sale | $869,900+3.6%$257/sqft |
Source: MLS PIN #73512612 Report a problem | ||
| 1/3/2026 | Listing removed | $839,900$248/sqft |
Source: MLS PIN #73428581 Report a problem | ||
| 10/15/2025 | Price change | $839,900-4%$248/sqft |
Source: MLS PIN #73428581 Report a problem | ||
| 9/10/2025 | Listed for sale | $875,000+165.2%$258/sqft |
Source: MLS PIN #73428581 Report a problem | ||
| 10/21/2011 | Sold | $330,000-8.3%$97/sqft |
Source:  CCIMLS #21105628 Report a problem CCIMLS #21105628 Report a problem | ||
| 10/2/2011 | Price change | $359,900+2.9%$106/sqft |
Source: Success Real Estate #21105628 Report a problem | ||
| 8/11/2011 | Price change | $349,900-2.8%$103/sqft |
Source: Success! Real Estate #71250618 Report a problem | ||
| 7/11/2011 | Price change | $359,900-2.7%$106/sqft |
Source: Success! Real Estate #71250618 Report a problem | ||
| 6/20/2011 | Listed for sale | $369,900+5.5%$109/sqft |
Source: Success! Real Estate #71250618 Report a problem | ||
| 1/22/2002 | Sold | $350,510$103/sqft |
Source: Public Record Report a problem | ||
Public tax history
| Year | Property taxes | Tax assessment |
|---|---|---|
| 2025 | $9,370 +3.4% | $738,400 +4.9% |
| 2024 | $9,059 +3.7% | $703,900 +10.5% |
| 2023 | $8,732 +15.7% | $636,900 +30.2% |
| 2022 | $7,550 -0.4% | $489,300 +4.3% |
| 2021 | $7,581 -1% | $469,100 +0.1% |
| 2020 | $7,658 +1.5% | $468,400 +2.7% |
| 2019 | $7,544 +2.9% | $456,100 +2.4% |
| 2018 | $7,331 +6.5% | $445,400 +7.3% |
| 2017 | $6,884 +3.9% | $415,200 +2% |
| 2016 | $6,625 +6.8% | $407,200 +2% |
| 2015 | $6,205 +4.9% | $399,300 +2.2% |
| 2014 | $5,913 +3% | $390,800 -1.8% |
| 2013 | $5,742 +0.5% | $397,900 -3.7% |
| 2012 | $5,716 +6.9% | $413,000 +0.7% |
| 2011 | $5,348 +4.6% | $410,100 -0.4% |
| 2010 | $5,115 +3.6% | $411,800 -7.6% |
| 2009 | $4,935 +3.1% | $445,800 -3.8% |
| 2008 | $4,788 +6.2% | $463,500 -0.2% |
| 2007 | $4,508 0% | $464,300 +1.7% |
| 2006 | $4,509 +9.5% | $456,400 +15.6% |
| 2005 | $4,117 -8.5% | $394,700 +3.7% |
| 2004 | $4,497 +39.7% | $380,800 +45.5% |
| 2003 | $3,220 +456.1% | $261,800 +637.5% |
| 2001 | $579 +11.8% | $35,500 +26.8% |
| 1999 | $518 | $28,000 |
Find assessor info on the county website
Monthly payment
Est. payment
Payment breakdown
Explore the cost of this home by adjusting the details. Changes won't be saved.Climate risks
Neighborhood: Pondville
Nearby schools
GreatSchools rating
- 5/10South Elementary SchoolGrades: K-5Distance: 1.2 mi
- 6/10Plymouth South Middle SchoolGrades: 6-8Distance: 4 mi
- 4/10Plymouth South High SchoolGrades: 9-12Distance: 4.1 mi
Schools provided by the listing agent
- Elementary: South Elem
- Middle: Psms
- High: Pshs
Source: MLS PIN. This data may not be complete. We recommend contacting the local school district to confirm school assignments for this home.
- $888,5004 bd3 ba3.4k sqft679 Lunns Way, Plymouth, MA 02360Off Market
- $907,1004 bd2 ba3.4k sqft661 Lunns Way, Plymouth, MA 02360Off Market
- $830,2004 bd2 ba2.4k sqft74 Sweeney Ln, Plymouth, MA 02360Off Market
- $862,5004 bd3 ba3.1k sqft30 Sweeney Ln, Plymouth, MA 02360Off Market
- $906,8005 bd3 ba3.5k sqft20 Sweeney Ln, Plymouth, MA 02360Off Market
- $926,4004 bd3 ba3.7k sqft42 Sweeney Ln, Plymouth, MA 02360Off Market
- $899,6004 bd2 ba3.6k sqft651 Lunns Way, Plymouth, MA 02360Off Market
- $833,8004 bd2 ba2.6k sqft58 Sweeney Ln, Plymouth, MA 02360Off Market
A local agent can set up tours, give advice and negotiate with sellers.
A local lender can help you make sure your offer is ready when you are.
Similar homes
- $828,9004 bd3 ba3k sqft104 Perseverance Path, Plymouth, MA 02360For Sale
 MLS ID #73510610, Evan Sobran, The Sobran Group. MLS PIN
 - $899,0004 bd3 ba2.5k sqft105 Joyce Dr, Plymouth, MA 02360For Sale
 MLS ID #73553399, Cheryl Phelan, Coldwell Banker Realty - Plymouth. MLS PIN
 - $799,0004 bd4 ba2.6k sqft10 Anchor Dr, Plymouth, MA 02360For Sale
 MLS ID #73515965, Lila Boates, Ellis Residential Group. MLS PIN
 - $799,5003 bd3 ba2k sqft2000 State Rd, Plymouth, MA 02360For Sale
 MLS ID #73533610, Lynne Morey, Coldwell Banker Realty - Plymouth. MLS PIN
 - $819,0005 bd4 ba3.3k sqft16 Ellisville Rd, Plymouth, MA 02360For SaleMLS ID #73515895, Jeffrey Monast, Conway - Wareham. MLS PIN
- $795,0003 bd2 ba2.5k sqft5 Windy Hill Dr, Plymouth, MA 02360For SaleMLS ID #73542646, Kasey Buckley, Conway - Wareham. MLS PIN
- $825,0003 bd4 ba3k sqft15 Southview Way, Plymouth, MA 02360For SaleMLS ID #73513354, Julie Johnson, eXp Realty LLC. MLS PIN
- $644,9004 bd2 ba2k sqft2 Compton Ct, Plymouth, MA 02360For SaleMLS ID #73546756, The Anchor Team, Jane Coit Real Estate, Inc.. MLS PIN
- $749,9002 bd3 ba1.9k sqft107 Boatwrights Loop, Plymouth, MA 02360For SaleMLS ID #73552193, Pinehills Resale team, Pinehills Brokerage Services LLC. MLS PIN
- $759,9002 bd3 ba2.3k sqft12 Belltree, Plymouth, MA 02360For SaleMLS ID #73544000, Pinehills Resale team, Pinehills Brokerage Services LLC. MLS PIN
- $759,0002 bd3 ba2.4k sqft39 Cottage Cv, Plymouth, MA 02360For SaleMLS ID #73543387, Pinehills Resale team, Pinehills Brokerage Services LLC. MLS PIN
- $859,5004 bd3 ba2.5k sqft9 Hill Dale Rd, Plymouth, MA 02360For SaleMLS ID #73521790, John Callahan, Conway - Plymouth. MLS PIN
- $929,0002 bd3 ba3.2k sqft28 Cottage Cv, Plymouth, MA 02360For SaleMLS ID #73546214, Pinehills Resale team, Pinehills Brokerage Services LLC. MLS PIN
- $725,0002 bd3 ba2k sqft7 Madison Reach, Plymouth, MA 02360For SaleMLS ID #73547838, Lynne Morey, Coldwell Banker Realty - Plymouth. MLS PIN
- $735,0004 bd3 ba2.4k sqft36 Cooke Rd, Plymouth, MA 02360For SaleMLS ID #73509784, Leon Lopes, Compass. MLS PIN
- $849,9003 bd3 ba2.3k sqft26 Kensington, Plymouth, MA 02360For SaleMLS ID #73532536, Cheryl Phelan, Coldwell Banker Realty - Plymouth. MLS PIN
- $745,0002 bd3 ba2k sqft28 Cross Wind, Plymouth, MA 02360For SaleMLS ID #73547439, Pinehills Resale team, Pinehills Brokerage Services LLC. MLS PIN
- $899,0004 bd3 ba2.5k sqft83 Winding Way, Plymouth, MA 02360For SaleMLS ID #73520917, Kathleen LaNatra, Coldwell Banker Realty - Plymouth. MLS PIN
- $889,0003 bd3 ba2.6k sqftSeton Highlands, Plymouth, MA 02360For SaleMLS ID #73553543, The Anchor Team, Jane Coit Real Estate, Inc.. MLS PIN
- $869,9004 bd3 ba3.2k sqft39 Nachaomet Rd, Lakeville, MA 02347For SaleMLS ID #73552015, Nichole Sliney Realty Team, Nichole Sliney Realty Team. MLS PIN
