Welcome Home to 6714 Hardscrabble Court
Tucked beneath a canopy of mature trees in the coveted Windward Oaks community, this meticulously maintained custom brick residence offers a rare combination of multigenerational living potential, timeless architecture, thoughtful updates, and exceptional outdoor living. Lovingly designed, custom built, and cared for by its original owner, this 4/5-bedroom, 3.5-bath home with a dedicated office, sunroom, spacious bonus room, and flexible floor plan provides the space and versatility today's buyers seek. Whether accommodating extended family, long-term guests, or evolving lifestyle needs, this home reflects a level of quality and pride of ownership that is increasingly difficult to find.
Ideally located on a unique cul-de-sac street, this home offers an exceptional location just steps from highly regarded Masonboro Elementary School. Enjoy easy access to the water and only two miles from Trails End Public Boat Ramp and Masonboro Yacht Club. Windward Oaks offers a prime location just 20 minutes from Wrightsville Beach and Historic Downtown Wilmington, while remaining conveniently close to shopping, dining, medical facilities, and Wilmington International Airport.
Rather than simply providing a place to live, this home creates an experience. Enjoy your morning coffee in the sunroom overlooking private gardens and spend evenings beneath the pergola while enjoying the coastal breeze.
Step inside to a light-filled living room featuring soaring ceilings, a gas fireplace, and beautiful hardwood floors. The thoughtfully designed floor plan offers comfortable gathering spaces while still providing privacy and flexibility for everyday living. The main level features a beautifully updated custom kitchen, dining room, breakfast area, private office with a coffered ceiling and custom built-in cabinetry, and a spacious primary suite with an updated bath. Two additional bedrooms, a full bath, and a laundry room complete the first floor, all filled with abundant natural light.
Upstairs, you'll find a generous guest suite with a custom window seat, walk-in closet, and full bath. Just a few steps above is a spacious bonus room with a large walk-in closet and attic access, offering endless possibilities as a fifth bedroom, media room, playroom, home gym, or hobby space.
Recent improvements provide peace of mind for years to come, including updated kitchen, a refreshed primary bath, a new roof in 2018, and years of attentive maintenance.
Outside, mature landscaping frames the property and creates a true sense of arrival. The fully fenced backyard offers exceptional privacy, room for a pool, and plenty of space for entertaining, gardening, or simply relaxing in your own private sanctuary.
Additional features include abundant attic storage and an oversized two-car garage with epoxy flooring. For added confidence, the seller is providing a 2-10 Home Buyers Warranty, offering extra peace of mind to the next owner.
This is more than a home--it is a property that has been carefully curated, improved, and enjoyed. A place where the next owner can immediately begin making memories of their own while enjoying one of Wilmington's most desirable communities.
A rare opportunity to become part of Windward Oaks and own a truly special home. Start making memories today.
Under contract
$949,000
6714 Hardscrabble Court, Wilmington, NC 28409
4beds
3,340sqft
:
Get pre-qualified$5,557/mo
Single Family Residence
Built in 1998
0.37 Acres Lot
$949,100 Zestimate®
$284/sqft
$87/mo HOA
What's special
Gas fireplaceRoom for a poolSoaring ceilingsAbundant natural lightUnique cul-de-sac streetCustom brick residenceEvenings beneath the pergola
- 33 days |
- 158 |
- 3 |
Likely to sell faster than
Zillow last checked:
Listing updated:
Listed by:
Bea Desmond 910-508-0793,
BlueCoast Realty Corporation
Source: Hive MLS,MLS#: 100581619 Originating MLS: Cape Fear Realtors MLS, Inc.
Originating MLS: Cape Fear Realtors MLS, Inc.Facts & features
Interior
Bedrooms & bathrooms
- Bedrooms: 4
- Bathrooms: 4
- Full bathrooms: 3
- 1/2 bathrooms: 1
Rooms
- Room types: Master Bedroom, Sunroom, Bedroom 2, Bedroom 3, Bedroom 4, Dining Room, Other, Living Room, Breakfast Room, Laundry
Primary bedroom
- Level: Main
- Dimensions: 16 x 13
Bedroom 2
- Level: Main
- Dimensions: 12 x 11
Bedroom 3
- Level: Main
- Dimensions: 14 x 12
Bedroom 4
- Level: Second
- Dimensions: 20 x 12
Breakfast room
- Level: Main
- Dimensions: 11 x 10
Dining room
- Level: Main
- Dimensions: 12 x 10
Kitchen
- Level: Main
- Dimensions: 12 x 12
Laundry
- Level: Main
- Dimensions: 9 x 7
Living room
- Level: Main
- Dimensions: 20 x 16
Other
- Description: Foyer
- Level: Main
- Dimensions: 8 x 5
Other
- Description: 5th BDRM/Bonus Room
- Level: Upper
- Dimensions: 24 x 19
Sunroom
- Level: Main
- Dimensions: 12 x 10
Heating
- Heat Pump, Electric
Cooling
- Central Air, Zoned, Ceiling Fan(s), Heat Pump
Appliances
- Included: Built-In Microwave, Dishwasher, ENERGY STAR Qualified Appliances, Electric Range
- Laundry: Laundry Room
Features
- Master Downstairs, Walk-in Closet(s), Vaulted Ceiling(s), High Ceilings, Entrance Foyer, Bookcases, Ceiling Fan(s), Walk-in Shower, Blinds/Shades, Built-in Features, Eat-in Kitchen, Gas Log, Smart Thermostat, Walk-In Closet(s)
- Flooring: Carpet, Tile, Vinyl, Hardwood
- Basement: Crawl Space
- Attic: Partially Floored,Storage,Walk-In
- Has fireplace: Yes
- Fireplace features: Gas Log
Interior area
- Total structure area: 3,340
- Total interior livable area: 3,340 sqft
Property
Parking
- Total spaces: 2
- Parking features: Paved, Garage
- Attached garage spaces: 2
Accessibility
- Accessibility features: None
Features
- Levels: Two
- Patio & porch: Enclosed, Porch
- Exterior features: Irrigation System, Gas Log
- Pool features: None
- Fencing: Privacy,Back Yard,Wood,Fenced
- Has view: Yes
- View description: See Remarks
- Waterfront features: None
- Frontage type: See Remarks
Lot
- Size: 0.37 Acres
- Dimensions: 108 x 160 x 99 x 158
- Features: Cul-De-Sac, Dead End, Landscaped
Details
- Additional structures: Pergola
- Parcel number: R06700005083000
- Zoning: R-15
Construction
Type & style
- Home type: SingleFamily
- Property subtype: Single Family Residence
Materials
- Brick Veneer, Wood Frame
- Foundation: Crawl Space
- Roof: Architectural Shingle
Condition
- New construction: No
- Year built: 1998
Details
- Warranty included: Yes
Utilities & green energy
- Sewer: Public Sewer
- Water: Public
- Utilities for property: Sewer Connected, Water Connected
Green energy
- Energy efficient items: Thermostat
Community & HOA
Community
- Security: Smoke Detector(s)
- Subdivision: Windward Oaks
HOA
- Has HOA: Yes
- Amenities included: None
- HOA fee: $1,042 annually
- HOA name: Community Solutions Southeast, LLC
- HOA phone: 910-799-9779
Location
- Region: Wilmington
Financial & listing details
- Price per square foot: $284/sqft
- Tax assessed value: $877,700
- Annual tax amount: $5,165
- Date on market: 6/14/2026
- Cumulative days on market: 33 days
- Listing agreement: Exclusive Right To Sell
- Listing terms: Cash,Conventional,VA Loan
- Road surface type: Paved
Estimated market value
$949,100
$902,000 - $997,000
$4,257/mo
Price history
| Date | Event | Price |
|---|---|---|
| 6/21/2026 | Contingent | $949,000$284/sqft |
Source:  Hive MLS #100581619 Report a problem Hive MLS #100581619 Report a problem | ||
| 6/14/2026 | Listed for sale | $949,000$284/sqft |
Source: Hive MLS #100581619 Report a problem | ||
Public tax history
| Year | Property taxes | Tax assessment |
|---|---|---|
| 2025 | $5,165 +15.7% | $877,700 +71.1% |
| 2024 | $4,464 +3% | $513,100 |
| 2023 | $4,336 -0.6% | $513,100 |
| 2022 | $4,361 -0.7% | $513,100 |
| 2021 | $4,391 -9.7% | $513,100 +11.2% |
| 2020 | $4,862 | $461,600 |
| 2019 | $4,862 | $461,600 |
| 2018 | $4,862 | $461,600 |
| 2017 | $4,862 +1.8% | $461,600 +7.1% |
| 2016 | $4,774 +4.6% | $430,900 |
| 2015 | $4,563 +4.4% | $430,900 |
| 2014 | $4,369 | $430,900 |
| 2013 | -- | $430,900 |
| 2012 | -- | $430,900 -4.5% |
| 2011 | -- | $451,422 |
| 2010 | -- | $451,422 |
| 2009 | -- | -- |
| 2008 | -- | -- |
| 2007 | -- | -- |
| 2005 | -- | $283,329 |
| 2004 | -- | $283,329 |
| 2003 | -- | $283,329 |
| 2002 | -- | $283,329 |
| 2001 | -- | $283,329 |
| 2000 | -- | $283,329 |
Find assessor info on the county website
Monthly payment
Est. payment
Payment breakdown
Explore the cost of this home by adjusting the details. Changes won't be saved.Climate risks
Neighborhood: Masonboro
Nearby schools
GreatSchools rating
- 10/10Masonboro Elementary SchoolGrades: K-5Distance: 0.3 mi
- 6/10Roland-Grise Middle SchoolGrades: 6-8Distance: 2.6 mi
- 6/10John T Hoggard HighGrades: 9-12Distance: 2.4 mi
Schools provided by the listing agent
- Elementary: Masonboro Elementary
- Middle: Roland Grise
- High: Hoggard
Source: Hive MLS. This data may not be complete. We recommend contacting the local school district to confirm school assignments for this home.
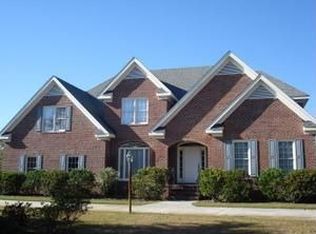
- $814,0004 bd2 ba3.2k sqft6716 Hardscrabble Ct, Wilmington, NC 28409Off Market
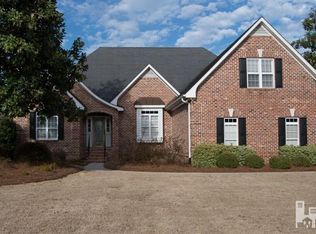
- $843,4005 bd3 ba3.3k sqft6712 Hardscrabble Ct, Wilmington, NC 28409Off Market
- $884,8004 bd4 ba2.9k sqft6715 Finian Dr, Wilmington, NC 28409Off Market
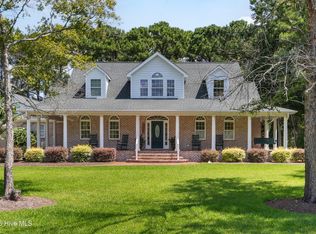
- $935,6005 bd4 ba3.5k sqft6713 Finian Dr, Wilmington, NC 28409Off Market
- $1,028,2005 bd3 ba3.9k sqft6710 Hardscrabble Ct, Wilmington, NC 28409Off Market
- $840,2004 bd3 ba2.8k sqft6711 Finian Dr, Wilmington, NC 28409Off Market
- $1,416,4005 bd5 ba6k sqft6719 Finian Dr, Wilmington, NC 28409Off Market
- $1,016,6005 bd3 ba3.3k sqft3606 Owencroft Ct, Wilmington, NC 28409Off Market
A local agent can set up tours, give advice and negotiate with sellers.
A local lender can help you make sure your offer is ready when you are.
Similar homes
- $1,048,9994 bd3 ba2.6k sqft142 Foxwood Lane, Wilmington, NC 28409For Sale
 MLS ID #100557041, Beatty Pittman Real Estate Team LLC, Intracoastal Realty Corporation. Hive MLS
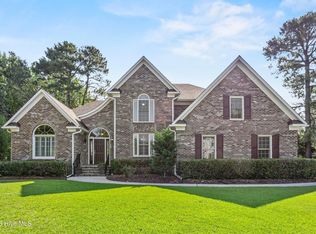
 - $774,0005 bd4 ba3k sqft3115 Joe Wheeler Drive, Wilmington, NC 28409For Sale
 MLS ID #100582105, Thurston Dawson, Nest Realty. Hive MLS
 - $965,0004 bd3 ba2.5k sqft7203 Scallop Lane, Wilmington, NC 28409For Sale
 MLS ID #100577242, Meghan Foster, Berkshire Hathaway HomeServices Carolina Premier Properties. Hive MLS
 - $950,0003 bd3 ba2.8k sqft1618 Pembroke Jones Drive, Wilmington, NC 28405For Sale
 MLS ID #100585356, Marcello Caliva and Associates, Intracoastal Realty Corporation. Hive MLS
 - $1,050,0004 bd3 ba2.6k sqft2317 Waverly Drive, Wilmington, NC 28403For SaleMLS ID #100574234, Tidal Realty Partners, REAL Broker LLC. Hive MLS
- $799,9954 bd4 ba2.8k sqft1850 Caribe Court, Wilmington, NC 28409For SaleMLS ID #100564358, Kim A Keenan, REAL Broker LLC. Hive MLS
- $1,200,0004 bd4 ba4.3k sqft6212 Turtle Hall Drive, Wilmington, NC 28409For SaleMLS ID #100507582, Mandy Z Mattox, RE/MAX Essential. Hive MLS
- $955,4004 bd4 ba3.7k sqft533 Rivage Promenade, Wilmington, NC 28412For SaleMLS ID #100575227, The Cameron Team, Coldwell Banker Sea Coast Advantage. Hive MLS
- $635,0004 bd3 ba2.2k sqft908 Upper Reach Drive, Wilmington, NC 28409For SaleMLS ID #100584214, Erik B Hoffacker, RE/MAX Essential. Hive MLS
- $585,0004 bd3 ba2.7k sqft5136 Somersett Lane, Wilmington, NC 28409For SaleMLS ID #100591213, Jennifer L Young, Nest Realty. Hive MLS
- $517,5004 bd3 ba2.1k sqft4305 Stratton Village Lane, Wilmington, NC 28409For SaleMLS ID #100587225, Ashley B Garner, Intracoastal Realty Corporation. Hive MLS
- $675,0004 bd3 ba2.4k sqft212 Dorchester Place, Wilmington, NC 28412For SaleMLS ID #100592199, Laura Mathis, Coldwell Banker Sea Coast Advantage-Leland. Hive MLS
- $1,025,0004 bd4 ba3.2k sqft2118 Bay Colony Lane, Wilmington, NC 28405For SaleMLS ID #100580860, Sara E Gay, RE/MAX Executive. Hive MLS
- $1,275,0004 bd4 ba3.5k sqft5329 Leisure Circle, Wilmington, NC 28409For SaleMLS ID #100561324, Katy Seward, Intracoastal Realty Corporation. Hive MLS
- $495,0003 bd2 ba2k sqft5419 Wood Ridge Road, Wilmington, NC 28409For SaleMLS ID #100591645, Sabrina N Williams, Coldwell Banker Sea Coast Advantage-Leland. Hive MLS
- $938,0004 bd4 ba3.5k sqft8395 Penny Royal Lane, Wilmington, NC 28412For SaleMLS ID #100573465, The Whalen Team, Nest Realty. Hive MLS
- $839,5004 bd4 ba3.2k sqft5094 Stoney Point Drive, Leland, NC 28451For SaleMLS ID #100592948, Michael W Braddock, The Braddock Group, LLC. Hive MLS
- $1,095,0004 bd4 ba3.3k sqft824 Cupola Drive, Wilmington, NC 28409For SaleMLS ID #100559894, Dawn Lagomarsino, Nest Realty. Hive MLS
- $1,175,0004 bd5 ba3k sqft6337 Chalfont Circle, Wilmington, NC 28405For SaleMLS ID #100592210, Daniel A Malechuk, Landmark Sotheby's International Realty. Hive MLS
- $619,9004 bd3 ba2.5k sqft4415 Grey Oaks Court, Wilmington, NC 28412For SaleMLS ID #100592584, Atlantic Edge Partners, Intracoastal Realty Corporation. Hive MLS
