Exciting updates for 2024 make this condo a true gem! Picture stunning new laminate floors, fresh paint, and stylish new bathroom cabinetry. The heart of the home shines with newer granite countertops and elegant kitchen cabinets featuring a lovely stone backsplash. With an impressive 1,958 square feet of living space plus an additional 700 square feet in the beautifully newly finished basement, the possibilities are endless. Enjoy peace of mind with the association's recent window upgrades. Spend serene evenings by the picturesque pond steps away or take a refreshing dip in the community pool. Cozy up beside the gas fireplace on chilly nights. Explore the nearby nature reserve at Drake Park or enjoy fun activities across the street. Plus, you'll have it all with an attached one-car garage and wonderful HOA amenities!
Pending
$308,000
6715 Maple Lakes Dr #70, West Bloomfield, MI 48322
3beds
2,658sqft
:
Get pre-qualified$2,558/mo
Condominium
Built in 1985
-- sqft lot
$285,700 Zestimate®
$116/sqft
$410/mo HOA
What's special
- 119 days |
- 22 |
- 0 |
Zillow last checked:
Listing updated:
Listed by:
Francine Houseworth 248-737-6800,
RE/MAX Classic 248-737-6800
Source: Realcomp II,MLS#: 20250028828
Facts & features
Interior
Bedrooms & bathrooms
- Bedrooms: 3
- Bathrooms: 3
- Full bathrooms: 3
Primary bedroom
- Level: Entry
- Area: 238
- Dimensions: 14 x 17
Bedroom
- Level: Entry
- Area: 169
- Dimensions: 13 x 13
Bedroom
- Level: Second
- Area: 336
- Dimensions: 14 x 24
Primary bathroom
- Level: Entry
- Area: 154
- Dimensions: 14 x 11
Other
- Level: Entry
- Area: 56
- Dimensions: 7 x 8
Other
- Level: Second
- Area: 56
- Dimensions: 7 x 8
Dining room
- Level: Entry
- Area: 121
- Dimensions: 11 x 11
Great room
- Level: Entry
- Area: 425
- Dimensions: 17 x 25
Kitchen
- Level: Entry
- Area: 121
- Dimensions: 11 x 11
Laundry
- Level: Entry
- Area: 12
- Dimensions: 4 x 3
Heating
- Forced Air, Natural Gas
Cooling
- Ceiling Fans, Central Air
Appliances
- Included: Dishwasher, Wine Cooler, Wine Refrigerator
- Laundry: Gas Dryer Hookup, In Unit, Laundry Room, Washer Hookup
Features
- Windows: Egress Windows
- Basement: Finished,Full
- Has fireplace: Yes
- Fireplace features: Gas, Great Room
Interior area
- Total interior livable area: 2,658 sqft
- Finished area above ground: 1,958
- Finished area below ground: 700
Property
Parking
- Total spaces: 1
- Parking features: One Car Garage, Attached, Direct Access, Parking Lot, Garage Door Opener
- Attached garage spaces: 1
Features
- Levels: One Story Up
- Stories: 1
- Entry location: GroundLevel
- Patio & porch: Deck, Patio
- Exterior features: Balcony, Grounds Maintenance
- Pool features: Community, In Ground, Outdoor Pool
- Fencing: Fencingnot Allowed
Lot
- Features: Water View, Sprinklers
Details
- Parcel number: 1832200100
- Special conditions: Short Sale No,Standard
Construction
Type & style
- Home type: Condo
- Architectural style: End Unit,Traditional
- Property subtype: Condominium
Materials
- Aluminum Siding
- Foundation: Basement, Poured
- Roof: Asphalt
Condition
- New construction: No
- Year built: 1985
Utilities & green energy
- Electric: Circuit Breakers
- Sewer: Public Sewer
- Water: Public
Community & HOA
Community
- Features: Clubhouse
- Security: Carbon Monoxide Detectors, Smoke Detectors
- Subdivision: MAPLE PLACE CONDO OCCPN 378
HOA
- Has HOA: Yes
- Services included: Insurance, Maintenance Grounds, Maintenance Structure, Snow Removal, Trash
- HOA fee: $410 monthly
- HOA phone: 248-855-6492
Location
- Region: West Bloomfield
Financial & listing details
- Price per square foot: $116/sqft
- Tax assessed value: $119,259
- Annual tax amount: $3,845
- Date on market: 5/3/2025
- Cumulative days on market: 119 days
- Listing agreement: Exclusive Right To Sell
- Listing terms: Cash,Conventional
- Exclusions: Exclusion(s) Exist
Estimated market value
$285,700
$269,000 - $303,000
$3,139/mo
Price history
| Date | Event | Price |
|---|---|---|
| 7/27/2025 | Pending sale | $308,000$116/sqft |
Source:  Realcomp II #20250028828 Report a problem Realcomp II #20250028828 Report a problem | ||
| 7/15/2025 | Price change | $308,000-2.2%$116/sqft |
Source: Realcomp II #20250028828 Report a problem | ||
| 5/3/2025 | Listed for sale | $315,000+31.3%$119/sqft |
Source: Realcomp II #20250028828 Report a problem | ||
| 5/10/2024 | Listing removed | $239,900$90/sqft |
Source: Realcomp II #2210071479 Report a problem | ||
| 8/31/2021 | Pending sale | $239,900$90/sqft |
Source: Realcomp II #2210071479 Report a problem | ||
| 8/27/2021 | Listed for sale | $239,900$90/sqft |
Source: Realcomp II #2210071479 Report a problem | ||
Public tax history
Tax history is unavailable.
Monthly payment
Est. payment
Payment breakdown
Explore the cost of this home by adjusting the details. Changes won't be saved.Climate risks
Neighborhood: 48322
Nearby schools
GreatSchools rating
- 7/10Pleasant Lake Elementary SchoolGrades: K-5Distance: 1.9 mi
- 8/10Walnut Creek Middle SchoolGrades: 6-8Distance: 1.9 mi
- 6/10Walled Lake Central High SchoolGrades: 9-12Distance: 4.2 mi
- $189,0002 bd2 ba2.1k sqft6660 Maple Lakes Dr, West Bloomfield, MI 48322Sold

- $230,0002 bd3 ba2.1k sqft6586 Maple Lakes Dr, West Bloomfield, MI 48322Sold
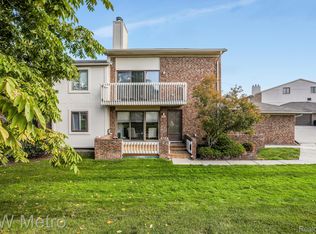
- $191,0002 bd2 ba1.4k sqft6691 Maple Lakes Dr, West Bloomfield, MI 48322Off Market
- $200,2002 bd2 ba1.3k sqft6720 Ridgefield Cir APT 101, West Bloomfield, MI 48322Off Market

- $201,6002 bd2 ba1.3k sqft6720 Ridgefield Cir APT 102, West Bloomfield, MI 48322Off Market
- $194,6002 bd2 ba1.3k sqft6720 Ridgefield Cir APT 103, West Bloomfield, MI 48322Off Market
- $196,5002 bd2 ba1.3k sqft6720 Ridgefield Cir APT 104, West Bloomfield, MI 48322Off Market
- $203,8002 bd2 ba1.3k sqft6720 Ridgefield Cir APT 201, West Bloomfield, MI 48322Off Market
A local agent can set up tours, give advice and negotiate with sellers.
Similar homes
- $309,9003 bd3 ba2.8k sqft5318 Wright Way S, West Bloomfield, MI 48322For Sale
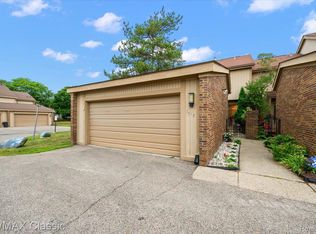
 MLS ID #20261057744, Fadia Awdish, RE/MAX Classic. Realcomp II
 - $216,5002 bd2 ba1.3k sqft6580 Ridgefield Cir APT 203, West Bloomfield, MI 48322For Sale
 MLS ID #20261059579, Susan Weiner, Max Broock, REALTORS®-Bloomfield Hills. Realcomp II
 - $319,9003 bd3 ba2.8k sqft7338 Creek View Ct, West Bloomfield, MI 48322For Sale
 MLS ID #20261004437, Pierre Samona, Max Broock Realtors. Realcomp II
 - $239,0002 bd2 ba1.3k sqft6689 Ridgefield Cir APT 201, West Bloomfield, MI 48322For Sale
 MLS ID #20261027539, Suzy Lewis, Coldwell Banker Town & Country. Realcomp II
 - $375,0003 bd3 ba3.2k sqft4238 Foxpointe Dr, West Bloomfield, MI 48323For SaleMLS ID #20261056663, Charyl Apple, Max Broock Realtors. Realcomp II
- $350,0003 bd3 ba1.9k sqft7451 Pebble Point #1, West Bloomfield, MI 48322For SaleMLS ID #20261057287, Jason Dabish, Max Broock Realtors. Realcomp II
- $300,0003 bd1 ba1.4k sqft2374 Lakena Rd, West Bloomfield, MI 48324For SaleMLS ID #20261058659, John K Goodman, Century 21 Curran & Oberski. Realcomp II
- $430,0004 bd4 ba3.2k sqft5484 Kingsfield Dr, West Bloomfield, MI 48322For SaleMLS ID #20261047893, Patrice Henderson, Max Broock Realtors. Realcomp II
- $379,9003 bd3 ba2.7k sqft7139 Creeks Xing, West Bloomfield, MI 48322For SaleMLS ID #20261034971, Pierre Samona, Max Broock Realtors. Realcomp II
- $359,9003 bd2 ba1.5k sqft4881 Greer Rd, West Bloomfield, MI 48324For SaleMLS ID #20261054348, Andrew Hanagan, @properties Christie's Int'l R.E. Birmingham. Realcomp II
- $299,9004 bd3 ba2.9k sqft27036 Arlington Dr, Southfield, MI 48076For SaleMLS ID #20261059314, Brian S Yaldoo, RE/MAX Classic. Realcomp II
- $319,0002 bd2 ba1.8k sqft35104 Emma Cir, Walled Lake, MI 48390For SaleMLS ID #20261055385, Peter Obee, @properties Christie's Int'l R.E. Birmingham. Realcomp II
- $330,0002 bd3 ba2.1k sqft4723 Fairway Ct, Waterford, MI 48328For SaleMLS ID #20261057077, Jeremy Gabbara, Max Broock Realtors. Realcomp II
- $325,0003 bd3 ba2k sqft1310 Bay Hl #15, Waterford, MI 48327For SaleMLS ID #20261056716, John S Delia, Keller Williams Paint Creek. Realcomp II
- $349,9004 bd3 ba2.6k sqft2042 Decker Rd, Walled Lake, MI 48390For SaleMLS ID #20261056098, Dean M Castelli, Century 21 Professionals Livonia. Realcomp II
- $275,0003 bd3 ba1.8k sqft1460 Trailwood Path, Bloomfield Township, MI 48301For SaleMLS ID #20261022428, Mary C Rettig, RE/MAX Classic. Realcomp II
- $439,9004 bd3 ba2.9k sqft34149 Northwick St, Farmington Hills, MI 48331For SaleMLS ID #20261059546, Laurie Koblin Glass, Max Broock, REALTORS®-Birmingham. Realcomp II
- $345,0002 bd2 ba2.8k sqft6463 Maple Hills Dr, Bloomfield Township, MI 48301For SaleMLS ID #20261053654, Tammy J Lutren, Real Estate One-W Blmfld. Realcomp II
- $310,0003 bd3 ba1.7k sqft21110 E Glen Haven Cir, Northville, MI 48167For SaleMLS ID #20261055484, Joseph Delia, Keller Williams Paint Creek. Realcomp II
- $365,0003 bd3 ba2.4k sqft27819 Westcott Crescent Cir, Farmington Hills, MI 48334For SaleMLS ID #20261059336, Nilda Jaime, Epique Realty. Realcomp II
