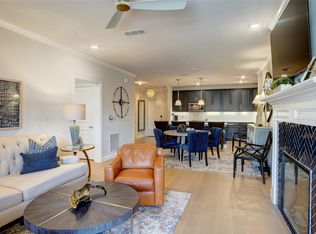
Downsizing or seeking a lock and leave lifestyle, this home truly delivers. Premier location! Beautifully updated and maintained 3-bedroom, 2.5 bath in a highly desirable Frisco location, offering a stylish, comfortable, and low maintenance lifestyle. This home features spacious living area, a well-appointed kitchen, a cozy fireplace, and a functional floor plan designed for everyday living and entertaining. The primary suite offers generous space, an en-suite sitting area, private outdoor patio, en-suite bath, and walk-in closet. An upstairs office provides flexibility for a home office, study, or additional living space. Enjoy an attached two car garage and HOA maintained front yard for added convenience. Residents also enjoy a beautiful community pool, fitness center, and dog park. Convenient access to premier shopping, dining, entertainment, and major highways, including the Dallas North Tollway and Sam Rayburn Tollway. Ideally located near The Shops at Legacy, Fields West, The Star, and Universal Studios Frisco. A move- in-ready opportunity in a highly sought after Frisco location. SCHEDULE YOUR PRIVATE TOUR TODAY.
For sale
$470,000
6717 Livorno Ln, Frisco, TX 75034
3beds
2,182sqft
Townhouse
Built in 2005
2,178 Square Feet Lot
$-- Zestimate®
$215/sqft
$325/mo HOA
What's special
Cozy fireplacePrivate outdoor patioHoa maintained front yardAttached two car garageWalk-in closetEn-suite sitting areaEn-suite bath
- 8 days |
- 245 |
- 3 |
Likely to sell faster than
Zillow last checked:
Listing updated:
Listed by:
Mai Hamoudeh 0435554 972-679-8977,
The Michael Group 214-692-6400
Source: NTREIS,MLS#: 21364089
Facts & features
Interior
Bedrooms & bathrooms
- Bedrooms: 3
- Bathrooms: 3
- Full bathrooms: 2
- 1/2 bathrooms: 1
Primary bedroom
- Features: Ceiling Fan(s), Dual Sinks, Double Vanity, Garden Tub/Roman Tub, Sitting Area in Primary, Separate Shower, Walk-In Closet(s)
- Level: Second
- Dimensions: 21 x 14
Bedroom
- Features: Split Bedrooms
- Level: Second
- Dimensions: 13 x 11
Bedroom
- Features: Ceiling Fan(s), Split Bedrooms, Walk-In Closet(s)
- Level: Second
- Dimensions: 14 x 11
Primary bathroom
- Features: Bidet, Built-in Features, Double Vanity, Stone Counters, Separate Shower
- Level: Second
- Dimensions: 0 x 0
Dining room
- Level: First
- Dimensions: 12 x 9
Other
- Features: Bidet, Built-in Features, Stone Counters
- Level: Second
- Dimensions: 0 x 0
Half bath
- Features: Bidet
- Level: First
- Dimensions: 0 x 0
Kitchen
- Features: Breakfast Bar, Built-in Features, Eat-in Kitchen, Galley Kitchen, Pantry, Stone Counters
- Level: First
- Dimensions: 17 x 9
Living room
- Features: Ceiling Fan(s), Fireplace
- Level: First
- Dimensions: 21 x 17
Office
- Level: Second
- Dimensions: 11 x 9
Utility room
- Features: Utility Room
- Level: Second
- Dimensions: 8 x 8
Heating
- Central
Cooling
- Central Air
Appliances
- Included: Some Gas Appliances, Convection Oven, Dishwasher, Gas Range, Microwave, Plumbed For Gas
Features
- Eat-in Kitchen, Open Floorplan
- Flooring: Carpet, Ceramic Tile, Hardwood
- Has basement: No
- Number of fireplaces: 1
- Fireplace features: Gas Log, Gas Starter, Living Room
Interior area
- Total interior livable area: 2,182 sqft
Property
Parking
- Total spaces: 2
- Parking features: Covered, Garage, Garage Faces Rear
- Attached garage spaces: 2
Features
- Levels: Two
- Stories: 2
- Patio & porch: Balcony, Covered
- Exterior features: Balcony
- Pool features: None
Lot
- Size: 2,178 Square Feet
Details
- Parcel number: R864000E006B1
Construction
Type & style
- Home type: Townhouse
- Architectural style: Traditional
- Property subtype: Townhouse
- Attached to another structure: Yes
Materials
- Foundation: Slab
- Roof: Composition
Condition
- Year built: 2005
Utilities & green energy
- Sewer: Public Sewer
- Water: Public
- Utilities for property: Electricity Available, Sewer Available, Underground Utilities, Water Available
Community & HOA
Community
- Features: Sidewalks
- Subdivision: Bella Casa
HOA
- Has HOA: Yes
- Amenities included: Maintenance Front Yard
- Services included: All Facilities, Maintenance Grounds
- HOA fee: $325 monthly
- HOA name: Sbb Community Management
- HOA phone: 972-960-2800
Location
- Region: Frisco
Financial & listing details
- Price per square foot: $215/sqft
- Tax assessed value: $457,790
- Annual tax amount: $7,115
- Date on market: 8/19/2026
- Cumulative days on market: 201 days
Estimated market value
Not available
Estimated sales range
Not available
Not available
Price history
| Date | Event | Price |
|---|---|---|
| 8/19/2026 | Listed for sale | $470,000+4.9%$215/sqft |
Source: NTREIS #21364089 Report a problem | ||
| 8/19/2026 | Listing removed | $447,900$205/sqft |
Source: NTREIS #21268898 Report a problem | ||
| 7/9/2026 | Price change | $447,900-0.5%$205/sqft |
Source: NTREIS #21268898 Report a problem | ||
| 6/2/2026 | Price change | $450,000-1.7%$206/sqft |
Source: NTREIS #21268898 Report a problem | ||
| 5/13/2026 | Listed for sale | $457,779+1.7%$210/sqft |
Source: NTREIS #21268898 Report a problem | ||
| 5/13/2026 | Listing removed | $450,000$206/sqft |
Source: NTREIS #21170759 Report a problem | ||
| 3/25/2026 | Price change | $450,000-2.2%$206/sqft |
Source: NTREIS #21170759 Report a problem | ||
| 3/13/2026 | Price change | $460,000-4.1%$211/sqft |
Source: NTREIS #21170759 Report a problem | ||
| 2/5/2026 | Listed for sale | $479,900-2%$220/sqft |
Source: NTREIS #21170759 Report a problem | ||
| 12/29/2025 | Listing removed | $489,900$225/sqft |
Source: NTREIS #21058386 Report a problem | ||
| 12/29/2025 | Price change | $489,900+2.1%$225/sqft |
Source: NTREIS #21058386 Report a problem | ||
| 11/30/2025 | Price change | $479,9000%$220/sqft |
Source: NTREIS #21058386 Report a problem | ||
| 10/23/2025 | Price change | $480,000-2%$220/sqft |
Source: NTREIS #21058386 Report a problem | ||
| 9/12/2025 | Listed for sale | $489,900$225/sqft |
Source: NTREIS #21058386 Report a problem | ||
Public tax history
| Year | Property taxes | Tax assessment |
|---|---|---|
| 2025 | $5,745 -0.6% | $457,790 +8.2% |
| 2024 | $5,781 +13.8% | $423,207 +10% |
| 2023 | $5,079 | $384,734 +10% |
| 2022 | -- | $349,758 +10% |
| 2021 | $5,752 -3.2% | $317,962 -0.8% |
| 2020 | $5,940 -5% | $320,433 -3.4% |
| 2019 | $6,255 +1.3% | $331,724 +6.1% |
| 2018 | $6,176 +16.7% | $312,785 -3.5% |
| 2017 | $5,291 | $324,251 +12.6% |
| 2016 | $5,291 +6.6% | $288,000 +22.6% |
| 2015 | $4,965 | $235,000 +5.9% |
| 2014 | $4,965 | $221,970 +10.5% |
| 2013 | -- | $200,851 +0.8% |
| 2012 | -- | $199,308 +2.7% |
| 2011 | -- | $194,000 |
| 2010 | -- | $194,000 -2.5% |
| 2009 | -- | $199,000 +1% |
| 2008 | -- | $197,000 -2% |
| 2007 | -- | $201,000 +16.7% |
| 2006 | -- | $172,194 +385.1% |
| 2005 | -- | $35,500 |
Find assessor info on the county website
Monthly payment
Est. payment
Payment breakdown
Explore the cost of this home by adjusting the details. Changes won't be saved.Climate risks
Neighborhood: Starwood
Nearby schools
GreatSchools rating
- 8/10Spears Elementary SchoolGrades: PK-5Distance: 1 mi
- 9/10Hunt Middle SchoolGrades: 6-8Distance: 1.2 mi
- 7/10Frisco High SchoolGrades: 9-12Distance: 0.3 mi
Schools provided by the listing agent
- Elementary: Spears
- Middle: Hunt
- High: Frisco
- District: Frisco ISD
Source: NTREIS. This data may not be complete. We recommend contacting the local school district to confirm school assignments for this home.
- $456,8004 bd3 ba2.2k sqft6707 Livorno Ln, Frisco, TX 75034Off Market
- $440,2003 bd2 ba2.2k sqft6727 Livorno Ln, Frisco, TX 75034Off Market
- $420,2003 bd4 ba1.9k sqft6737 Livorno Ln, Frisco, TX 75034Off Market
- $369,7002 bd3 ba1.6k sqft6747 Livorno Ln, Frisco, TX 75034Off Market
- $353,6003 bd2 ba1.5k sqft6757 Livorno Ln, Frisco, TX 75034Off Market
- $363,2002 bd2 ba1.6k sqft6718 Firenze Ln, Frisco, TX 75034Off Market
- $411,1002 bd3 ba1.9k sqft6708 Firenze Ln, Frisco, TX 75034Off Market
- $345,7002 bd2 ba1.5k sqft6728 Firenze Ln, Frisco, TX 75034Off Market
A local agent can set up tours, give advice and negotiate with sellers.
Similar homes
- $499,0003 bd2 ba1.9k sqft4060 Guadalupe Ln, Frisco, TX 75034For Sale
 MLS ID #21349300, Karen Black. NTREIS
 - $500,0003 bd4 ba2k sqft6225 Blythe Dr, Frisco, TX 75035For Sale
 MLS ID #21321380, Christopher MacArthur. NTREIS
 - $325,0003 bd3 ba1.4k sqft8400 Hickory St Unit 4302, Frisco, TX 75034For Sale
 MLS ID #21115561, Pam Miller. NTREIS
 - $450,0002 bd2 ba1.7k sqft651 N Watters Rd APT 1204, Allen, TX 75013For Sale
 MLS ID #21368257, Jennifer Vokolek. NTREIS
 - $439,0003 bd3 ba1.8k sqft309 Colusa Dr, The Colony, TX 75056For SaleMLS ID #21354667, Vipul Raval. NTREIS
- $389,0003 bd2 ba1.5k sqft12500 Meadow Landing Dr, Frisco, TX 75034For SaleMLS ID #21325103, Esperanza Vazquez. NTREIS
- $459,9004 bd2 ba2k sqft1109 Shadow Lakes Blvd, Allen, TX 75002For SaleMLS ID #21370265, Cary Wang. NTREIS
- $469,0003 bd3 ba2.2k sqft2917 Deep Valley Trl, Plano, TX 75075For SaleMLS ID #21261137, Mike Mendoza. NTREIS
- $419,9003 bd2 ba1.7k sqft1621 Winter Park Ln, Lewisville, TX 75077For SaleMLS ID #21367439, Dorothy Durham. NTREIS
- $474,5003 bd2 ba2k sqft3633 Sailmaker Ln, Plano, TX 75023For SaleMLS ID #21299691, Terry Touchstone. NTREIS
- $425,0002 bd2 ba1.8k sqft8641 Gracewood Dr, McKinney, TX 75070For SaleMLS ID #21314401, Melissa Eason. NTREIS
- $450,0003 bd3 ba1.7k sqft6805 Century Cir, Plano, TX 75023For SaleMLS ID #21309880, Brenton Hunt. NTREIS
- $470,0003 bd2 ba2.1k sqft4234 Timberglen Rd, Dallas, TX 75287For SaleMLS ID #21318345, Joseph Spurlock. NTREIS
- $434,0002 bd2 ba1.3k sqft3851 Marigold Ln, Prosper, TX 75078For SaleMLS ID #21297363, Tom May. NTREIS
- $384,0003 bd3 ba1.9k sqft7124 Huckleberry Dr, McKinney, TX 75070For SaleMLS ID #21235150, Morgan Tran. NTREIS
- $420,0004 bd4 ba2.2k sqft1504 Fox Run Dr, Irving, TX 75063For SaleMLS ID #21361139, Sorupa Mani. NTREIS
- $445,0004 bd2 ba2.3k sqft1527 Sugar Bush Trl, Allen, TX 75002For SaleMLS ID #21355632, Emma Huang. NTREIS
- $375,0003 bd2 ba1.6k sqft1632 Crown Point Dr, Little Elm, TX 75036For SaleMLS ID #21253335, Lesly Garcia. NTREIS
- $439,9003 bd3 ba1.6k sqft6211 W Northwest Hwy APT 2401, Dallas, TX 75225For SaleMLS ID #21228596, Chad Gibson. NTREIS
- $435,0005 bd3 ba2.5k sqft406 Paddock Ln, Celina, TX 75009For SaleMLS ID #21359572, Lilian Kiang. NTREIS
