Your search ends here! Welcome to 6719 Foxworth Lane, a spacious 4-bedroom, 2.5-bath home offering a functional layout with plenty of room to spread out. Fresh paint and new carpet in 2025 add to the move-in-ready appeal. The vaulted entryway and living room create an open and inviting feel upon entering the home. The kitchen features granite countertops, abundant cabinetry and counter space, stainless steel appliances, and extra storage in the butler area. The dining room is accented by crown molding and chair rail, while the family room features a gas fireplace. A custom built-in mudroom provides convenient storage, and first-floor laundry hookups add flexibility. Upstairs, the generously sized primary bedroom features two closets and a private ensuite with a Jacuzzi tub, along with three additional bedrooms and another full bath. The full basement is partially finished and offers a large recreation/family room with recessed lighting and flexible space for a variety of uses, while the unfinished portion provides laundry, mechanical, workspace, and storage areas. The basement workbench will remain with the home. Outside, enjoy professionally designed landscaping with layers of perennial flowers, a patio and pergola. The patio pergola is included with the home. Other highlights include newer exterior siding (2017) and an attached 2-car garage. Conveniently located near schools, parks, shopping, dining, and other Gurnee amenities. Floor plans are included in the photos. Schedule a showing today.
Contingent
$469,900
6719 Foxworth Ln, Gurnee, IL 60031
4beds
2,125sqft
Single Family Residence
Built in 1993
10,018 Square Feet Lot
$-- Zestimate®
$221/sqft
$33/mo HOA
What's special
First-floor laundry hookupsKitchen features granite countertopsOpen and inviting feelStainless steel appliances
- --
- 1,928
- views
- 188
- saves
Likely to sell faster than
Zillow last checked:
Listing updated:
Listed by:
Benjamin Hickman 847-651-5624,
RE/MAX Plaza
Source: MRED as distributed by MLS GRID,MLS#: 12750665
Facts & features
Interior
Bedrooms & bathrooms
- Bedrooms: 4
- Bathrooms: 3
- Full bathrooms: 2
- 1/2 bathrooms: 1
Rooms
- Room types: Recreation Room, Eating Area, Utility Room-Lower Level
Primary bedroom
- Features: Flooring (Carpet), Bathroom (Full)
- Level: Second
- Area: 350 Square Feet
- Dimensions: 25X14
Bedroom 2
- Features: Flooring (Carpet)
- Level: Second
- Area: 132 Square Feet
- Dimensions: 11X12
Bedroom 3
- Features: Flooring (Carpet)
- Level: Second
- Area: 120 Square Feet
- Dimensions: 12X10
Bedroom 4
- Features: Flooring (Carpet)
- Level: Second
- Area: 132 Square Feet
- Dimensions: 12X11
Dining room
- Features: Flooring (Carpet)
- Level: Main
- Area: 110 Square Feet
- Dimensions: 10X11
Eating area
- Level: Main
- Area: 72 Square Feet
- Dimensions: 8X9
Family room
- Features: Flooring (Hardwood)
- Level: Main
- Area: 132 Square Feet
- Dimensions: 12X11
Kitchen
- Features: Kitchen (Eating Area-Table Space, Granite Counters, Pantry), Flooring (Hardwood)
- Level: Main
- Area: 121 Square Feet
- Dimensions: 11X11
Living room
- Features: Flooring (Carpet)
- Level: Main
- Area: 180 Square Feet
- Dimensions: 12X15
Recreation room
- Features: Flooring (Vinyl)
- Level: Basement
- Area: 456 Square Feet
- Dimensions: 19X24
Other
- Level: Basement
- Area: 288 Square Feet
- Dimensions: 16X18
Heating
- Natural Gas, Forced Air
Cooling
- Central Air
Appliances
- Included: Range, Microwave, Dishwasher, Refrigerator, Washer, Dryer
- Laundry: In Unit
Features
- Flooring: Hardwood
- Basement: Partially Finished,Full
- Number of fireplaces: 1
- Fireplace features: Gas Log, Gas Starter, Family Room
Interior area
- Total structure area: 934
- Total interior livable area: 2,125 sqft
Property
Parking
- Total spaces: 2
- Parking features: Asphalt, Garage Door Opener, Yes, Garage Owned, Attached, Garage
- Attached garage spaces: 2
- Has uncovered spaces: Yes
Accessibility
- Accessibility features: No Disability Access
Features
- Stories: 2
- Patio & porch: Patio
Lot
- Size: 10,018 Square Feet
Details
- Additional structures: Pergola
- Parcel number: 07174030200000
- Special conditions: None
- Other equipment: Ceiling Fan(s), Sump Pump
Construction
Type & style
- Home type: SingleFamily
- Property subtype: Single Family Residence
Materials
- Vinyl Siding, Brick
- Foundation: Concrete Perimeter
- Roof: Asphalt
Condition
- New construction: No
- Year built: 1993
Utilities & green energy
- Electric: Circuit Breakers
- Sewer: Public Sewer
- Water: Public
Community & HOA
Community
- Features: Sidewalks, Street Lights, Street Paved
- Subdivision: Stonebrook Estates
HOA
- Has HOA: Yes
- Services included: Other
- HOA fee: $400 annually
Location
- Region: Gurnee
Financial & listing details
- Price per square foot: $221/sqft
- Tax assessed value: $368,836
- Annual tax amount: $11,219
- Date on market: 9/19/2026
- Ownership: Fee Simple w/ HO Assn.
Estimated market value
Not available
Estimated sales range
Not available
Not available
Price history
| Date | Event | Price |
|---|---|---|
| 3/23/1998 | Sold | $215,500$101/sqft |
Source: Public Record Report a problem | ||
Public tax history
| Year | Property taxes | Tax assessment |
|---|---|---|
| 2024 | $10,696 +5.9% | $132,939 +8.1% |
| 2023 | $10,103 +4.8% | $122,933 +10.9% |
| 2022 | $9,636 +10.7% | $110,809 +5.7% |
| 2021 | $8,708 +3.4% | $104,862 +6.8% |
| 2020 | $8,425 +2.9% | $98,181 +3% |
| 2019 | $8,185 -2% | $95,331 -4.1% |
| 2018 | $8,355 | $99,365 +3% |
| 2017 | $8,355 +3.5% | $96,517 +4.7% |
| 2016 | $8,070 +10.2% | $92,220 +5.4% |
| 2015 | $7,320 +3% | $87,462 +11.8% |
| 2014 | $7,107 +5.5% | $78,244 -0.8% |
| 2012 | $6,738 +4.2% | $78,843 -8% |
| 2011 | $6,466 -11.9% | $85,686 -18.3% |
| 2010 | $7,336 +1.2% | $104,859 -6.6% |
| 2009 | $7,248 +1.7% | $112,222 -1.2% |
| 2008 | $7,128 +15% | $113,588 +16.8% |
| 2006 | $6,200 +3.8% | $97,218 |
| 2005 | $5,972 +9.5% | -- |
| 2004 | $5,454 +3.1% | -- |
| 2003 | $5,289 +4.2% | -- |
| 2002 | $5,073 +105.9% | -- |
| 2001 | $2,464 -48.5% | $69,952 +3.5% |
| 2000 | $4,784 | $67,587 |
Find assessor info on the county website
Monthly payment
Est. payment
Payment breakdown
Explore the cost of this home by adjusting the details. Changes won't be saved.Climate risks
Neighborhood: 60031
Nearby schools
Schools provided by the listing agent
- High: Warren Township High School
- District: 50
Source: MRED as distributed by MLS GRID. This data may not be complete. We recommend contacting the local school district to confirm school assignments for this home.
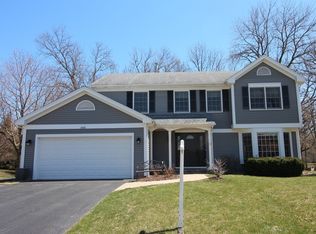
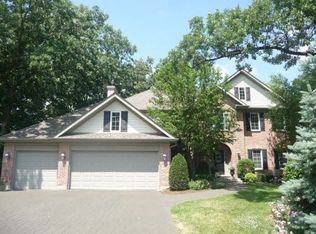
Similar homes
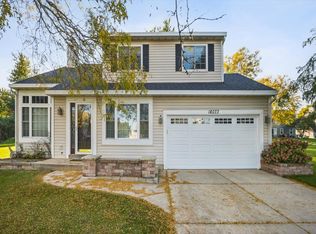
- $469,9994 bd3 ba2.3k sqft18106 W Hampshire Dr, Gurnee, IL 60031New
 MLS ID #12784133, Jim Starwalt, ABR,CRS,CSC,GRI, Better Homes and Garden Real Estate Star Homes. MRED as distributed by MLS GRID
 - $459,9003 bd4 ba2.1k sqft7435 Korbel Dr, Gurnee, IL 60031New
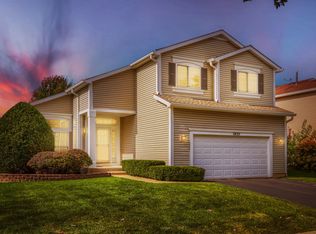 MLS ID #12783381, Alexander Attiah, Fulton Grace Realty. MRED as distributed by MLS GRID
 - $499,9004 bd3 ba2.3k sqft7770 Rippling Ridge Ct, Gurnee, IL 60031Active
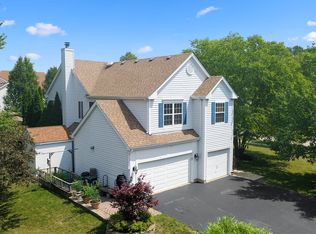 MLS ID #12713420, Corey Barker, Keller Williams North Shore West. MRED as distributed by MLS GRID
 - $499,9004 bd4 ba2.8k sqft18073 W Stockton Ct, Gurnee, IL 60031Active
 MLS ID #12779013, Mohammed Shameem, HomeSmart Connect LLC. MRED as distributed by MLS GRID
