Enjoy the ease of one-level living in this beautifully designed 4-bedroom, 3-bath home featuring an open, light-filled floor plan and timeless finishes throughout. The spacious primary suite offers a private retreat with a walk-in closet, soaking tub, and separate shower. A convenient main-floor office provides the perfect work-from-home space, while sprawling hardwood floors, a granite breakfast bar, formal and informal dining areas, and expansive windows create an inviting atmosphere for everyday living and entertaining. Relax in the bright sunroom, unwind by the cozy gas fireplace, or step outside to the deck, ideal for grilling and hosting guests. The finished lower level provides additional living space for recreation, hobbies, or entertaining, along with storage galore to keep everything organized. Enjoy added privacy with no direct neighbors behind the home, all while being conveniently located near restaurants, shopping, parks, and major commuting routes. This exceptional home offers the perfect blend of comfort, functionality, and convenience.
Pending
$415,000
6720 99th Ave N, Brooklyn Park, MN 55445
4beds
2,741sqft
:
Get pre-qualified$3,085/mo
(TH) Side x Side
Built in 2011
6,534 Square Feet Lot
$417,900 Zestimate®
$151/sqft
$475/mo HOA
What's special
- 14 days |
- 269 |
- 10 |
Zillow last checked:
Listing updated:
Listed by:
Heidi Herda 612-807-4858,
eXp Realty
Source: NorthstarMLS as distributed by MLS GRID,MLS#: 7106761
Facts & features
Interior
Bedrooms & bathrooms
- Bedrooms: 4
- Bathrooms: 3
- Full bathrooms: 1
- 3/4 bathrooms: 1
- 1/2 bathrooms: 1
Bedroom
- Level: Main
- Area: 204.82 Square Feet
- Dimensions: 13.3x15.4
Bedroom 2
- Level: Lower
- Area: 162.41 Square Feet
- Dimensions: 10.9x14.9
Bedroom 3
- Level: Lower
- Area: 147.32 Square Feet
- Dimensions: 11.6x12.7
Bedroom 4
- Level: Main
- Area: 106.82 Square Feet
- Dimensions: 9.8x10.9
Primary bathroom
- Level: Main
- Area: 110.09 Square Feet
- Dimensions: 10.1x10.9
Deck
- Level: Main
- Area: 144 Square Feet
- Dimensions: 12x12
Dining room
- Level: Main
- Area: 108.15 Square Feet
- Dimensions: 10.3x10.5
Family room
- Level: Lower
- Area: 374.64 Square Feet
- Dimensions: 16.8x22.3
Kitchen
- Level: Main
- Area: 131.25 Square Feet
- Dimensions: 10.5x12.5
Laundry
- Level: Main
- Area: 75.64 Square Feet
- Dimensions: 6.10x12.4
Living room
- Level: Main
- Area: 213.4 Square Feet
- Dimensions: 11x19.4
Sun room
- Level: Main
- Area: 125.4 Square Feet
- Dimensions: 11x11.4
Walk in closet
- Level: Main
- Area: 37.72 Square Feet
- Dimensions: 4.10x9.2
Walk in closet
- Level: Lower
- Area: 37.31 Square Feet
- Dimensions: 4.10x9.1
Heating
- Forced Air
Cooling
- Central Air
Appliances
- Included: Air-To-Air Exchanger, Dishwasher, Disposal, Dryer, Humidifier, Microwave, Range, Refrigerator, Washer, Water Softener Owned
Features
- Basement: Drain Tiled,Egress Window(s),Finished,Full,Sump Pump
- Number of fireplaces: 1
- Fireplace features: Living Room
Interior area
- Total structure area: 2,741
- Total interior livable area: 2,741 sqft
- Finished area above ground: 1,691
- Finished area below ground: 1,050
Video & virtual tour
Property
Parking
- Total spaces: 2
- Parking features: Attached, Asphalt, Garage Door Opener
- Attached garage spaces: 2
- Has uncovered spaces: Yes
Accessibility
- Accessibility features: None
Features
- Levels: One
- Stories: 1
Lot
- Size: 6,534 Square Feet
- Dimensions: 41 x 135 x 59 x 130
- Features: Near Public Transit, Property Adjoins Public Land
Details
- Foundation area: 1547
- Parcel number: 0811921140056
- Zoning description: Residential-Single Family
Construction
Type & style
- Home type: Townhouse
- Property subtype: (TH) Side x Side
- Attached to another structure: Yes
Materials
- Roof: Age 8 Years or Less,Asphalt,Pitched
Condition
- New construction: No
- Year built: 2011
Utilities & green energy
- Gas: Natural Gas
- Sewer: City Sewer/Connected
- Water: City Water/Connected
Community & HOA
Community
- Subdivision: Liberty Oaks 3rd Add
HOA
- Has HOA: Yes
- Services included: Maintenance Structure, Hazard Insurance, Lawn Care, Maintenance Grounds, Professional Mgmt, Sanitation, Shared Amenities, Snow Removal
- HOA fee: $475 monthly
- HOA name: Cedar Management
- HOA phone: 763-574-1500
Location
- Region: Brooklyn Park
Financial & listing details
- Price per square foot: $151/sqft
- Tax assessed value: $396,700
- Annual tax amount: $5,838
- Date on market: 7/14/2026
- Road surface type: Paved
Estimated market value
$417,900
$397,000 - $439,000
$3,921/mo
Price history
| Date | Event | Price |
|---|---|---|
| 7/17/2026 | Pending sale | $415,000$151/sqft |
Source:  NorthstarMLS as distributed by MLS GRID #7106761 Report a problem NorthstarMLS as distributed by MLS GRID #7106761 Report a problem | ||
| 7/16/2026 | Listed for sale | $415,000+15.3%$151/sqft |
Source: eXp Realty #7106761 Report a problem | ||
| 10/18/2019 | Sold | $360,000+1.4%$131/sqft |
Source: NorthstarMLS as distributed by MLS GRID #5287113 Report a problem | ||
| 9/9/2019 | Pending sale | $355,000$130/sqft |
Source: Keller Williams Classic Realty #5287113 Report a problem | ||
| 9/3/2019 | Listed for sale | $355,000+32.1%$130/sqft |
Source: Keller Williams Classic Realty #5287113 Report a problem | ||
| 10/6/2011 | Sold | $268,835$98/sqft |
Source: Public Record Report a problem | ||
Public tax history
| Year | Property taxes | Tax assessment |
|---|---|---|
| 2025 | $5,905 +1.2% | $396,700 -3.4% |
| 2024 | $5,833 +6% | $410,800 -2.6% |
| 2023 | $5,504 +12.8% | $421,900 +0.5% |
| 2022 | $4,880 +3.2% | $419,600 +19.2% |
| 2021 | $4,728 +1.1% | $351,900 +2.7% |
| 2020 | $4,675 -1.1% | $342,700 +6.4% |
| 2019 | $4,728 +1.1% | $322,200 +6.1% |
| 2018 | $4,675 +3.8% | $303,600 +10.9% |
| 2017 | $4,504 +3.3% | $273,700 |
| 2016 | $4,360 -1.5% | $273,700 +7.7% |
| 2015 | $4,428 +5.6% | $254,200 +0.7% |
| 2014 | $4,194 -3% | $252,500 |
| 2013 | $4,324 +599.7% | $252,500 +359.1% |
| 2012 | $618 -40.9% | $55,000 |
| 2011 | $1,045 +0.9% | $55,000 -8.3% |
| 2010 | $1,036 +7.4% | $60,000 |
| 2009 | $964 | $60,000 |
Find assessor info on the county website
Monthly payment
Est. payment
Payment breakdown
Explore the cost of this home by adjusting the details. Changes won't be saved.Climate risks
Neighborhood: Oak Grove
Nearby schools
GreatSchools rating
- 4/10Edinbrook Elementary SchoolGrades: PK-5Distance: 1.2 mi
- 4/10Brooklyn Junior High SchoolGrades: 6-8Distance: 3.3 mi
- 2/10Park Center IB World SchoolGrades: 9-12Distance: 3.2 mi
- $415,0003 bd3 ba2.5k sqft6724 99th Ave N, Brooklyn Park, MN 55445Sold

- $431,3004 bd3 ba2.7k sqft6716 99th Ave N, Brooklyn Park, MN 55445Off Market
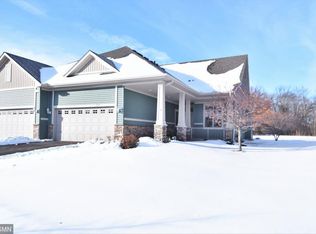
- $456,9004 bd3 ba2.6k sqft6712 99th Ave N, Brooklyn Park, MN 55445Off Market

- $399,6002 bd3 ba1.6k sqft6728 99th Ave N, Brooklyn Park, MN 55445Off Market
- $369,2002 bd3 ba1.6k sqft6732 99th Ave N, Brooklyn Park, MN 55445Off Market
- $419,500-- bd3 ba1.6k sqft6708 99th Ave N, Brooklyn Park, MN 55445Off Market
- $394,7003 bd3 ba3k sqft6704 99th Ave N, Brooklyn Park, MN 55445Off Market
- $412,0004 bd3 ba2.6k sqft6736 99th Ave N, Brooklyn Park, MN 55445Sold
A local agent can set up tours, give advice and negotiate with sellers.
Similar homes
- $435,0004 bd3 ba2.2k sqft8631 Tessman Farm Rd N, Brooklyn Park, MN 55445For Sale

 MLS ID #7111560, Shaun W Zaudtke, Edina Realty, Inc.. NorthstarMLS as distributed by MLS GRID
 - $374,9004 bd3 ba2.5k sqft6228 Creekview Ln N, Brooklyn Park, MN 55443For Sale
 MLS ID #7113733, Gregory J Weinberger, RE/MAX Results. NorthstarMLS as distributed by MLS GRID
 - $417,5005 bd3 ba2.3k sqft10640 Quebec Ave N, Brooklyn Park, MN 55445For Sale
 MLS ID #7074999, Jon G Perkins, RE/MAX Results. NorthstarMLS as distributed by MLS GRID
 - $419,0004 bd4 ba2.3k sqft9142 Woodhall Xing N, Brooklyn Park, MN 55443For Sale
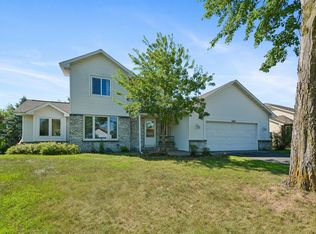 MLS ID #7110378, Steve Koleno, Beycome Brokerage Realty LLC. NorthstarMLS as distributed by MLS GRID
 - $407,5004 bd2 ba1.8k sqft7101 Setzler Pkwy, Minneapolis, MN 55445For SaleMLS ID #7103946, Houa Lor, Home Sellers. NorthstarMLS as distributed by MLS GRID
- $--4 bd3 ba2.2k sqft4978 93rd Ln N, Brooklyn Park, MN 55443AuctionAuction.com 2
- $349,9004 bd2 ba1.4k sqft8145 Mount Curve Blvd, Minneapolis, MN 55445For SaleMLS ID #7115754, Josh Savageau, Keller Williams Classic Realty. NorthstarMLS as distributed by MLS GRID
- $419,9004 bd2 ba1.9k sqft8446 Sumter Cir N, Brooklyn Park, MN 55445For SaleMLS ID #7063939, Joel D. Friday, Keller Williams Classic Realty. NorthstarMLS as distributed by MLS GRID
- $499,9004 bd3 ba2.7k sqft7200 89th Ave N, Brooklyn Park, MN 55445For SaleMLS ID #7103389, Lisa L Nguyen, Counselor Realty, Inc. NorthstarMLS as distributed by MLS GRID
- $449,0004 bd2 ba2.4k sqft7712 N College Park Dr, Brooklyn Park, MN 55445For SaleMLS ID #7088723, Ana-Maria Vogler, Coldwell Banker Realty - Lakes. NorthstarMLS as distributed by MLS GRID
- $385,0003 bd3 ba1.9k sqft5198 94th Ln N, Brooklyn Park, MN 55443For SaleMLS ID #7100709, Erin L Welter, Keller Williams Classic Rlty NW. NorthstarMLS as distributed by MLS GRID
- $480,0004 bd4 ba3.1k sqft4625 Edinbrook Ter, Minneapolis, MN 55443For SaleMLS ID #7114586, Hai Xiong, Creative Results. NorthstarMLS as distributed by MLS GRID
- $--4 bd2 ba2.6k sqft6436 109th Ln N, Champlin, MN 55316AuctionAuction.com 2
- $565,0004 bd4 ba2.9k sqft6554 102nd Ave N, Brooklyn Park, MN 55445For SaleMLS ID #7104197, Rosalie Choromanski, RE/MAX Results. NorthstarMLS as distributed by MLS GRID
- $600,0004 bd3 ba2.9k sqft6531 102nd Ave N, Brooklyn Park, MN 55445For SaleMLS ID #7067093, Karl G Scherman, Keller Williams Classic Rlty NW. NorthstarMLS as distributed by MLS GRID
- $375,0004 bd2 ba2.1k sqft8033 Georgia Ave N, Brooklyn Park, MN 55445For SaleMLS ID #7069627, Tenzin Sopa, Real Broker, LLC. NorthstarMLS as distributed by MLS GRID
- $429,9905 bd2 ba2k sqft9625 Sheridan Ave N, Brooklyn Park, MN 55444For SaleMLS ID #7109062, Gregory W Lawrence, Home Avenue Flat Fee Realty. NorthstarMLS as distributed by MLS GRID
- $499,9004 bd3 ba2.7k sqft8906 Ashley Ter N, Brooklyn Park, MN 55443For SaleMLS ID #7114679, Kyle J. Olson, Keller Williams Classic Rlty NW. NorthstarMLS as distributed by MLS GRID
- $479,9003 bd3 ba2.2k sqft10562 Mississippi Cir N, Brooklyn Park, MN 55443For SaleMLS ID #7111922, James J Singewald, RE/MAX Results. NorthstarMLS as distributed by MLS GRID
- $550,0004 bd3 ba3.1k sqft5217 107th Ave N, Brooklyn Park, MN 55443For SaleMLS ID #7098771, Teri Harmon, RE/MAX Results. NorthstarMLS as distributed by MLS GRID
