Motivated Seller! Priced to sell! Best deal in Greeley! Welcome to this well maintained townhome by Hartford Homes, offering comfortable, low-maintenance living. Built in 2023, this move-in-ready home was the builders model home and features 3 bedrooms, 2.5 bathrooms, and an attached 2-car garage. The property offers many upgrades such as fully tiled primary shower, additional cabinet drawers in primary bath, and tiled kitchen backsplash. The bright and functional main level showcases durable LVP flooring and an open-concept layout designed for everyday living and entertaining. The modern kitchen is complete with quartz countertops, stainless steel appliances, a spacious pantry, and a large island that provides additional seating and workspace. A convenient main-floor powder room adds extra functionality for guests. Upstairs, the thoughtfully designed floor plan offers privacy for the primary suite, featuring a walk-in closet and private full bathroom. Two additional bedrooms share another full bath and can easily function as guest rooms, home offices, or flex spaces. A centrally located laundry room add to the home's practicality and convenience. Carpet in the bedrooms enhances comfort throughout the upper level. Outside, enjoy the charm of the welcoming front porch and the ease of HOA-managed landscaping, trash service, and community common areas, including a neighborhood park just steps away. The attached 2-car garage offers direct access and additional storage space while maintaining a clean, pedestrian-friendly streetscape. Located in a desirable Greeley community near schools, grocery stores, restaurants, and Highway 34, this home combines modern finishes, a smart layout, and an ideal location. All appliances are included. Don't miss your chance to own this spacious, updated townhome with contemporary style and everyday convenience. Furniture may be included with sale.
Accepting backups
Price cut: $11K (6/18)
$329,000
6721 4th Street Rd #3, Greeley, CO 80634
3beds
1,918sqft
:
Get pre-qualified$2,382/mo
Townhouse
Built in 2023
1,415 Square Feet Lot
$-- Zestimate®
$172/sqft
$270/mo HOA
What's special
- 76 days |
- 234 |
- 16 |
Zillow last checked:
Listing updated:
Listed by:
Cameron Loucks 970-460-8460,
Rad Real Estate
Source: IRES as distributed by MLS GRID,MLS#: 1058803
Facts & features
Interior
Bedrooms & bathrooms
- Bedrooms: 3
- Bathrooms: 3
- Full bathrooms: 1
- 3/4 bathrooms: 1
- 1/2 bathrooms: 1
- Main level bathrooms: 1
Primary bedroom
- Description: Carpet
- Features: 3/4 Primary Bath, Luxury Features Primary Bath
- Level: Upper
- Area: 210 Square Feet
- Dimensions: 14 x 15
Bedroom 2
- Description: Carpet
- Level: Upper
- Area: 153 Square Feet
- Dimensions: 17 x 9
Bedroom 3
- Description: Carpet
- Level: Upper
- Area: 153 Square Feet
- Dimensions: 17 x 9
Dining room
- Description: Luxury Vinyl
- Level: Main
- Area: 135 Square Feet
- Dimensions: 9 x 15
Kitchen
- Description: Luxury Vinyl
- Level: Main
- Area: 130 Square Feet
- Dimensions: 10 x 13
Laundry
- Description: Luxury Vinyl
- Level: Upper
- Area: 108 Square Feet
- Dimensions: 12 x 9
Living room
- Description: Luxury Vinyl
- Level: Main
- Area: 285 Square Feet
- Dimensions: 15 x 19
Heating
- Forced Air
Cooling
- Central Air
Appliances
- Included: Electric Range, Dishwasher, Refrigerator, Washer, Dryer, Microwave, Disposal
- Laundry: Washer/Dryer Hookup
Features
- Eat-in Kitchen, Open Floorplan, Pantry, Walk-In Closet(s), Kitchen Island
- Basement: None
Interior area
- Total structure area: 1,918
- Total interior livable area: 1,918 sqft
- Finished area above ground: 1,918
Video & virtual tour
Property
Parking
- Total spaces: 2
- Parking features: Garage Door Opener, Attached
- Attached garage spaces: 2
- Details: Attached
Features
- Levels: Two
- Stories: 2
- Patio & porch: Patio
Lot
- Size: 1,415 Square Feet
- Features: Paved, Curbs, Gutters, Sidewalks, Street Light, Alley
Details
- Parcel number: R8967277
- Zoning: RES
- Special conditions: Private Owner
Construction
Type & style
- Home type: Townhouse
- Property subtype: Townhouse
- Attached to another structure: Yes
Materials
- Frame, Brick, Composition
- Roof: Composition
Condition
- New construction: No
- Year built: 2023
Details
- Builder model: Ouray
- Builder name: Hartford Homes LLC
Utilities & green energy
- Sewer: Public Sewer
- Water: City
- Utilities for property: Natural Gas Available, Electricity Available
Green energy
- Energy efficient items: Windows
Community & HOA
Community
- Features: Park
- Security: Fire Alarm
- Subdivision: City Center West Residential 2nd Fg
HOA
- Has HOA: Yes
- Services included: Common Amenities, Trash, Snow Removal, Maintenance Grounds, Management, Exterior Maintenance
- HOA fee: $270 monthly
- HOA name: Northridge Trails Townhomes
Location
- Region: Greeley
Financial & listing details
- Price per square foot: $172/sqft
- Annual tax amount: $3,192
- Date on market: 5/12/2026
- Listing terms: Cash,Conventional,FHA,VA Loan
- Exclusions: Personal Property.
- Electric utility on property: Yes
Estimated market value
Not available
Estimated sales range
Not available
Not available
Price history
| Date | Event | Price |
|---|---|---|
| 7/4/2026 | Pending sale | $329,000$172/sqft |
Source:  REcolorado as distributed by MLS GRID #IR1058803 Report a problem REcolorado as distributed by MLS GRID #IR1058803 Report a problem | ||
| 6/18/2026 | Price change | $329,000-3.2%$172/sqft |
Source: REcolorado as distributed by MLS GRID #IR1058803 Report a problem | ||
| 6/13/2026 | Listed for sale | $340,000$177/sqft |
Source: REcolorado as distributed by MLS GRID #IR1058803 Report a problem | ||
| 6/4/2026 | Pending sale | $340,000$177/sqft |
Source: REcolorado as distributed by MLS GRID #IR1058803 Report a problem | ||
| 5/12/2026 | Listed for sale | $340,000-8.4%$177/sqft |
Source:  IRES as distributed by MLS GRID #1058803 Report a problem IRES as distributed by MLS GRID #1058803 Report a problem | ||
| 5/18/2023 | Sold | $370,987-3.3%$193/sqft |
Source: IRES as distributed by MLS GRID #984338 Report a problem | ||
| 5/3/2023 | Pending sale | $383,487$200/sqft |
Source: IRES as distributed by MLS GRID #984338 Report a problem | ||
| 4/6/2023 | Price change | $383,487+1.3%$200/sqft |
Source: IRES as distributed by MLS GRID #984338 Report a problem | ||
| 3/29/2023 | Listed for sale | $378,487$197/sqft |
Source: IRES as distributed by MLS GRID #984338 Report a problem | ||
Public tax history
Tax history is unavailable.
Monthly payment
Est. payment
Payment breakdown
Explore the cost of this home by adjusting the details. Changes won't be saved.Climate risks
Neighborhood: 80634
Nearby schools
GreatSchools rating
- 5/10Tointon Academy of Pre-EngineeringGrades: PK-8Distance: 0.4 mi
- 3/10Northridge High SchoolGrades: 9-12Distance: 0.3 mi
Schools provided by the listing agent
- Elementary: Monfort
- High: Northridge
Source: IRES as distributed by MLS GRID. This data may not be complete. We recommend contacting the local school district to confirm school assignments for this home.
- $348,2003 bd3 ba1.7k sqft6721 4th Street Road 5, Greeley, CO 80634Off Market
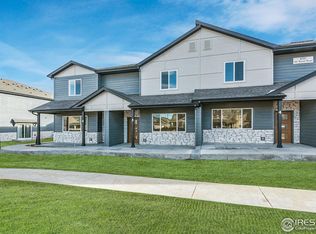
- $358,0003 bd3 ba1.8k sqft6721 4th Street Road 4, Greeley, CO 80634Sold
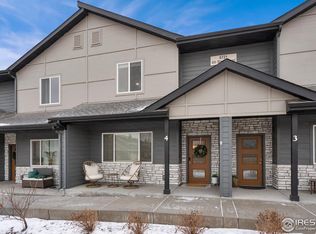
- $372,0003 bd3 ba1.9k sqft6721 4th Street Road 1, Greeley, CO 80634Sold
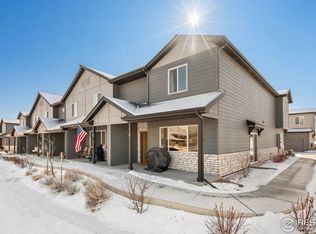
- $339,3003 bd2 ba1.7k sqft6721 4th Street Rd #3, Greeley, CO 80634Off Market
- $349,2003 bd3 ba1.7k sqft6721 4th Street Rd #6, Greeley, CO 80634Off Market
- $353,5003 bd3 ba1.9k sqft6721 4th Street Road 5, Greeley, CO 80634Off Market
- $352,7003 bd3 ba1.8k sqft6723 4th Street Rd #3, Greeley, CO 80634Off Market
- $356,0003 bd3 ba1.9k sqft6723 4th Street Rd #6, Greeley, CO 80634Off Market
A local agent can set up tours, give advice and negotiate with sellers.
A local lender can help you make sure your offer is ready when you are.
Similar homes
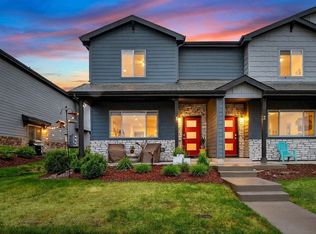
- $349,0003 bd3 ba1.9k sqft6609 4th St Rd #4, Greeley, CO 80634For Sale
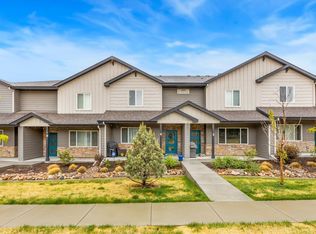
 MLS ID #1059589, Jeremiah Rom, RE/MAX Alliance-FTC South. IRES as distributed by MLS GRID
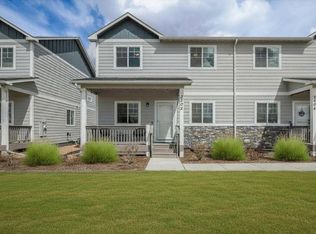
 - $385,0003 bd3 ba1.9k sqft6931 4th St Rd #1, Greeley, CO 80634For Sale
 MLS ID #1059507, Donna Ehnert, eXp Realty LLC. IRES as distributed by MLS GRID
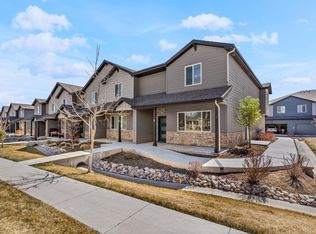
 - $355,0003 bd3 ba2.1k sqft4355 24th St Rd #3503, Greeley, CO 80634For Sale
 MLS ID #1059905, Andy Sanburg, NextHome Rocky Mountain. IRES as distributed by MLS GRID
 - $385,0003 bd3 ba1.9k sqft6609 4th Street Rd #1, Greeley, CO 80634For Sale
 MLS ID #1054809, Ryan Embry, C3 Real Estate Solutions, LLC. IRES as distributed by MLS GRID
 - $300,0002 bd2 ba1.2k sqft6603 W 3rd St #1724, Greeley, CO 80634For SaleMLS ID #1055533, Kim Bylsma, Sears Real Estate. IRES as distributed by MLS GRID
- $317,0002 bd3 ba1.5k sqft3660 W 25th St #402, Greeley, CO 80634For SaleMLS ID #1063188, Ron Gerbrandt, Berkshire Hathaway HomeServices Colorado Real Estate. IRES as distributed by MLS GRID
- $365,0002 bd3 ba1.4k sqft2402 49th Ave Ct #3, Greeley, CO 80634For SaleMLS ID #1055319, Miranda Cantin, LPT Realty, LLC.. IRES as distributed by MLS GRID
- $455,0004 bd3 ba2.2k sqft6120 B St, Greeley, CO 80634For SaleMLS ID #1060710, Rodrigo Villafana, KW Top of the Rockies - Elevate. IRES as distributed by MLS GRID
- $395,0003 bd3 ba2.8k sqft3302 Borrossa St, Evans, CO 80634For SaleMLS ID #1057885, June Lemmings, KW Top of the Rockies - Elevate. IRES as distributed by MLS GRID
- $400,0003 bd1 ba1.6k sqft2832 39th Ave, Greeley, CO 80634For SaleMLS ID #1063850, Cameron Loucks, Rad Real Estate. IRES as distributed by MLS GRID
- $280,0002 bd1 ba1k sqft5775 29th St #8-811, Greeley, CO 80634For SaleMLS ID #1063488, Allison Baca, Group Centerra. IRES as distributed by MLS GRID
- $275,0002 bd3 ba1.2k sqft3333 Apple Blossom Ln #4, Greeley, CO 80634For SaleMLS ID #1056116, Jared Bengford, Realty One Group Fourpoints. IRES as distributed by MLS GRID
- $460,0003 bd3 ba2.5k sqft1723 88th Ave Ct, Greeley, CO 80634For SaleMLS ID #1061604, Gia Cordari, Elevations Real Estate, LLC. IRES as distributed by MLS GRID
- $338,0003 bd3 ba1.3k sqft260 Pawnee Rd #D3, Ault, CO 80610For SaleMLS ID #1062340, Tiffany Hancock, RE/MAX Alliance-FTC South. IRES as distributed by MLS GRID
- $349,0003 bd3 ba1.5k sqft2178 Cape Hatteras Dr #24-6, Windsor, CO 80550For SaleMLS ID #1058686, Ryan Scallon, Scallon Real Estate. IRES as distributed by MLS GRID
- $360,0002 bd3 ba2.3k sqft2600 Brookstone Dr #C, Milliken, CO 80543For SaleMLS ID #1062341, Layne Crumley, Goodman Realty Company. IRES as distributed by MLS GRID
- $449,0004 bd3 ba1.7k sqft505 85th Ave, Greeley, CO 80634New ConstructionIRES as distributed by MLS GRID
- $260,0002 bd2 ba1.2k sqft5551 29th St #3522, Greeley, CO 80634For SaleMLS ID #1055560, Devin A Martinez, Navigate Residential. IRES as distributed by MLS GRID
- $355,0003 bd3 ba1.4k sqft315 Condor Way, Johnstown, CO 80534For SaleMLS ID #1053570, Suzannah Preisendorf, His House. IRES as distributed by MLS GRID
- $370,0003 bd2 ba1.3k sqft4108 Caruso St, Evans, CO 80620For SaleMLS ID #1059837, Tabatha McClure, Compass - Boulder. IRES as distributed by MLS GRID
