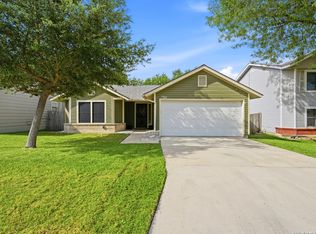
With recent updates throughout the home, this move-in ready home is tucked away in the established Woodlake community. Thoughtfully cared for over the years, the property offers a functional layout, flexible living spaces, and a convenient location close to everything San Antonio has to offer. Inside, you'll find two living areas and two dining spaces, providing plenty of room for everyday living, entertaining, or creating spaces that fit your lifestyle. The family room features tall ceilings and a floor-to-ceiling fireplace that serves as the focal point of the home, creating a warm and inviting atmosphere. Recent interior updates and fresh finishes give the home a clean, refreshed feel throughout as well as having all new stainless steel appliances. The kitchen offers ample space for meal preparation and gathering, and the refrigerator conveys with the property for added convenience. The thoughtful floor plan provides comfortable living spaces while maintaining a connected feel throughout the home. The attached screen in porch is a treat with extra square footage living space. Located near shopping, dining, Fort Sam Houston, Randolph AFB, and major highways including IH-10, IH-35, Loop 410, and Loop 1604, this home makes commuting and daily errands simple and convenient. A well-cared-for home with recent updates, a versatile layout, and a location that's hard to beat. Schedule your showing today!
Pending
Price cut: $10K (7/8)
$200,000
6722 LAKE CLIFF ST, San Antonio, TX 78244
3beds
1,670sqft
Single Family Residence
Built in 1976
7,492 Square Feet Lot
$194,200 Zestimate®
$120/sqft
$-- HOA
What's special
Floor-to-ceiling fireplaceFlexible living spacesTwo dining spacesWarm and inviting atmosphereFunctional layoutVersatile layout
- 67 days |
- 512 |
- 28 |
Zillow last checked:
Listing updated:
Listed by:
Troy Jaster TREC #671967 (210) 632-3844,
Keller Williams City-View
Source: LERA MLS,MLS#: 1990403
Facts & features
Interior
Bedrooms & bathrooms
- Bedrooms: 3
- Bathrooms: 2
- Full bathrooms: 2
Primary bedroom
- Features: Walk-In Closet(s), Ceiling Fan(s), Full Bath
- Area: 182
- Dimensions: 14 x 13
Bedroom 2
- Area: 130
- Dimensions: 13 x 10
Bedroom 3
- Area: 156
- Dimensions: 13 x 12
Primary bathroom
- Features: Tub/Shower Combo, Double Vanity
- Area: 42
- Dimensions: 7 x 6
Kitchen
- Area: 130
- Dimensions: 13 x 10
Living room
- Area: 306
- Dimensions: 18 x 17
Heating
- Central, 1 Unit, Electric
Cooling
- Ceiling Fan(s), Central Air
Appliances
- Included: Self Cleaning Oven, Microwave, Range, Refrigerator, Disposal, Dishwasher, Electric Water Heater
- Laundry: Main Level, Laundry Room, Washer Hookup, Dryer Connection
Features
- Two Living Area, Liv/Din Combo, Separate Dining Room, Breakfast Bar, Florida Room, 1st Floor Lvl/No Steps, Walk-In Closet(s), Ceiling Fan(s)
- Flooring: Carpet, Ceramic Tile, Laminate
- Windows: Window Coverings
- Has basement: No
- Number of fireplaces: 1
- Fireplace features: One, Living Room
Interior area
- Total interior livable area: 1,670 sqft
Video & virtual tour
Property
Parking
- Total spaces: 2
- Parking features: Two Car Garage, Attached, Utility Area in Garage
- Attached garage spaces: 2
Features
- Levels: One
- Stories: 1
- Patio & porch: Patio, Covered
- Exterior features: Rain Gutters
- Pool features: None
- Fencing: Privacy
Lot
- Size: 7,492 Square Feet
- Features: Level, Curbs, Street Gutters, Sidewalks
- Residential vegetation: Mature Trees, Mature Trees (ext feat)
Details
- Parcel number: 050761150060
Construction
Type & style
- Home type: SingleFamily
- Architectural style: Traditional
- Property subtype: Single Family Residence
Materials
- Brick, Siding
- Foundation: Slab
- Roof: Composition
Condition
- Pre-Owned
- New construction: No
- Year built: 1976
Utilities & green energy
- Electric: CPS Energy
- Sewer: SAWS
- Water: SAWS, Water System
- Utilities for property: City Garbage service
Community & HOA
Community
- Features: None
- Security: Smoke Detector(s)
- Subdivision: Woodlake
Location
- Region: San Antonio
Financial & listing details
- Price per square foot: $120/sqft
- Tax assessed value: $241,350
- Annual tax amount: $4,105
- Price range: $200K - $200K
- Date on market: 6/9/2026
- Cumulative days on market: 67 days
- Listing terms: Conventional,VA Loan,Cash,Investors OK
- Road surface type: Paved, Asphalt
Estimated market value
$194,200
$184,000 - $204,000
$1,640/mo
Price history
| Date | Event | Price |
|---|---|---|
| 7/27/2026 | Pending sale | $200,000$120/sqft |
Source:  LERA MLS #1990403 Report a problem LERA MLS #1990403 Report a problem | ||
| 7/21/2026 | Contingent | $200,000$120/sqft |
Source: LERA MLS #1990403 Report a problem | ||
| 7/8/2026 | Listing removed | $1,650$1/sqft |
Source: LERA MLS #1990646 Report a problem | ||
| 7/8/2026 | Price change | $200,000-4.8%$120/sqft |
Source: LERA MLS #1990403 Report a problem | ||
| 6/28/2026 | Listed for sale | $210,000$126/sqft |
Source: LERA MLS #1990403 Report a problem | ||
| 6/23/2026 | Contingent | $210,000$126/sqft |
Source: LERA MLS #1990403 Report a problem | ||
| 6/20/2026 | Listed for sale | $210,000$126/sqft |
Source: LERA MLS #1990403 Report a problem | ||
| 6/16/2026 | Contingent | $210,000$126/sqft |
Source: LERA MLS #1990403 Report a problem | ||
| 6/10/2026 | Listed for rent | $1,650$1/sqft |
Source: LERA MLS #1990646 Report a problem | ||
| 6/9/2026 | Listed for sale | $210,000+75.7%$126/sqft |
Source: LERA MLS #1990403 Report a problem | ||
| 6/23/2015 | Sold | -- |
Source: LERA MLS #1109239 Report a problem | ||
| 4/19/2015 | Listed for sale | $119,500+6.7%$72/sqft |
Source: NO COMPANY PROVIDED #1109239 Report a problem | ||
| 8/22/2013 | Listing removed | $111,997$67/sqft |
Source: Bradfield Properties, Inc. #986475 Report a problem | ||
| 4/26/2013 | Price change | $111,997-2.6%$67/sqft |
Source: Bradfield Properties, Inc. #986475 Report a problem | ||
| 3/8/2013 | Price change | $115,000-2.5%$69/sqft |
Source: Bradfield Properties, Inc. #986475 Report a problem | ||
| 2/23/2013 | Listed for sale | $118,000-0.6%$71/sqft |
Source: Bradfield Properties, Inc. #986475 Report a problem | ||
| 3/7/2012 | Listing removed | $118,750$71/sqft |
Source: Homes.com #797248 Report a problem | ||
| 3/6/2012 | Listed for sale | $118,750+13.4%$71/sqft |
Source: Homes.com #797248 Report a problem | ||
| 6/10/2010 | Listing removed | $104,750$63/sqft |
Source: DeLaney Realty, Inc. #822378 Report a problem | ||
| 2/21/2010 | Price change | $104,750-11.8%$63/sqft |
Source: DeLaney Realty, Inc. #822378 Report a problem | ||
| 8/29/2009 | Listed for sale | $118,750$71/sqft |
Source: Homes.com #797248 Report a problem | ||
| 5/13/2008 | Sold | -- |
Source: Public Record Report a problem | ||
| 7/3/2006 | Sold | -- |
Source: LERA MLS #594705 Report a problem | ||
Public tax history
| Year | Property taxes | Tax assessment |
|---|---|---|
| 2025 | $4,414 -2.9% | $241,350 |
| 2024 | $4,545 -1.2% | $241,350 -1.2% |
| 2023 | $4,601 +3.1% | $244,290 +13.3% |
| 2022 | $4,463 +30.5% | $215,600 +21% |
| 2021 | $3,421 | $178,160 +10.8% |
| 2020 | $3,421 +1.5% | $160,740 +5.5% |
| 2019 | $3,371 | $152,410 +5.9% |
| 2018 | $3,371 +17.8% | $143,900 +14.7% |
| 2017 | $2,863 +1.7% | $125,440 +4% |
| 2016 | $2,814 +57.4% | $120,630 +8.7% |
| 2015 | $1,788 | $110,990 +8.5% |
| 2014 | $1,788 | $102,290 +8.2% |
| 2013 | -- | $94,510 -2.3% |
| 2012 | -- | $96,760 -4.7% |
| 2011 | -- | $101,510 -1.1% |
| 2010 | -- | $102,660 -2.2% |
| 2009 | -- | $104,980 -9.6% |
| 2008 | -- | $116,140 +1.9% |
| 2007 | -- | $113,970 +26.6% |
| 2005 | -- | $90,000 |
| 2004 | -- | -- |
| 2003 | -- | -- |
| 2002 | -- | -- |
| 2001 | -- | -- |
| 2000 | -- | -- |
Find assessor info on the county website
Monthly payment
Est. payment
Payment breakdown
Explore the cost of this home by adjusting the details. Changes won't be saved.Climate risks
Neighborhood: 78244
Nearby schools
GreatSchools rating
- 2/10Woodlake Elementary SchoolGrades: PK-5Distance: 0.2 mi
- 2/10Henry Metzger Middle SchoolGrades: 6-8Distance: 1 mi
- 3/10Karen Wagner High SchoolGrades: 9-12Distance: 1.3 mi
Schools provided by the listing agent
- Elementary: Woodlake
- Middle: Metzger
- High: Wagner
- District: Judson
Source: LERA MLS. This data may not be complete. We recommend contacting the local school district to confirm school assignments for this home.
- $206,2003 bd2 ba2k sqft6726 Lake Cliff St, San Antonio, TX 78244Off Market
- $201,4003 bd2 ba1.7k sqft6718 Lake Cliff St, San Antonio, TX 78244Off Market
- $254,9004 bd2 ba1.8k sqft6723 Cypress Lake Dr, San Antonio, TX 78244Off Market
- $190,8003 bd2 ba1.4k sqft6719 Cypress Lake Dr, San Antonio, TX 78244Off Market
- $199,7003 bd2 ba1.7k sqft6714 Lake Cliff St, San Antonio, TX 78244Off Market
- $210,0004 bd2 ba2k sqft6730 Lake Cliff St, San Antonio, TX 78244Off Market
- $192,1003 bd2 ba1.4k sqft6727 Cypress Lake Dr, San Antonio, TX 78244Off Market
- $--3 bd2 ba2.5k sqft6723 Lake Cliff St, San Antonio, TX 78244Sold
A local agent can set up tours, give advice and negotiate with sellers.
A local lender can help you make sure your offer is ready when you are.
Similar homes
- $194,0003 bd2 ba1.4k sqft5987 CATALINA SUNRISE DR, San Antonio, TX 78244For Sale

 MLS ID #1997385, Genevieve Cavazos TREC #711602, AXIS Brokerage. LERA MLS
 - $204,9003 bd2 ba1.3k sqft7118 Western Trail Dr, San Antonio, TX 78244For Sale
 MLS ID #2002886, Jacob Hernandez TREC #731733, Levi Rodgers Real Estate Group. LERA MLS
 - $195,0003 bd2 ba1.2k sqft7914 WAYSIDE TRL, San Antonio, TX 78244For Sale
 MLS ID #1998807, Heather Eason-Pilkington TREC #689577, Keller Williams Heritage. LERA MLS
 - $210,0003 bd2 ba1.2k sqft7703 Arabian Creek, San Antonio, TX 78244For Sale
 MLS ID #1998526, Jessica Cross TREC #765659, United Realty Group of Texas, LLC. LERA MLS
 - $220,0003 bd2 ba1.5k sqft7807 Pecan Hts, San Antonio, TX 78244For SaleMLS ID #2003098, Arthur Sable TREC #628151, Keller Williams Legacy. LERA MLS
- $249,7003 bd3 ba2.2k sqft4318 ROGANS HBR, San Antonio, TX 78244For SaleMLS ID #2007410, Melanie Heath TREC #597098, MCH Realty Group. LERA MLS
- $219,0003 bd3 ba1.7k sqft7107 Grassy Trl, San Antonio, TX 78244For SaleMLS ID #1999084, Steven Morfin TREC #654041, Mission Real Estate Group. LERA MLS
- $164,5003 bd2 ba1k sqft3614 CANDLERIDGE DR, San Antonio, TX 78244For SaleMLS ID #1968400, Teri Lucas TREC #434137, Aterj Realty. LERA MLS
- $205,0003 bd2 ba1.5k sqft9538 New World, San Antonio, TX 78239For SaleMLS ID #1950272, Charissa Mickles TREC #744965, Wealth Partners Realty Group, LLC. LERA MLS
- $219,9993 bd2 ba1.2k sqft8790 RIDGE MILE DR, San Antonio, TX 78239For SaleMLS ID #1970974, Andre Dickerson TREC #737029, Levi Rodgers Real Estate Group. LERA MLS
- $200,0003 bd2 ba1.4k sqft141 Meadowland, Universal City, TX 78148Active
 MLS ID #2766553, Liana Walker, Epique Realty LLC. Unlock MLS
 - $189,9993 bd2 ba1.4k sqft2735 Moon Rock, Converse, TX 78109For SaleMLS ID #1934079, Melissa Moran TREC #765399, JB Goodwin, REALTORS. LERA MLS
- $240,0003 bd2 ba1.4k sqft3358 Uresti Fields, Converse, TX 78109For SaleMLS ID #2003669, Ryan Hoskins TREC #808856, Kuper Sotheby's Int'l Realty. LERA MLS
- $210,0003 bd2 ba1k sqft9018 CHAMINADE DR, San Antonio, TX 78224For SaleMLS ID #2008585, Mayte Pacheco TREC #757346, Real Broker, LLC. LERA MLS
- $200,0003 bd2 ba1.2k sqft3916 Chimney Springs, San Antonio, TX 78247For SaleMLS ID #1950635, Glenn Dempsey TREC #771855, Texas Edge Realty. LERA MLS
- $234,9903 bd2 ba1.3k sqft13620 Primwood, San Antonio, TX 78233For SaleMLS ID #2004867, Dayton Schrader TREC #312921, eXp Realty. LERA MLS
- $225,0003 bd2 ba1.7k sqft6435 Flatstone Pass, Converse, TX 78109For SaleMLS ID #1995673, Jeremiah Newman TREC #492321, Brown Realty. LERA MLS
- $223,0003 bd2 ba1.2k sqft4622 LA MARQUESA ST, San Antonio, TX 78233For SaleMLS ID #1993121, Ana Warmke TREC #700616, Keller Williams Heritage. LERA MLS
- $240,0003 bd2 ba1.3k sqft6126 HOPES FERRY ST, San Antonio, TX 78233For SaleMLS ID #1999650, Trudy Scott TREC #676737, Coldwell Banker D'Ann Harper. LERA MLS
- $215,0003 bd2 ba1.4k sqft122 W HUTCHINS PL, San Antonio, TX 78221For SaleMLS ID #2003463, Jeffrey Fry TREC #672536, Bliss Real Estate, LLC. LERA MLS
