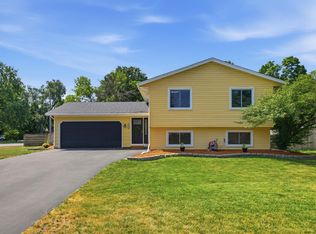
Wonderful 4 br home tucked back on the inside of a quiet culdesac! Great location with quick easy access to Hwy 610 plus all the local retail options, & bus lines. The home features a brand new dishwasher and gas range! Also driveway just sealed. Plenty of space for outdoor activities in the large fenced backyard! 3 car garage! Enter the home to a spacious foyer. The open living room, dining area, and kitchen feature vaulted ceilings! Patio door leads from dining area to large deck overlooking backyard! Main bedroom has private entrance to main bath and 5x4 walk-in closet. 2nd bedroom has closet of same size! Large family room down plus 2 additional bedrooms and 3/4 bath!
Pending
$357,500
6724 92nd Ct N, Brooklyn Park, MN 55445
4beds
1,685sqft
:
Get pre-qualified$2,248/mo
Single Family
Built in 1996
0.3 Acres Lot
$361,300 Zestimate®
$212/sqft
$-- HOA
What's special
- 11 days |
- 49 |
- 1 |
Zillow last checked:
Listing updated:
Listed by:
Alex Hartmann 651-334-5000,
RE/MAX Results
Source: NorthstarMLS as distributed by MLS GRID,MLS#: 7103656
Facts & features
Interior
Bedrooms & bathrooms
- Bedrooms: 4
- Bathrooms: 2
- Full bathrooms: 1
- 3/4 bathrooms: 1
Bedroom
- Level: Upper
- Area: 156 Square Feet
- Dimensions: 13x12
Bedroom 2
- Level: Upper
- Area: 108 Square Feet
- Dimensions: 12x9
Bedroom 3
- Level: Lower
- Area: 132 Square Feet
- Dimensions: 12x11
Bedroom 4
- Level: Lower
- Area: 120 Square Feet
- Dimensions: 12x10
Deck
- Level: Upper
- Area: 224 Square Feet
- Dimensions: 16x14
Dining room
- Level: Upper
- Area: 90 Square Feet
- Dimensions: 10x9
Family room
- Level: Lower
- Area: 242 Square Feet
- Dimensions: 22x11
Kitchen
- Level: Upper
- Area: 90 Square Feet
- Dimensions: 10x9
Living room
- Level: Upper
- Area: 169 Square Feet
- Dimensions: 13x13
Heating
- Forced Air
Cooling
- Central Air
Appliances
- Included: Dishwasher, Disposal, Dryer, Gas Water Heater, Microwave, Range, Refrigerator, Stainless Steel Appliance(s), Washer, Water Softener Owned
- Laundry: Lower Level
Features
- Basement: Block,Daylight,Drain Tiled,Finished,Full,Sump Pump
- Has fireplace: No
Interior area
- Total structure area: 1,872
- Total interior livable area: 1,685 sqft
- Finished area above ground: 960
- Finished area below ground: 725
Property
Parking
- Total spaces: 3
- Parking features: Attached, Asphalt, Garage Door Opener
- Attached garage spaces: 3
- Has uncovered spaces: Yes
Accessibility
- Accessibility features: None
Features
- Levels: Multi/Split
- Patio & porch: Deck
- Fencing: Chain Link,Full
Lot
- Size: 0.3 Acres
- Dimensions: 52 x 113 x 166 x 174
- Features: Near Public Transit, Irregular Lot, Tree Coverage - Light
Details
- Foundation area: 960
- Parcel number: 1711921120029
- Zoning description: Residential-Single Family
Construction
Type & style
- Home type: SingleFamily
- Property subtype: Single Family
Materials
- Block, Frame
- Roof: Age 8 Years or Less
Condition
- New construction: No
- Year built: 1996
Utilities & green energy
- Electric: Circuit Breakers, 100 Amp Service
- Gas: Natural Gas
- Sewer: City Sewer/Connected
- Water: City Water/Connected
- Utilities for property: Underground Utilities
Community & HOA
Community
- Subdivision: Heritage Farms 2nd Add
HOA
- Has HOA: No
Location
- Region: Brooklyn Park
Financial & listing details
- Price per square foot: $212/sqft
- Tax assessed value: $344,100
- Annual tax amount: $4,986
- Date on market: 7/20/2026
- Cumulative days on market: 5 days
Estimated market value
$361,300
$343,000 - $379,000
$3,027/mo
Price history
| Date | Event | Price |
|---|---|---|
| 7/20/2026 | Pending sale | $357,500$212/sqft |
Source:  NorthstarMLS as distributed by MLS GRID #7103656 Report a problem NorthstarMLS as distributed by MLS GRID #7103656 Report a problem | ||
| 7/12/2026 | Listing removed | $357,500$212/sqft |
Source: NorthstarMLS as distributed by MLS GRID #7103656 Report a problem | ||
| 7/11/2026 | Listed for sale | $357,500+27.2%$212/sqft |
Source: NorthstarMLS as distributed by MLS GRID #7103656 Report a problem | ||
| 8/12/2019 | Sold | $281,000+2.2%$167/sqft |
Source: NorthstarMLS as distributed by MLS GRID #5254529 Report a problem | ||
| 7/17/2019 | Pending sale | $275,000$163/sqft |
Source: BRIX Real Estate #5254529 Report a problem | ||
| 7/9/2019 | Listed for sale | $275,000+31.6%$163/sqft |
Source: BRIX Real Estate #5254529 Report a problem | ||
| 10/11/2010 | Listing removed | $208,900$124/sqft |
Source: Edina Realty, Inc. #3904882 Report a problem | ||
| 4/24/2010 | Price change | $208,900-0.5%$124/sqft |
Source: Edina Realty, Inc. #3904882 Report a problem | ||
| 4/10/2010 | Listed for sale | $209,900-16%$125/sqft |
Source: Edina Realty, Inc. #3904882 Report a problem | ||
| 4/11/2006 | Sold | $250,000+35.2%$148/sqft |
Source: Public Record Report a problem | ||
| 8/24/2001 | Sold | $184,900+65.3%$110/sqft |
Source: Public Record Report a problem | ||
| 10/28/1996 | Sold | $111,875$66/sqft |
Source: Public Record Report a problem | ||
Public tax history
| Year | Property taxes | Tax assessment |
|---|---|---|
| 2025 | $4,801 +1.8% | $344,100 +1% |
| 2024 | $4,714 +5.8% | $340,700 -1.5% |
| 2023 | $4,457 +24.7% | $345,900 +0.3% |
| 2022 | $3,573 +1% | $344,700 +29.9% |
| 2021 | $3,538 -1.2% | $265,400 +0.7% |
| 2020 | $3,580 +1.2% | $263,600 +4% |
| 2019 | $3,538 -1.2% | $253,400 +7.1% |
| 2018 | $3,580 +0.8% | $236,700 +14.1% |
| 2017 | $3,553 +11.7% | $207,400 +4.5% |
| 2016 | $3,181 +3.6% | $198,500 +6.8% |
| 2015 | $3,070 +5% | $185,800 +6.7% |
| 2014 | $2,925 +13.1% | $174,100 +7.1% |
| 2013 | $2,585 -7.7% | $162,600 -11.4% |
| 2012 | $2,801 -6% | $183,500 -9.1% |
| 2011 | $2,979 +2.8% | $201,800 -6.4% |
| 2010 | $2,899 +0.5% | $215,500 -5.8% |
| 2009 | $2,885 +8% | $228,800 +4.2% |
| 2006 | $2,672 +18.3% | $219,600 +20% |
| 2005 | $2,259 +11% | $183,000 +15.6% |
| 2004 | $2,034 -4.2% | $158,300 +12% |
| 2002 | $2,124 -49.5% | $141,400 |
| 2001 | $4,204 | -- |
Find assessor info on the county website
Monthly payment
Est. payment
Payment breakdown
Explore the cost of this home by adjusting the details. Changes won't be saved.Climate risks
Neighborhood: Tessman
Nearby schools
GreatSchools rating
- 4/10Edinbrook Elementary SchoolGrades: PK-5Distance: 0.6 mi
- 2/10North View IB World SchoolGrades: 6-8Distance: 3.1 mi
- 5/10Osseo Senior High SchoolGrades: 9-12Distance: 2 mi
- $351,5002 bd2 ba976 sqft6720 92nd Ct N, Brooklyn Park, MN 55445Off Market
- $430,1004 bd2 ba2.2k sqft6728 92nd Ct N, Brooklyn Park, MN 55445Off Market

- $419,1004 bd2 ba1.9k sqft6824 92nd Ave N, Brooklyn Park, MN 55445Off Market
- $400,0004 bd2 ba2.1k sqft6816 92nd Ave N, Brooklyn Park, MN 55445Sold

- $425,0004 bd2 ba2.1k sqft9141 Hampshire Ave N, Brooklyn Park, MN 55445Sold
- $346,8002 bd1 ba1.9k sqft6716 92nd Ct N, Brooklyn Park, MN 55445Sold
- $409,5003 bd2 ba2k sqft6732 92nd Ct N, Brooklyn Park, MN 55445Off Market
- $368,8002 bd3 ba1.1k sqft6808 92nd Ave N, Brooklyn Park, MN 55445Off Market
A local agent can set up tours, give advice and negotiate with sellers.
Similar homes
- $349,9004 bd2 ba1.4k sqft8145 Mount Curve Blvd, Minneapolis, MN 55445For Sale

 MLS ID #7115754, Josh Savageau, Keller Williams Classic Realty. NorthstarMLS as distributed by MLS GRID
 - $375,0004 bd2 ba1.8k sqft8630 Goodhue St NE, Blaine, MN 55449For Sale
 MLS ID #7119124, Natasha Cejudo, Lakes Sotheby's International Realty. NorthstarMLS as distributed by MLS GRID
 - $390,0004 bd2 ba1.6k sqft9775 103rd Ave N, Maple Grove, MN 55369For Sale
 MLS ID #7114825, Michael Vanderheyden, RE/MAX Results. NorthstarMLS as distributed by MLS GRID
 - $400,0004 bd2 ba1.6k sqft10315 96th Ave N, Maple Grove, MN 55369For Sale
 MLS ID #7076964, Regan Y Englund, Keller Williams Classic Rlty NW. NorthstarMLS as distributed by MLS GRID
 - $400,0003 bd2 ba1.6k sqft8648 N Zinnia Way, Osseo, MN 55369For SaleMLS ID #7107880, Rachel Langsjoen, Coldwell Banker Realty. NorthstarMLS as distributed by MLS GRID
- $420,0003 bd2 ba1.6k sqft9203 Xenium Ln N, Maple Grove, MN 55369For SaleMLS ID #7113938, John Brisky, Real Broker, LLC. NorthstarMLS as distributed by MLS GRID
- $365,0003 bd2 ba1.5k sqft1065 89th Ave NE, Blaine, MN 55434For SaleMLS ID #7083032, Lori Bullard, Keller Williams Classic Rlty NW. NorthstarMLS as distributed by MLS GRID
- $349,9003 bd2 ba1.8k sqft3454 Indiana Ave N, Robbinsdale, MN 55422For SaleMLS ID #7114451, Toni Limon Mosby, Boardwalk Realty. NorthstarMLS as distributed by MLS GRID
- $366,9003 bd2 ba1.9k sqft211 92nd Ave NE, Blaine, MN 55434For SaleMLS ID #7093567, William Yang, William Yang Real Estate. NorthstarMLS as distributed by MLS GRID
- $370,0004 bd2 ba2k sqft1509 133rd Ln NE, Ham Lake, MN 55304For SaleMLS ID #7077469, Jessica Tulenchik, Realty ONE Group Choice. NorthstarMLS as distributed by MLS GRID
- $339,0005 bd2 ba2.1k sqft5132 Vincent Ave N, Minneapolis, MN 55430For SaleMLS ID #7112062, Kent W LeFevre, Pathways Realty, LLC. NorthstarMLS as distributed by MLS GRID
- $384,9004 bd2 ba2k sqft1654 146th Ave NW, Andover, MN 55304For SaleMLS ID #7051054, Kelsey Simon, Grant Thomas Real Estate. NorthstarMLS as distributed by MLS GRID
- $335,0004 bd3 ba1.7k sqft3415 Grimes Ave N, Robbinsdale, MN 55422For SaleMLS ID #7104273, Liz Knudsen, Dwell Realty Partners, LLC. NorthstarMLS as distributed by MLS GRID
- $399,9993 bd2 ba1.8k sqft4750 Orleans Ln N, Plymouth, MN 55442For SaleMLS ID #7087730, Bill Bergeson, RE/MAX Synergy. NorthstarMLS as distributed by MLS GRID
- $380,0003 bd4 ba2k sqft9669 Olive Ln N, Maple Grove, MN 55311For SaleMLS ID #7119013, Madeline Wittman, Pemberton RE. NorthstarMLS as distributed by MLS GRID
- $319,9003 bd2 ba1.4k sqft11800 Magnolia St NW, Coon Rapids, MN 55448For SaleMLS ID #7100386, Leonid Merman, eXp Realty. NorthstarMLS as distributed by MLS GRID
- $435,0004 bd2 ba2.3k sqft13120 Lily St NW, Coon Rapids, MN 55448For SaleMLS ID #7095107, Uma Tamaisar, Bridge Realty, LLC. NorthstarMLS as distributed by MLS GRID
- $300,0003 bd2 ba1.4k sqft4538 Quantico Ln N, Plymouth, MN 55446For SaleMLS ID #7119480, Colleen E Hendrickson, Keller Williams Classic Rlty NW. NorthstarMLS as distributed by MLS GRID
- $325,0003 bd3 ba1.6k sqft17849 66th Ave N, Maple Grove, MN 55311For SaleMLS ID #7105022, Brittney Sullivan, Compass. NorthstarMLS as distributed by MLS GRID
- $385,0004 bd2 ba2.5k sqft22808 Poppy St NW, Saint Francis, MN 55070For SaleMLS ID #7108586, James W. Stangler, Real Broker, LLC. NorthstarMLS as distributed by MLS GRID
