This beautiful 1906 classic Arbor Lodge farmhouse waits for you...set behind a timeless picket fence, you'll love coming home. Over the years the stewards of Burrage have lovingly updated both systems and features without losing the classic touch that is so appealing in these special homes. From box beam ceilings and hardwood floors to built-ins and the enclosed sun porch, the details that make a house a home shine through. Yet, you're not living in 1906 so you'll love the systems updates that will help make sure you're able to build memories for decades to come. The main floor has ample rooms with plenty of space to spread out along with a studs out remodeled kitchen and bathroom. In addition there's a fantastic space that easily transforms back into a 3rd bedroom. Upstairs you have two bedrooms (both with their own minisplits), a half bath, and a sun-kissed landing perfect for yoga, reading, or a quiet space to unwind. Out back you'll wander into an incredibly private backyard with mature trees and shrubs, multiple distinct spaces, raised beds for gardening, and even a catio so your feline friends can be outside with you. All this is set in one of Portland's most desirable neighborhoods with easy access to fun, food, and entertainment. Don't forget that Arbor Lodge Park (pesticide free and the first park in Portland with an accessible playground) sits a stone's throw away. Having the park there is an extension of your already amazing backyard and it forms the hub of life in the neighborhood. || UPDATES: Roof ~10 years old, extensive pex repiping and electrical work, crawlspace remediation/cleanup, newer heat pump/ac/mini-splits, total asbestos remediation, oil tank decommisioned, and studs out kitchen and bath remodels all to help bring you peace of mind. [Home Energy Score = 4. HES Report at https://rpt.greenbuildingregistry.com/hes/OR10252294]
Pending
$574,000
6725 N Burrage Ave, Portland, OR 97217
3beds
2,738sqft
Residential, Single Family Residence
Built in 1906
5,227 Square Feet Lot
$-- Zestimate®
$210/sqft
$-- HOA
What's special
Enclosed sun porchRaised beds for gardeningBox beam ceilingsStuds out remodeled kitchenHardwood floors
- 23 days
- 1,087
- 205
Likely to sell faster than
Zillow last checked:
Listing updated:
Listed by:
Mathew Wray 503-858-0587,
Keller Williams Realty Portland Premiere
Source: RMLS (OR),MLS#: 479527281
Facts & features
Interior
Bedrooms & bathrooms
- Bedrooms: 3
- Bathrooms: 2
- Full bathrooms: 1
- Partial bathrooms: 1
- Main level bathrooms: 1
Rooms
- Room types: Sun Room, Bonus Room, Entry, Bedroom 2, Bedroom 3, Dining Room, Family Room, Kitchen, Living Room, Primary Bedroom
Primary bedroom
- Features: Hardwood Floors
- Level: Upper
- Area: 225
- Dimensions: 15 x 15
Bedroom 2
- Features: Builtin Features, Hardwood Floors
- Level: Upper
- Area: 154
- Dimensions: 14 x 11
Bedroom 3
- Features: Hardwood Floors
- Level: Main
- Area: 100
- Dimensions: 10 x 10
Dining room
- Features: Beamed Ceilings, Ceiling Fan, Hardwood Floors, Wainscoting
- Level: Main
- Area: 225
- Dimensions: 15 x 15
Kitchen
- Features: Dishwasher, Eating Area, Microwave, Pantry, Free Standing Range, Free Standing Refrigerator, Quartz, Vinyl Floor
- Level: Main
- Area: 150
- Width: 15
Living room
- Features: Beamed Ceilings, Builtin Features, Ceiling Fan, Fireplace, Hardwood Floors
- Level: Main
- Area: 225
- Dimensions: 15 x 15
Heating
- Heat Pump, Mini Split, Fireplace(s)
Cooling
- Heat Pump
Appliances
- Included: Dishwasher, Free-Standing Range, Free-Standing Refrigerator, Microwave, Electric Water Heater
- Laundry: Laundry Room
Features
- Ceiling Fan(s), Quartz, Built-in Features, Beamed Ceilings, Wainscoting, Eat-in Kitchen, Pantry
- Flooring: Hardwood, Vinyl
- Windows: Wood Frames
- Basement: Full,Unfinished
- Number of fireplaces: 1
- Fireplace features: Wood Burning
Interior area
- Total structure area: 2,738
- Total interior livable area: 2,738 sqft
Video & virtual tour
Property
Parking
- Parking features: Driveway, Off Street
- Has uncovered spaces: Yes
Accessibility
- Accessibility features: Bathroom Cabinets, Accessibility
Features
- Stories: 3
- Patio & porch: Covered Deck, Deck, Porch
- Exterior features: Garden, Raised Beds, Yard
- Fencing: Fenced
- Has view: Yes
- View description: Territorial
Lot
- Size: 5,227 Square Feet
- Dimensions: 50' x 100'
- Features: Level, Trees, SqFt 5000 to 6999
Details
- Additional structures: PoultryCoop
- Parcel number: R124686
- Zoning: R5
Construction
Type & style
- Home type: SingleFamily
- Architectural style: Farmhouse
- Property subtype: Residential, Single Family Residence
Materials
- Vinyl Siding
- Roof: Composition
Condition
- Resale
- New construction: No
- Year built: 1906
Utilities & green energy
- Sewer: Public Sewer
- Water: Public
Community & HOA
Community
- Security: Sidewalk
- Subdivision: Arbor Lodge
HOA
- Has HOA: No
Location
- Region: Portland
Financial & listing details
- Price per square foot: $210/sqft
- Tax assessed value: $692,470
- Annual tax amount: $6,385
- Date on market: 9/24/2026
- Cumulative days on market: 23 days
- Listing terms: Call Listing Agent,Cash,Conventional,FHA,State GI Loan,VA Loan
- Road surface type: Concrete, Paved
Estimated market value
Not available
Estimated sales range
Not available
Not available
Price history
| Date | Event | Price |
|---|---|---|
| 9/30/2026 | Pending sale | $574,000$210/sqft |
Source:  RMLS (OR) #479527281 Report a problem RMLS (OR) #479527281 Report a problem | ||
| 9/24/2026 | Listed for sale | $574,000+129.6%$210/sqft |
Source: RMLS (OR) #479527281 Report a problem | ||
| 10/22/2023 | Listing removed | -- |
Source: Zillow Rentals Report a problem | ||
| 10/4/2023 | Price change | $2,945-12%$1/sqft |
Source: Zillow Rentals Report a problem | ||
| 9/21/2023 | Listed for rent | $3,345$1/sqft |
Source: Zillow Rentals Report a problem | ||
| 4/29/2005 | Sold | $250,000$91/sqft |
Source: Public Record Report a problem | ||
Public tax history
| Year | Property taxes | Tax assessment |
|---|---|---|
| 2025 | $6,386 +3.7% | $237,000 +3% |
| 2024 | $6,156 +4% | $230,100 +3% |
| 2023 | $5,920 +2.2% | $223,400 +3% |
| 2022 | $5,792 +1.7% | $216,900 +3% |
| 2021 | $5,694 +9% | $210,590 +3% |
| 2020 | $5,223 +3.8% | $204,460 +3% |
| 2019 | $5,031 | $198,510 +3% |
| 2018 | $5,031 +3% | $192,730 +3% |
| 2017 | $4,883 +14% | $187,120 +3% |
| 2016 | $4,283 | $181,670 +3% |
| 2015 | $4,283 +2.7% | $176,380 +3% |
| 2014 | $4,171 +3.9% | $171,250 +3% |
| 2013 | $4,013 +10.5% | $166,270 +3% |
| 2012 | $3,630 +3.9% | $161,430 +3% |
| 2011 | $3,493 +5.4% | $156,730 +3% |
| 2010 | $3,314 +2.7% | $152,170 +3% |
| 2009 | $3,228 +6% | $147,740 +3% |
| 2008 | $3,046 +0.3% | $143,440 +3% |
| 2007 | $3,037 +11.4% | $139,270 +3% |
| 2006 | $2,727 +31.1% | $135,220 +29% |
| 2005 | $2,080 -8.2% | $104,840 +3% |
| 2004 | $2,266 +2.3% | $101,790 +3% |
| 2003 | $2,216 +8.9% | $98,830 +3% |
| 2002 | $2,035 +7.4% | $95,960 +6.1% |
| 2000 | $1,895 +7.5% | $90,460 +3% |
| 1999 | $1,762 | $87,830 |
Find assessor info on the county website
Monthly payment
Est. payment
Payment breakdown
Explore the cost of this home by adjusting the details. Changes won't be saved.Climate risks
Neighborhood: Arbor Lodge
Nearby schools
Schools provided by the listing agent
- Elementary: Chief Joseph
- Middle: Ockley Green
- High: Jefferson,Roosevelt
Source: RMLS (OR). This data may not be complete. We recommend contacting the local school district to confirm school assignments for this home.
Similar homes
- $599,9993 bd3 ba1.8k sqft2055 N Wygant St, Portland, OR 97217Active
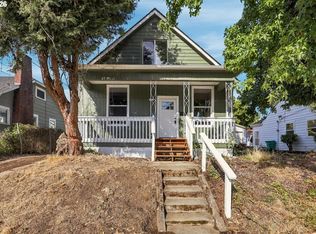
 MLS ID #534148361, Blake Nelson, Brantley Christianson Real Estate. RMLS (OR)
 - $585,0003 bd1 ba2.5k sqft505 N Baldwin St, Portland, OR 97217Active
 MLS ID #224709234, Jennifer King, Windermere Heritage. RMLS (OR)
 - $595,0004 bd2 ba2.1k sqft4806 N Gantenbein Ave, Portland, OR 97217Active
 MLS ID #211218109, William Grzebyk, Redfin. RMLS (OR)
 - $539,9003 bd1 ba1.9k sqft6816 N Maryland Ave, Portland, OR 97217Active
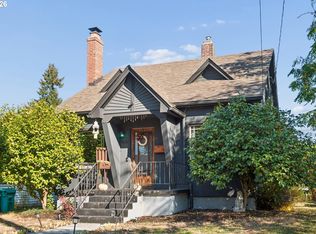 MLS ID #532228225, Quinn Irvine, MORE Realty. RMLS (OR)
 - $599,0003 bd1 ba2.4k sqft5615 N Delaware Ave, Portland, OR 97217ActiveMLS ID #658264717, Laura Cavanaugh, Harnish Company Realtors. RMLS (OR)
- $549,9003 bd3 ba1.5k sqft7400 N Lancaster Ave, Portland, OR 97217ActiveMLS ID #445386769, Hannah Novak, The Agency Portland. RMLS (OR)
- $659,0003 bd2 ba2.3k sqft2433 N Emerson St, Portland, OR 97217ActiveMLS ID #243954585, Tim Shannon, Tim Shannon Realty, Inc.. RMLS (OR)
- $699,0004 bd2 ba3k sqft7436 N Seward Ave, Portland, OR 97217ActiveMLS ID #735968850, Rachel Smith, Dream Dwelling. RMLS (OR)
- $559,0003 bd2 ba2k sqft7204 N Mississippi Ave, Portland, OR 97217ActiveMLS ID #464688007, Erik Bjorge, Keller Williams Sunset Corridor. RMLS (OR)
- $575,0004 bd4 ba2.2k sqft4526 N Maryland Ave, Portland, OR 97217ActiveMLS ID #183611715, Derrick Emmert, White Star Realty, Inc. RMLS (OR)
- $464,9003 bd2 ba2.6k sqft6406 N Williams Ave, Portland, OR 97217ActiveMLS ID #359719746, Morgan Braze, Kelly Right Real Estate of Portland, LLC. RMLS (OR)
- $579,0004 bd2 ba1.9k sqft3119 N Kilpatrick St, Portland, OR 97217ActiveMLS ID #377721127, Natalie Schirm-Olson, Think Real Estate. RMLS (OR)
- $665,0003 bd2 ba2k sqft5735 N Detroit Ave, Portland, OR 97217ActiveMLS ID #533122507, Ben Droukas, Keller Williams PDX Central. RMLS (OR)
- $675,0004 bd3 ba2.7k sqft6355 N Denver Ave, Portland, OR 97217ActiveMLS ID #541222382, Rachel Jensen, Living Room Realty. RMLS (OR)
- $715,0004 bd2 ba2.7k sqft716 N Alberta St, Portland, OR 97217ActiveMLS ID #588332219, Andrew Lightcap, Premiere Property Group, LLC. RMLS (OR)
- $609,5003 bd3 ba2.4k sqft427 N Skidmore St, Portland, OR 97217ActiveMLS ID #709094006, Joe Fustolo, Soldera Properties, Inc. RMLS (OR)
- $625,0003 bd3 ba2.1k sqft1706 N Winchell St, Portland, OR 97217ActiveMLS ID #662987820, Perla Martinez Evans, Think Real Estate. RMLS (OR)
- $575,0003 bd3 ba1.9k sqft4222 N Montana Ave, Portland, OR 97217ActiveMLS ID #396520532, Doug Landers, John L. Scott Portland Central. RMLS (OR)
- $475,0004 bd1 ba2.5k sqft5914 N Burrage Ave, Portland, OR 97217ActiveMLS ID #564115699, Julian Ansell, MORE Realty. RMLS (OR)
- $435,0002 bd1 ba1.4k sqft7237 N Greeley Ave, Portland, OR 97217ActiveMLS ID #780330755, Elliot Blair, John L. Scott Portland Central. RMLS (OR)
