The Suquamish cutie you’ve been waiting for!! TURN KEY and ready for your aesthetic touch. Enter to the large and bright main living space w/ a propane fireplace for the colder months. The living area flows into the kitchen equipped w/ SS appliances. Kitchen space is perfect for entertaining and offers a ton of storage options. Also on the main floor, a cute powder room half bath, large laundry/utility room, and extra storage space. Step outside to the fully fenced backyard with lovely patio. There is tons of sun here for gardening if you are into that, or just enjoy a nice, low maintenance private yard space. Upstairs you will find the spacious primary with en-suite full bathroom along with two other bedrooms. Down the hall, the second full bathroom. The home is steps from the waterfront, walking trails, bar/restaurants and the Suquamish Museum. Don’t forget to bring your dog with you! Reach out to your agent or myself for the full home inspection.
Pending short sale
Listed by: Charter Real Estate • Talia Soifer
$445,000
6726 NE Columbia Street, Suquamish, WA 98392
3beds
1,441sqft
:
Get pre-qualifiedN/A
Single Family Residence
Built in 2003
4,356 Square Feet Lot
$445,400 Zestimate®
$309/sqft
$-- HOA
What's special
Propane fireplaceTon of storage optionsTwo other bedroomsExtra storage space
- 156 days |
- 23 |
- 1 |
Zillow last checked:
Listing updated:
Listed by:
Talia Soifer,
Charter Real Estate,
Kell Killian,
Charter Real Estate
Source: NWMLS as distributed by MLS GRID,MLS#: 2460722
Facts & features
Interior
Bedrooms & bathrooms
- Bedrooms: 3
- Bathrooms: 3
- Full bathrooms: 2
- 1/2 bathrooms: 1
- Main level bathrooms: 1
Primary bedroom
- Level: Second
Bedroom
- Level: Second
Bedroom
- Level: Second
Bathroom full
- Level: Second
Bathroom full
- Level: Second
Other
- Level: Main
Entry hall
- Level: Main
Kitchen with eating space
- Level: Main
Living room
- Level: Main
Utility room
- Level: Main
Heating
- Fireplace, Forced Air, Electric, Propane
Cooling
- None
Appliances
- Included: Dishwasher, Refrigerator, Stove(s)/Range(s), Dishwasher(s), Refrigerator(s), Water Heater: Electric, Water Heater Location: Garage
Features
- Bath Off Primary, Ceiling Fan(s)
- Windows: Dbl Pane/Storm Window
- Basement: None
- Number of fireplaces: 1
- Fireplace features: Gas, Main Level: 1, Fireplace
Interior area
- Total interior livable area: 1,441 sqft
Property
Parking
- Total spaces: 4
- Parking features: Driveway, Attached Garage, Off Street
- Has attached garage: Yes
- Covered spaces: 1
- Uncovered spaces: 3
Features
- Levels: Two
- Stories: 2
- Entry location: Main
- Patio & porch: Bath Off Primary, Ceiling Fan(s), Dbl Pane/Storm Window, Fireplace, Water Heater
- Has view: Yes
- View description: Territorial
Lot
- Size: 4,356 Square Feet
- Features: Paved, Cable TV, Deck, Fenced-Fully, Patio, Propane
- Topography: Level
- Residential vegetation: Garden Space
Details
- Parcel number: 43880030080109
- Special conditions: Short Sale
Construction
Type & style
- Home type: SingleFamily
- Architectural style: 2 Story
- Property subtype: Single Family Residence
Materials
- Wood Siding, Wood Products
- Roof: Composition
Condition
- Good
- Year built: 2003
- Major remodel year: 2003
Utilities & green energy
- Electric: Company: PSE
- Sewer: Sewer Connected
- Water: Public, Company: KPUD
Community & HOA
Community
- Subdivision: Suquamish
Location
- Region: Poulsbo
Financial & listing details
- Price per square foot: $309/sqft
- Tax assessed value: $424,260
- Annual tax amount: $3,815
- Date on market: 6/1/2026
- Cumulative days on market: 65 days
- Listing terms: Conventional,FHA,VA Loan
- Inclusions: Dishwasher(s), Refrigerator(s), Stove(s)/Range(s)
Estimated market value
$445,400
$423,000 - $468,000
$2,794/mo
Price history
| Date | Event | Price |
|---|---|---|
| 3/13/2026 | Pending sale | $445,000$309/sqft |
Source:  NWMLS as distributed by MLS GRID #2460722 Report a problem NWMLS as distributed by MLS GRID #2460722 Report a problem | ||
| 3/2/2026 | Listed for sale | $445,000+12.7%$309/sqft |
Source: NWMLS as distributed by MLS GRID #2460722 Report a problem | ||
| 9/21/2023 | Sold | $395,000-1%$274/sqft |
Source: NWMLS as distributed by MLS GRID #2143386 Report a problem | ||
| 8/13/2023 | Pending sale | $399,000$277/sqft |
Source: NWMLS as distributed by MLS GRID #2143386 Report a problem | ||
| 8/10/2023 | Price change | $399,000-3.9%$277/sqft |
Source: NWMLS as distributed by MLS GRID #2143386 Report a problem | ||
| 7/28/2023 | Listed for sale | $415,000+36.1%$288/sqft |
Source: NWMLS as distributed by MLS GRID #NWM2143386 Report a problem | ||
| 7/25/2019 | Sold | $305,000+3.4%$212/sqft |
Source: NWMLS as distributed by MLS GRID #1482077 Report a problem | ||
| 7/2/2019 | Pending sale | $295,000$205/sqft |
Source: Windermere Real Estate/West Sound, Inc. #1482077 Report a problem | ||
| 6/27/2019 | Listed for sale | $295,000+22.9%$205/sqft |
Source: Windermere Real Estate/West Sound, Inc. #1482077 Report a problem | ||
| 10/11/2016 | Listing removed | $239,950$167/sqft |
Source: Lakewood - WEICHERT, REALTORS - Premier Properties #1005390 Report a problem | ||
| 8/9/2016 | Price change | $239,950-2.1%$167/sqft |
Source: Lakewood - WEICHERT, REALTORS - Premier Properties #1005390 Report a problem | ||
| 7/30/2016 | Listed for sale | $245,000+25.6%$170/sqft |
Source: Lakewood - WEICHERT, REALTORS - Premier Properties #1005390 Report a problem | ||
| 4/25/2009 | Sold | $195,000$135/sqft |
Source: NWMLS as distributed by MLS GRID #29041526 Report a problem | ||
Public tax history
| Year | Property taxes | Tax assessment |
|---|---|---|
| 2025 | $3,748 +1.9% | $424,260 |
| 2024 | $3,678 -0.1% | $424,260 -3.4% |
| 2023 | $3,683 -1.7% | $439,280 |
| 2022 | $3,747 +20.8% | $439,280 +27.1% |
| 2021 | $3,101 +5.6% | $345,690 +15.7% |
| 2020 | $2,938 +10.5% | $298,770 +11.9% |
| 2019 | $2,659 +2% | $266,980 +26.9% |
| 2018 | $2,608 | $210,390 |
| 2017 | $2,608 +4.8% | $210,390 +14.2% |
| 2016 | $2,489 +4.6% | $184,240 |
| 2015 | $2,380 | $184,240 +4.2% |
| 2014 | $2,380 +0.8% | $176,770 |
| 2013 | $2,362 +1.2% | $176,770 -9.1% |
| 2012 | $2,334 +6.4% | $194,460 |
| 2011 | $2,194 +0.1% | $194,460 -7.7% |
| 2010 | $2,191 +218994% | $210,660 -10.7% |
| 2009 | $1 -100% | $235,940 +5% |
| 2008 | $2,057 -1.9% | $224,660 +5.8% |
| 2007 | $2,096 +219.5% | $212,270 +296.3% |
| 2005 | $656 | $53,560 |
Find assessor info on the county website
Monthly payment
Est. payment
Payment breakdown
Explore the cost of this home by adjusting the details. Changes won't be saved.Climate risks
Neighborhood: 98392
Nearby schools
GreatSchools rating
- 4/10Suquamish Elementary SchoolGrades: PK-5Distance: 0.1 mi
- 3/10Kingston Middle SchoolGrades: 6-8Distance: 4.5 mi
- 9/10Kingston High SchoolGrades: 9-12Distance: 4.9 mi
Schools provided by the listing agent
- Elementary: Suquamish Elem
Source: NWMLS as distributed by MLS GRID. This data may not be complete. We recommend contacting the local school district to confirm school assignments for this home.
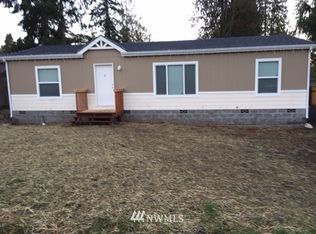
- $322,100-- bd-- ba1.3k sqft6719 NE Madison St, Suquamish, WA 98370Off Market
- $423,6003 bd3 ba1.5k sqft6431 Fern St LOT C, Suquamish, WA 98392Off Market
- $394,9003 bd3 ba1.3k sqft6420 Fern St LOT A, Suquamish, WA 98392Off Market
- $99,0006,534 sqft0 Xx NE, Suquamish, WA 98392Lot/Land
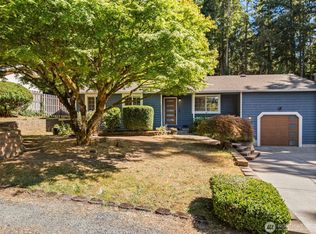
- $441,5003 bd3 ba1.2k sqft6668 NE Fern St, Suquamish, WA 98392Sold
- $407,0003 bd2 ba1.3k sqft6727 NE Fern St, Suquamish, WA 98392Sold
- $325,0002 bd1 ba987 sqft18952 Brockton Ave NE, Suquamish, WA 98392Sold
- $407,0003 bd2 ba1.1k sqft6712 NE Geneva St, Suquamish, WA 98392Sold
A local agent can set up tours, give advice and negotiate with sellers.
Similar homes
- $509,9003 bd2 ba1k sqftMiller Bay Est Div 02, Poulsbo, WA 98370Active
 MLS ID #2549613, Sheila Georgeanne Joynes. NWMLS as distributed by MLS GRID
 - $444,0003 bd3 ba1.4k sqft7600 Sandy Way NE, Poulsbo, WA 98370Active
 MLS ID #2446354, Janis Sue Ehlert. NWMLS as distributed by MLS GRID
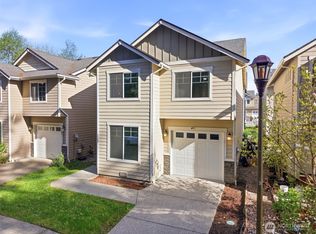
 - $475,0004 bd3 ba1.6k sqft1569 NE Fontaine Way, Poulsbo, WA 98370Active
 MLS ID #2510156, Jaclyn Messer. NWMLS as distributed by MLS GRID
 - $435,0003 bd3 ba1.4k sqft355 Stonewood Place, Bremerton, WA 98310Active
 MLS ID #2561154, Vivienne Vanichkul. NWMLS as distributed by MLS GRID
 - $450,0003 bd2 ba1.7k sqftLilac Hills, Port Orchard, WA 98366ActiveMLS ID #2560783, Harvey Long. NWMLS as distributed by MLS GRID
- $439,9993 bd2 ba1.6k sqft7085 Thebes Street NE, Bremerton, WA 98311ActiveMLS ID #2559935, Donny Reece. NWMLS as distributed by MLS GRID
- $519,0003 bd3 ba1.3k sqftPoulsbo, Poulsbo, WA 98370ActiveMLS ID #2550810, Laura Henry. NWMLS as distributed by MLS GRID
- $484,9003 bd3 ba1.4k sqft427 NE Inspiration Street, Poulsbo, WA 98370ActiveMLS ID #2529973, Brytt Keel. NWMLS as distributed by MLS GRID
- $469,9503 bd3 ba1.3k sqft15815 Admiralty Way #C4, Lynnwood, WA 98087ActiveMLS ID #2557393, Nader Nessim. NWMLS as distributed by MLS GRID
- $429,9502 bd2 ba945 sqft1318 N 184th Court #12, Shoreline, WA 98177ActiveMLS ID #2564495, Timothy Lenihan. NWMLS as distributed by MLS GRID
- $435,0002 bd3 ba1.3k sqft1299 NW Amanda Loop, Silverdale, WA 98383ActiveMLS ID #2560585, Matt Lamagna. NWMLS as distributed by MLS GRID
- $485,0003 bd2 ba1.8k sqft9125 Central Valley Road NE, Bremerton, WA 98311ActiveMLS ID #2548701, Kristina M Togia. NWMLS as distributed by MLS GRID
- $419,9003 bd3 ba1.2k sqftKingston Meadows, Kingston, WA 98346ActiveMLS ID #2537684, Pamela Evenson. NWMLS as distributed by MLS GRID
- $490,0003 bd2 ba1.6k sqft5709 NE Woodburn Road, Kingston, WA 98346ActiveMLS ID #2552154, Christina McClure. NWMLS as distributed by MLS GRID
- $490,0003 bd2 ba1.3k sqft3857 Creek View Court SE, Port Orchard, WA 98366ActiveMLS ID #2551451, Amie Lacher Pickering. NWMLS as distributed by MLS GRID
- $599,9503 bd2 ba1.6k sqft12506 NE Virginia Court, Kingston, WA 98346ActiveMLS ID #2541480, Ron Gates. NWMLS as distributed by MLS GRID
- $420,0003 bd2 ba1.3k sqft143 Dora Avenue, Bremerton, WA 98312ActiveMLS ID #2558405, Marlene Scheffer. NWMLS as distributed by MLS GRID
- $625,0003 bd2 ba1.7k sqft19064 10th Avenue NE, Poulsbo, WA 98370ActiveMLS ID #2559459, Brittney Bell. NWMLS as distributed by MLS GRID
- $529,0005 bd3 ba1.6k sqftVetter Homestead Ph 02, Poulsbo, WA 98370ActiveMLS ID #2543865, Karen K. Millar. NWMLS as distributed by MLS GRID
- $480,0003 bd3 ba1.5k sqft3512 Nanette Lane SE, Port Orchard, WA 98366ActiveMLS ID #2558642, Dana Stone. NWMLS as distributed by MLS GRID
