Situated on a cul-de-sac, 6727 Kaci Lane offers a versatile layout with space to work, unwind, and entertain. This inviting 4-bedroom home features 2 full bathrooms and 1.5 bathroom, plus a downstairs flex room with French doors—ideal for a home office, hobby room, or additional sitting area.
A cozy fireplace anchors the living area, creating a comfortable gathering space, while the kitchen features a gas range for everyday cooking. A tankless water heater adds the convenience of on-demand hot water. Thoughtfully designed with features that have 36-inch-wide doors throughout, including closet doors, along with a wide staircase.
Step outside to the covered concrete patio—a shaded spot for morning coffee, outdoor dining, or relaxing in the evening while enjoying beautiful nightly sunsets.
Active
$569,000
6727 Kaci Ln #32, Fort Mill, SC 29707
5beds
2,919sqft
Single Family Residence
Built in 2008
0.26 Acres Lot
$-- Zestimate®
$195/sqft
$189/mo HOA
What's special
Wide staircaseBeautiful nightly sunsets
- 16 hours
- 149
- 14
Zillow last checked:
Listing updated:
Listed by:
Shelby Roberts shelbyroberts@markspain.com,
Mark Spain Real Estate
Source: Canopy MLS as distributed by MLS GRID,MLS#: 4433852
Facts & features
Interior
Bedrooms & bathrooms
- Bedrooms: 5
- Bathrooms: 3
- Full bathrooms: 2
- 1/2 bathrooms: 1
- Main level bedrooms: 1
Primary bedroom
- Level: Upper
Bedroom s
- Level: Main
Bedroom s
- Level: Upper
Bedroom s
- Level: Upper
Bedroom s
- Level: Upper
Bathroom half
- Level: Main
Bathroom full
- Level: Upper
Bathroom full
- Level: Upper
Bonus room
- Level: Upper
Den
- Level: Main
Dining area
- Level: Main
Dining room
- Level: Main
Kitchen
- Level: Main
Laundry
- Level: Upper
Living room
- Level: Main
Heating
- Electric
Cooling
- Electric
Appliances
- Included: Microwave, Convection Oven, Dishwasher, Electric Oven, Electric Water Heater, Exhaust Hood, Gas Cooktop, Refrigerator, Tankless Water Heater, Washer/Dryer
- Laundry: Electric Dryer Hookup, In Hall, Laundry Room, Upper Level
Features
- Kitchen Island, Pantry, Walk-In Closet(s)
- Flooring: Wood
- Doors: French Doors
- Has basement: No
- Attic: Pull Down Stairs
- Fireplace features: Gas, Living Room
Interior area
- Total structure area: 2,919
- Total interior livable area: 2,919 sqft
- Finished area above ground: 2,919
- Finished area below ground: 0
Property
Parking
- Total spaces: 2
- Parking features: Driveway, Attached Garage, Parking Garage, Parking Space(s), Garage on Main Level
- Attached garage spaces: 2
- Has uncovered spaces: Yes
Accessibility
- Accessibility features: Roll-In Shower, Bath Roll-Under Sink, Door Width 32 Inches or More, Accessible Hallway(s), Mobility Friendly Flooring
Features
- Levels: Two
- Stories: 2
- Patio & porch: Covered, Rear Porch
- Exterior features: Lawn Maintenance
- Pool features: Community
- Fencing: Full,Wood
- Waterfront features: None
Lot
- Size: 0.26 Acres
- Features: Wooded
Details
- Parcel number: 0016D0A032.00
- Zoning: Residential
- Special conditions: Standard
- Horse amenities: None
Construction
Type & style
- Home type: SingleFamily
- Property subtype: Single Family Residence
Materials
- Aluminum, Vinyl
- Foundation: Slab
- Roof: Composition
Condition
- New construction: No
- Year built: 2008
Utilities & green energy
- Sewer: County Sewer, Public Sewer
- Water: County Water
Community & HOA
Community
- Features: Clubhouse, Playground, Sidewalks, Street Lights, Walking Trails
- Security: Carbon Monoxide Detector(s), Fire Sprinkler System, Smoke Detector(s)
- Subdivision: Belair At Carolina Lakes
HOA
- Has HOA: Yes
- HOA fee: $189 monthly
Location
- Region: Fort Mill
Financial & listing details
- Price per square foot: $195/sqft
- Tax assessed value: $2,424
- Date on market: 10/14/2026
- Listing terms: Cash,Conventional,FHA,USDA Loan,VA Loan
- Road surface type: Concrete, Paved
Estimated market value
Not available
Estimated sales range
Not available
Not available
Price history
| Date | Event | Price |
|---|---|---|
| 10/14/2026 | Listed for sale | $569,000$195/sqft |
Source:  Canopy MLS as distributed by MLS GRID #4433852 Report a problem Canopy MLS as distributed by MLS GRID #4433852 Report a problem | ||
Public tax history
Tax history is unavailable.
Monthly payment
Est. payment
Payment breakdown
Explore the cost of this home by adjusting the details. Changes won't be saved.Climate risks
Neighborhood: Indian Land
Nearby schools
Schools provided by the listing agent
- Elementary: Indian Land
- Middle: Indian Land
- High: Indian Land
Source: Canopy MLS as distributed by MLS GRID. This data may not be complete. We recommend contacting the local school district to confirm school assignments for this home.
Similar homes
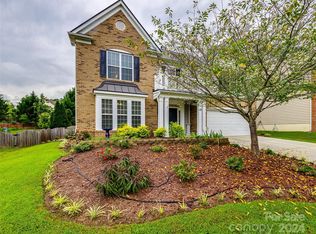
- $509,9005 bd3 ba2.9k sqft3013 Angel Carrie Ln, Indian Land, SC 29707For Sale
 MLS ID #4433058, Morgan Overcash, Howard Hanna Allen Tate Rock Hill. Canopy MLS as distributed by MLS GRID
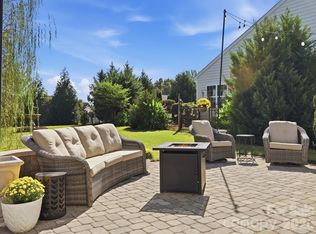
 - $585,0005 bd5 ba3.3k sqft6029 Landry Ln, Indian Land, SC 29707For Sale
 MLS ID #4418855, Elise Pellegrino-Koenig, Century 21 First Choice. Canopy MLS as distributed by MLS GRID
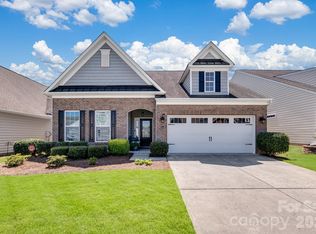
 - $560,0004 bd3 ba2.9k sqft4043 Perth Rd, Indian Land, SC 29707For Sale
 MLS ID #4417678, Leigh LaRue, NorthGroup Real Estate LLC. Canopy MLS as distributed by MLS GRID
 - $525,0004 bd3 ba2.6k sqft10345 Scotland Ave, Indian Land, SC 29707For Sale
 MLS ID #4416567, Dawn Blewett, NorthGroup Real Estate LLC. Canopy MLS as distributed by MLS GRID
 - $480,0004 bd3 ba2.4k sqft7819 Lamington Dr, Indian Land, SC 29707For SaleMLS ID #4408281, Kristen Bernard, Keller Williams South Park. Canopy MLS as distributed by MLS GRID
- $599,9903 bd3 ba3k sqft8401 Shelley Mullis Rd, Indian Land, SC 29707For SaleMLS ID #4409649, Brandon Jackson, Better Homes and Garden Real Estate Paracle. Canopy MLS as distributed by MLS GRID
- $610,0005 bd4 ba3.5k sqft487 Moses Dr, Indian Land, SC 29707For SaleMLS ID #4409879, Tammy Reghay, EXP Realty LLC Ballantyne. Canopy MLS as distributed by MLS GRID
- $485,0004 bd3 ba2.7k sqft6961 Liverpool Ct, Indian Land, SC 29707For SaleMLS ID #4428009, Brittni Wrasman, Premier South. Canopy MLS as distributed by MLS GRID
- $475,0003 bd3 ba2.3k sqft10435 Scotland Ave, Indian Land, SC 29707For SaleMLS ID #4428548, Paula Sargent, RE/MAX Executive. Canopy MLS as distributed by MLS GRID
- $550,0002 bd2 ba2.1k sqft23090 Kingfisher Dr, Indian Land, SC 29707For SaleMLS ID #4427495, Pook Bellini, Northgroup Real Estate. Canopy MLS as distributed by MLS GRID
- $580,0003 bd2 ba2k sqft23119 Kingfisher Dr, Indian Land, SC 29707For SaleMLS ID #4375156, Avi Woolman, Helen Adams Realty. Canopy MLS as distributed by MLS GRID
- $550,0003 bd3 ba2.6k sqft2096 Kennedy Dr, Indian Land, SC 29707For SaleMLS ID #4398790, Suzanne Crosser, RE/MAX Executive. Canopy MLS as distributed by MLS GRID
- $650,0004 bd4 ba3.3k sqft179 Sweet Briar Dr, Indian Land, SC 29707For SaleMLS ID #4415893, Jennifer Poole, Keller Williams Ballantyne Area. Canopy MLS as distributed by MLS GRID
- $734,9004 bd4 ba3.1k sqft3218 Dunbar Ln, Indian Land, SC 29707For SaleMLS ID #4394627, Roxanne Paxton, Hawkins Realty Inc.. Canopy MLS as distributed by MLS GRID
- $450,0004 bd3 ba2.7k sqft6935 Liverpool Ct, Indian Land, SC 29707For SaleMLS ID #4382200, Tracey Miller, Howard Hanna Allen Tate Fort Mill. Canopy MLS as distributed by MLS GRID
- $775,0006 bd6 ba3.5k sqft821 Spelman Dr, Indian Land, SC 29707For SaleMLS ID #4431501, Lauren Little, Keller Williams Ballantyne Area. Canopy MLS as distributed by MLS GRID
- $649,9004 bd4 ba3.2k sqft1030 Princeton Dr, Indian Land, SC 29707For SaleMLS ID #4374223, Kimberly Magette, Keller Williams South Park. Canopy MLS as distributed by MLS GRID
- $575,0002 bd2 ba1.7k sqft3016 Chipper Ct, Indian Land, SC 29707For SaleMLS ID #4379937, Pook Bellini, Northgroup Real Estate. Canopy MLS as distributed by MLS GRID
- $539,7502 bd2 ba2.1k sqft7419 Carolina Jessamine Ct, Indian Land, SC 29707For SaleMLS ID #4409196, Patti Elam, Patti Elam Realty. Canopy MLS as distributed by MLS GRID
- $475,0003 bd3 ba2.4k sqft4286 Perth Rd, Indian Land, SC 29707For SaleMLS ID #4408624, Philip Logarides, Carolinas Key Realty LLC. Canopy MLS as distributed by MLS GRID
