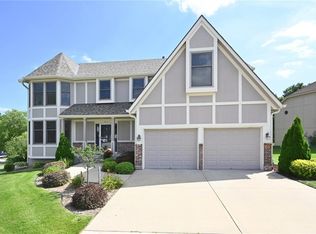
Enjoy convenient main-level living in this spacious 1.5-story home, thoughtfully designed for both everyday comfort and entertaining.
The inviting great room features a cozy fireplace and flows seamlessly onto the** covered back deck** and into the expansive kitchen. With abundant cabinetry, a large center island, and direct deck access, the kitchen is perfect for hosting gatherings or enjoying your morning coffee while overlooking the large, private backyard spanning over half an acre.
The main level also offers a formal dining room and a dedicated office with French doors, providing plenty of space for work, dining, and relaxation. The spacious primary suite features a completely updated primary bathroom. Convenient main-level laundry and a half bath complete the main floor.
Upstairs, you'll find three generously sized bedrooms and two full bathrooms, offering comfortable accommodations and flexibility for family or guests.
The unfinished basement provides an abundance of additional space, with two doors leading directly to the back patio and expansive backyard. Finish the basement to suit your needs while still enjoying plenty of room for storage.
Located within walking distance of the neighborhood pool, this home offers space, privacy, and convenience in a wonderful setting.
Welcome Home!
Coming soon 08/29
$480,000
6728 N Quincy Cir, Kansas City, MO 64119
4beds
3,122sqft
Single Family Residence
Built in 1990
0.56 Acres Lot
$-- Zestimate®
$154/sqft
$-- HOA
What's special
- --
- on Zillow |
- 399
- views |
- 44
- saves |
Zillow last checked:
Listing updated:
Listed by:
Greg Shahan 913-944-4004,
395 Realty LLC
Source: Heartland MLS as distributed by MLS GRID,MLS#: 2638035
Facts & features
Interior
Bedrooms & bathrooms
- Bedrooms: 4
- Bathrooms: 4
- Full bathrooms: 3
- 1/2 bathrooms: 1
Primary bedroom
- Features: Carpet, Ceiling Fan(s)
- Level: Main
- Dimensions: 17 x 13
Bedroom 1
- Features: Carpet, Ceiling Fan(s)
- Level: Second
- Dimensions: 11 x 11
Bedroom 2
- Features: Carpet, Ceiling Fan(s), Walk-In Closet(s)
- Level: Second
- Dimensions: 15 x 11
Bedroom 3
- Features: Carpet, Ceiling Fan(s)
- Level: Second
- Dimensions: 17 x 11
Primary bathroom
- Features: Carpet, Double Vanity, Separate Shower And Tub, Walk-In Closet(s)
- Level: Main
- Dimensions: 15 x 11
Bathroom 1
- Features: Ceramic Tiles, Double Vanity, Shower Over Tub, Walk-In Closet(s)
- Level: Second
- Dimensions: 11 x 10
Bathroom 2
- Features: Ceramic Tiles, Shower Only
- Level: Second
- Dimensions: 7 x 7
Breakfast room
- Level: Main
- Dimensions: 10 x 10
Dining room
- Features: Carpet
- Level: Main
- Dimensions: 11 x 11
Great room
- Features: Carpet, Ceiling Fan(s), Fireplace
- Level: Main
- Dimensions: 20 x 15
Half bath
- Features: Ceramic Tiles
- Level: Main
- Dimensions: 4 x 4
Kitchen
- Features: Kitchen Island
- Level: Main
- Dimensions: 13 x 7
Laundry
- Features: Built-in Features
- Level: Main
- Dimensions: 8 x 8
Office
- Features: Carpet
- Level: Main
- Dimensions: 13 x 11
Heating
- Forced Air, Natural Gas
Cooling
- Attic Fan, Electric
Appliances
- Included: Dishwasher, Disposal, Humidifier, Microwave, Refrigerator
- Laundry: Laundry Room, Main Level
Features
- Ceiling Fan(s), Central Vacuum, Kitchen Island, Pantry, Walk-In Closet(s)
- Flooring: Carpet, Tile, Wood
- Basement: Full,Interior Entry,Bath/Stubbed,Sump Pump,Walk-Out Access
- Number of fireplaces: 1
- Fireplace features: Gas Starter, Great Room, Wood Burning
Interior area
- Total structure area: 3,122
- Total interior livable area: 3,122 sqft
- Finished area above ground: 3,122
Property
Parking
- Total spaces: 2
- Parking features: Attached, Garage Door Opener, Garage Faces Front
- Attached garage spaces: 2
Features
- Patio & porch: Porch
- Spa features: Bath
Lot
- Size: 0.56 Acres
- Features: City Limits, City Lot
Details
- Parcel number: 144200001010.00
Construction
Type & style
- Home type: SingleFamily
- Architectural style: Traditional
- Property subtype: Single Family Residence
Materials
- Stucco & Frame
- Roof: Composition
Condition
- Year built: 1990
Utilities & green energy
- Sewer: Public Sewer
- Water: Public
Community & HOA
Community
- Security: Security System, Smoke Detector(s)
- Subdivision: Charleston Harbor
HOA
- Has HOA: Yes
- Amenities included: Play Area, Pool
- Services included: Snow Removal
- HOA name: Brookwater Management
Location
- Region: Kansas City
Financial & listing details
- Price per square foot: $154/sqft
- Tax assessed value: $77,860
- Annual tax amount: $6,123
- Date on market: 8/21/2026
- Listing terms: Cash,Conventional,FHA,VA Loan
- Ownership: Private
- Road surface type: Paved
Estimated market value
Not available
Estimated sales range
Not available
Not available
Price history
| Date | Event | Price |
|---|---|---|
| 10/1/2024 | Sold | -- |
Source:  Heartland MLS as distributed by MLS GRID #2499756 Report a problem Heartland MLS as distributed by MLS GRID #2499756 Report a problem | ||
| 8/3/2024 | Pending sale | $410,000$131/sqft |
Source: Heartland MLS as distributed by MLS GRID #2499756 Report a problem | ||
| 8/1/2024 | Listed for sale | $410,000+49.1%$131/sqft |
Source: Heartland MLS as distributed by MLS GRID #2499756 Report a problem | ||
| 11/20/2018 | Sold | -- |
Source: Heartland MLS as distributed by MLS GRID #2132985 Report a problem | ||
| 10/22/2018 | Pending sale | $275,000$88/sqft |
Source: BHG Kansas City Homes #2132985 Report a problem | ||
| 10/11/2018 | Price change | $275,000-2.8%$88/sqft |
Source: BHG Kansas City Homes #2132985 Report a problem | ||
| 10/7/2018 | Price change | $283,000-1.4%$91/sqft |
Source: BHG Kansas City Homes #2132985 Report a problem | ||
| 10/4/2018 | Listed for sale | $287,000+5.1%$92/sqft |
Source: BHG Kansas City Homes #2132985 Report a problem | ||
| 6/20/2017 | Sold | -- |
Source: Heartland MLS as distributed by MLS GRID #45001_2038181 Report a problem | ||
| 3/30/2017 | Listed for sale | $273,000$87/sqft |
Source: Boveri Realty Group L L C #2038181 Report a problem | ||
Public tax history
| Year | Property taxes | Tax assessment |
|---|---|---|
| 2025 | $6,135 -4.7% | $77,860 -2.6% |
| 2024 | $6,439 +0.9% | $79,930 |
| 2023 | $6,382 +14.7% | $79,930 +20% |
| 2022 | $5,567 -0.1% | $66,630 |
| 2021 | $5,573 +17.1% | $66,630 +26.6% |
| 2020 | $4,759 | $52,630 |
| 2019 | $4,759 +1.9% | $52,630 -0.6% |
| 2018 | $4,671 -3.3% | $52,950 |
| 2017 | $4,829 | $52,950 |
| 2016 | $4,829 | $52,950 |
| 2015 | $4,829 +0% | $52,950 +3% |
| 2014 | $4,827 | $51,410 |
| 2013 | -- | $51,410 +18% |
| 2012 | -- | $43,570 |
| 2011 | -- | $43,570 -2.7% |
| 2010 | -- | $44,760 |
| 2009 | -- | $44,760 -13.1% |
| 2007 | -- | $51,520 +3% |
| 2006 | -- | $50,020 |
| 2005 | $3,279 | $50,020 +7.7% |
| 2004 | -- | $46,450 |
| 2003 | -- | $46,450 +8.5% |
| 2002 | -- | $42,800 +3.9% |
| 2001 | -- | $41,190 |
Find assessor info on the county website
Monthly payment
Est. payment
Payment breakdown
Explore the cost of this home by adjusting the details. Changes won't be saved.Climate risks
Neighborhood: Shoal Creek
Nearby schools
GreatSchools rating
- 4/10Ravenwood Elementary SchoolGrades: K-5Distance: 1.1 mi
- 4/10Maple Park Middle SchoolGrades: 7-8Distance: 2 mi
- 4/10Winnetonka High SchoolGrades: 9-12Distance: 2.6 mi
Schools provided by the listing agent
- Elementary: Ravenwood
- Middle: Maple Park
- High: Winnetonka
Source: Heartland MLS as distributed by MLS GRID. This data may not be complete. We recommend contacting the local school district to confirm school assignments for this home.
- $413,0003 bd3 ba2.9k sqft6732 N Quincy Cir, Kansas City, MO 64119Off Market
- $--4 bd4 ba3.9k sqft6724 N Quincy Cir, Kansas City, MO 64119Sold

- $441,6004 bd3 ba2.9k sqft6710 N Charleston Dr, Kansas City, MO 64119Off Market
- $463,6004 bd3 ba3k sqft6708 N Charleston Dr, Kansas City, MO 64119Off Market
- $425,3004 bd3 ba2.3k sqft6736 N Quincy Cir, Kansas City, MO 64119Off Market
- $398,2003 bd2 ba2.1k sqft6720 N Quincy Cir, Kansas City, MO 64119Off Market
- $384,6003 bd3 ba2.3k sqft6729 N Quincy Cir, Kansas City, MO 64119Off Market
- $414,3004 bd4 ba2.5k sqft6725 N Quincy Cir, Kansas City, MO 64119Off Market
A local agent can set up tours, give advice and negotiate with sellers.
A local lender can help you make sure your offer is ready when you are.
Similar homes
- $411,5004 bd3 ba2.4k sqft5624 N Gladstone Pl, Kansas City, MO 64119For Sale
 MLS ID #2632761, Steven Mason, Open Door Realty Services LLC. Heartland MLS as distributed by MLS GRID
 - $459,9004 bd4 ba3.7k sqft6100 N Cypress Ave, Gladstone, MO 64119For Sale
 MLS ID #2629084, Mary Giangalanti Team, Platinum Realty LLC. Heartland MLS as distributed by MLS GRID
 - $525,0004 bd4 ba3.2k sqft4318 NE 63rd St, Gladstone, MO 64119For Sale
 MLS ID #2632068, Sherri Oaks, ReeceNichols - Lees Summit. Heartland MLS as distributed by MLS GRID
 - $485,0004 bd4 ba3.5k sqft4410 NE 78th St, Kansas City, MO 64119For Sale
 MLS ID #2635065, Greg Bemboom, Sage Sotheby's International Realty. Heartland MLS as distributed by MLS GRID
 - $525,0004 bd5 ba4k sqft4710 NE 60th Ter, Gladstone, MO 64119For SaleMLS ID #2632851, Jonathan Minerick, homecoin.com. Heartland MLS as distributed by MLS GRID
- $474,9004 bd5 ba4.1k sqft132 The Woodlands, Kansas City, MO 64119For SaleMLS ID #2600938, Drew Francis, Keller Williams KC North. Heartland MLS as distributed by MLS GRID
- $415,0004 bd3 ba2.7k sqft7332 N Eastern Ave, Kansas City, MO 64119For SaleMLS ID #2635652, Luke Cachia, HomeSmart Legacy. Heartland MLS as distributed by MLS GRID
- $464,9004 bd4 ba2.8k sqft9105 N Kansas Ct, Kansas City, MO 64156For SaleMLS ID #2636784, Max Jones, Keller Williams KC North. Heartland MLS as distributed by MLS GRID
- $375,0004 bd4 ba2.4k sqft7328 N Corrington Ave, Kansas City, MO 64119For SaleMLS ID #2635136, Tiffany Diviak, Journey Real Estate Group. Heartland MLS as distributed by MLS GRID
- $420,0004 bd3 ba2k sqft7338 N Booth Ave, Kansas City, MO 64158For SaleMLS ID #2636724, Meranda Lefebvre, ReeceNichols-KCN. Heartland MLS as distributed by MLS GRID
- $--4 bd2 ba1.7k sqft4731 N Cleveland Ave, Kansas City, MO 64117AuctionAuction.com 2
- $385,0004 bd3 ba2k sqft4015 NE 82nd St, Kansas City, MO 64119For SaleMLS ID #2636294, Jessica Fields Leone, ReeceNichols - Overland Park. Heartland MLS as distributed by MLS GRID
- $495,0004 bd3 ba3.6k sqft8260 N Woodland Ave, Kansas City, MO 64118For SaleMLS ID #2628217, Kris Rezac, Platinum Realty LLC. Heartland MLS as distributed by MLS GRID
- $380,0004 bd5 ba3.7k sqft5710 N Spruce Ave, Kansas City, MO 64119For SaleMLS ID #2627345, Eric Craig Team, ReeceNichols-KCN. Heartland MLS as distributed by MLS GRID
- $545,0004 bd3 ba2.7k sqft7029 N Cambridge Ave, Kansas City, MO 64119For SaleMLS ID #2621442, Jessica Walker, Keller Williams KC North. Heartland MLS as distributed by MLS GRID
- $499,9004 bd4 ba3.6k sqft8509 N Eastern Ave, Kansas City, MO 64157For SaleMLS ID #2607558, Lisa Sapenaro, Keller Williams KC North. Heartland MLS as distributed by MLS GRID
- $595,0004 bd5 ba4.5k sqft6304 N Kensington Ct, Gladstone, MO 64119For SaleMLS ID #2631114, John Eads, RE/MAX Premier Properties. Heartland MLS as distributed by MLS GRID
- $375,0003 bd3 ba2.4k sqft4421 NE 72nd Ter, Kansas City, MO 64119For SaleMLS ID #2599261, Jo Marie Armilio, Keller Williams KC North. Heartland MLS as distributed by MLS GRID
- $345,0004 bd3 ba1.7k sqft6301 N Quincy Ave, Gladstone, MO 64119For SaleMLS ID #2626771, Gabrieal Harper, Keller Williams KC North. Heartland MLS as distributed by MLS GRID
- $375,0004 bd3 ba2k sqft3315 NE Shady Lane Dr, Gladstone, MO 64119For SaleMLS ID #2633898, Connie Balano, ReeceNichols-KCN. Heartland MLS as distributed by MLS GRID
