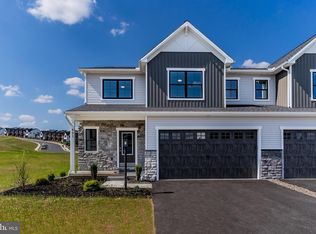
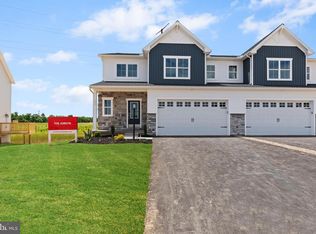
Choose your custom finishes in this soon to be started home by McNaughton Homes. Offering nearly 2,400 square feet of meticulously designed living space offering both a perfect blend of style and functionality. Nestled in a serene neighborhood, this home includes 4 bedrooms, 2.5 bathrooms, a 2-car garage and large basement for future options. Homes is not yet started - photos are of a similar home showing potential upgrades. Call for more details of how to customize this home for you!
Pending
$457,938
673 Brittany Dr, Mechanicsburg, PA 17055
4beds
2,364sqft
Single Family Residence
Built in 2026
-- sqft lot
$-- Zestimate®
$194/sqft
$96/mo HOA
What's special
- 249 days
- 24
- 0
Zillow last checked:
Listing updated:
Listed by:
SETH BALUCH 717-439-1202,
Inch & Co. Real Estate, LLC 7175776395,
Co-Listing Agent: Chris Sherbocker 717-580-9088,
Inch & Co. Real Estate, LLC
Source: Bright MLS,MLS#: PACB2049216
Facts & features
Interior
Bedrooms & bathrooms
- Bedrooms: 4
- Bathrooms: 3
- Full bathrooms: 2
- 1/2 bathrooms: 1
- Main level bathrooms: 1
Rooms
- Room types: Primary Bedroom, Bedroom 2, Bedroom 3, Bedroom 4, Kitchen, Family Room, Basement, Breakfast Room, Laundry, Primary Bathroom
Primary bedroom
- Features: Flooring - Carpet, Walk-In Closet(s)
- Level: Upper
Bedroom 2
- Features: Flooring - Carpet, Walk-In Closet(s)
- Level: Upper
Bedroom 3
- Features: Flooring - Carpet, Walk-In Closet(s)
- Level: Upper
Bedroom 4
- Features: Flooring - Carpet, Walk-In Closet(s)
- Level: Upper
Primary bathroom
- Level: Upper
Basement
- Level: Lower
Breakfast room
- Level: Main
Family room
- Level: Main
Kitchen
- Features: Pantry
- Level: Main
Laundry
- Level: Main
Heating
- Forced Air, Natural Gas, Electric
Cooling
- Central Air, Electric
Appliances
- Included: Microwave, Dishwasher, Disposal, Energy Efficient Appliances, Oven/Range - Gas, Gas Water Heater
- Laundry: Main Level, Laundry Room
Features
- Combination Dining/Living, Family Room Off Kitchen, Open Floorplan, Pantry, Recessed Lighting, Walk-In Closet(s), 2 Story Ceilings, 9'+ Ceilings
- Windows: Double Pane Windows, Energy Efficient, Low Emissivity Windows
- Basement: Concrete,Unfinished,Water Proofing System,Windows
- Has fireplace: No
Interior area
- Total structure area: 2,364
- Total interior livable area: 2,364 sqft
- Finished area above ground: 2,364
Property
Parking
- Total spaces: 4
- Parking features: Garage Faces Front, Inside Entrance, Asphalt, Attached, Driveway
- Attached garage spaces: 2
- Uncovered spaces: 2
Accessibility
- Accessibility features: Accessible Doors
Features
- Levels: Two
- Stories: 2
- Exterior features: Sidewalks
- Pool features: None
Lot
- Features: Backs - Open Common Area
Details
- Additional structures: Above Grade
- Parcel number: 42110272231UD12
- Zoning: RESIDENTIAL
- Special conditions: Standard
Construction
Type & style
- Home type: SingleFamily
- Architectural style: Carriage House
- Property subtype: Single Family Residence
- Attached to another structure: Yes
Materials
- Stick Built
- Foundation: Concrete Perimeter, Passive Radon Mitigation
- Roof: Architectural Shingle
Condition
- Excellent
- New construction: Yes
- Year built: 2026
Details
- Builder model: Connor
- Builder name: McNaughton Homes
Utilities & green energy
- Electric: 200+ Amp Service
- Sewer: Public Sewer
- Water: Public
Green energy
- Energy efficient items: Appliances, Construction, HVAC
Community & HOA
Community
- Subdivision: Autumn Chase
HOA
- Has HOA: Yes
- Services included: Common Area Maintenance, Maintenance Grounds, Snow Removal
- HOA fee: $96 monthly
Location
- Region: Mechanicsburg
- Municipality: UPPER ALLEN TWP
Financial & listing details
- Price per square foot: $194/sqft
- Annual tax amount: $7,000
- Date on market: 12/26/2025
- Listing agreement: Exclusive Right To Sell
- Listing terms: Cash,Conventional,FHA,VA Loan
- Ownership: Fee Simple
Estimated market value
Not available
Estimated sales range
Not available
Not available
Price history
| Date | Event | Price |
|---|---|---|
| 2/23/2026 | Pending sale | $409,900$173/sqft |
Source:  Bright MLS #PACB2049216 Report a problem Bright MLS #PACB2049216 Report a problem | ||
| 12/26/2025 | Listed for sale | $409,900$173/sqft |
Source: Bright MLS #PACB2049216 Report a problem | ||
Public tax history
Tax history is unavailable.
Monthly payment
Est. payment
Payment breakdown
Explore the cost of this home by adjusting the details. Changes won't be saved.Climate risks
Neighborhood: 17055
Nearby schools
Schools provided by the listing agent
- High: Mechanicsburg Area
- District: Mechanicsburg Area
Source: Bright MLS. This data may not be complete. We recommend contacting the local school district to confirm school assignments for this home.
Similar homes
- $449,9004 bd3 ba2.3k sqft657 Brittany Dr, Mechanicsburg, PA 17055New Construction

 MLS ID #PACB2051480, CHRIS SHERBOCKER, Inch & Co. Real Estate, LLC. Bright MLS
 - $457,0003 bd3 ba2.2k sqft3145 Grove Ct, Mechanicsburg, PA 17055For Sale
 MLS ID #PACB2052150, Gina Mahnke, Lawyers Realty, LLC. Bright MLS
 - $530,0004 bd3 ba2.3k sqft587 Smoke House Dr, Mechanicsburg, PA 17055For Sale
 MLS ID #PACB2056612, JOY DANIELS, Joy Daniels Real Estate Group, Ltd. Bright MLS
 - $599,9004 bd3 ba2.1k sqft2249 S Autumn Chase Dr, Mechanicsburg, PA 17055For Sale
 MLS ID #PACB2057900, Tyler Trout, Century 21 Realty Services. Bright MLS
 - $449,9003 bd3 ba2.2k sqft799 Barn Swallow Way, Mechanicsburg, PA 17055For SaleMLS ID #PACB2054270, JOHN LOFTUS, Iron Valley Real Estate of Central PA. Bright MLS
- $409,9003 bd3 ba1.8k sqft1630 Haralson Dr, Mechanicsburg, PA 17055For SaleMLS ID #PACB2057934, Jack Straub, Straub & Associates Real Estate. Bright MLS
- $528,0004 bd3 ba2.2k sqft218 Wright Dr, Mechanicsburg, PA 17055For SaleMLS ID #PACB2054626, AUDREY Wentling, Coldwell Banker Realty. Bright MLS
- $545,0004 bd3 ba2.6k sqft713 Evelyn Ave, Mechanicsburg, PA 17055For SaleMLS ID #PACB2057146, DAVID HOOKE, Keller Williams of Central PA. Bright MLS
- $580,0003 bd3 ba2.4k sqft1306 Ashton Rd, Mechanicsburg, PA 17055For SaleMLS ID #PACB2057414, Chris Timmons, Chris Timmons Group LLC. Bright MLS
- $435,0003 bd3 ba1.9k sqft209 Estate Dr, Mechanicsburg, PA 17055For SaleMLS ID #PACB2054684, Lisa Werner, Howard Hanna Company-Harrisburg. Bright MLS
- $439,9003 bd3 ba2.2k sqft117 Larkin Dr, Mechanicsburg, PA 17055For SaleMLS ID #PACB2056874, Mike BRADDOCK, Keller Williams of Central PA. Bright MLS
- $499,9004 bd3 ba3.1k sqft18 Bourbon Red Dr, Mechanicsburg, PA 17050For SaleMLS ID #PACB2057816, Dylan Madsen, Coldwell Banker Realty. Bright MLS
- $398,9002 bd2 ba1.5k sqft766 Aurora Dr, Mechanicsburg, PA 17055For SaleMLS ID #PACB2057242, MEGAN CALLAHAN, Coldwell Banker Realty. Bright MLS
- $479,9003 bd3 ba1.8k sqft47 Tavern House Hl, Mechanicsburg, PA 17050For SaleMLS ID #PACB2057780, JOHN LOFTUS, Iron Valley Real Estate of Central PA. Bright MLS
- $610,0004 bd3 ba2.7k sqft141 Moorefield St, Mechanicsburg, PA 17055For SaleMLS ID #PACB2051814, JOY DANIELS, Joy Daniels Real Estate Group, Ltd. Bright MLS
- $359,9404 bd4 ba1.9k sqft303 Verona Dr, New Cumberland, PA 17070New ConstructionBright MLS
- $397,7003 bd3 ba1.8k sqft103 Madison Dr, Mechanicsburg, PA 17055New ConstructionBright MLS
- $599,9004 bd3 ba2.6k sqft119 Steven Dr, Mechanicsburg, PA 17050For SaleMLS ID #PACB2053902, MICHAEL PION, NextHome Capital Realty. Bright MLS
- $555,0004 bd4 ba3.4k sqft4005 Pamay Dr, Mechanicsburg, PA 17050For SaleMLS ID #PACB2056044, SHANNON FOSTER, Keller Williams of Central PA. Bright MLS
