Stunning new construction built in 2024 by one of the area’s top builders, NA Design Firm. This 4-bedroom, 4-bathroom home offers ceramic and hardwood flooring throughout, a fully finished basement, and an insulated, finished attached garage. High-end finishes with top-quality craftsmanship. Turn-key ready—just move in and enjoy! Located in a great neighborhood in the heart of Dearborn Heights, close to schools and all local amenities. Don’t miss this opportunity to own a beautiful new home in a prime location.
Pending
$755,000
6735 Norborne Ave, Dearborn Heights, MI 48127
4beds
4,400sqft
:
Get pre-qualified$5,606/mo
Single Family Residence
Built in 2021
6,098 Square Feet Lot
$738,400 Zestimate®
$172/sqft
$-- HOA
What's special
- 221 days |
- 66 |
- 0 |
Zillow last checked:
Listing updated:
Listed by:
Ali Abdallah 313-228-5710,
Got Key'D Realty 313-228-5710
Source: Realcomp II,MLS#: 20251022603
Facts & features
Interior
Bedrooms & bathrooms
- Bedrooms: 4
- Bathrooms: 4
- Full bathrooms: 3
- 1/2 bathrooms: 1
Primary bedroom
- Level: Second
- Area: 270
- Dimensions: 15 X 18
Bedroom
- Level: Second
- Area: 224
- Dimensions: 16 X 14
Bedroom
- Level: Second
- Area: 210
- Dimensions: 14 X 15
Bedroom
- Level: Second
- Area: 196
- Dimensions: 14 X 14
Primary bathroom
- Level: Second
- Area: 104
- Dimensions: 8 X 13
Other
- Level: Second
- Area: 63
- Dimensions: 9 X 7
Other
- Level: Basement
- Area: 35
- Dimensions: 5 X 7
Other
- Level: Entry
- Area: 40
- Dimensions: 5 X 8
Heating
- Forced Air, Natural Gas
Features
- Basement: Finished,Full
- Has fireplace: No
Interior area
- Total interior livable area: 4,400 sqft
- Finished area above ground: 3,100
- Finished area below ground: 1,300
Property
Parking
- Total spaces: 2.5
- Parking features: Twoand Half Car Garage, Attached
- Attached garage spaces: 2.5
Features
- Levels: Two
- Stories: 2
- Entry location: GroundLevelwSteps
- Pool features: None
Lot
- Size: 6,098 Square Feet
- Dimensions: 45 x 135
Details
- Parcel number: 33011010338000
- Special conditions: Short Sale No,Standard
Construction
Type & style
- Home type: SingleFamily
- Architectural style: Colonial
- Property subtype: Single Family Residence
Materials
- Brick
- Foundation: Basement, Poured
Condition
- New construction: No
- Year built: 2021
Utilities & green energy
- Sewer: Sewer At Street
- Water: Waterat Street
Community & HOA
Community
- Subdivision: ANNIS HAWTHORNE MANOR SUB
HOA
- Has HOA: No
Location
- Region: Dearborn Heights
Financial & listing details
- Price per square foot: $172/sqft
- Tax assessed value: $288,800
- Annual tax amount: $19,118
- Date on market: 7/31/2025
- Cumulative days on market: 221 days
- Listing agreement: Exclusive Right To Sell
- Listing terms: Cash,Contract,Conventional
Estimated market value
$738,400
$701,000 - $775,000
$3,090/mo
Price history
| Date | Event | Price |
|---|---|---|
| 2/15/2026 | Pending sale | $755,000$172/sqft |
Source:  Realcomp II #20251022603 Report a problem Realcomp II #20251022603 Report a problem | ||
| 1/4/2026 | Price change | $755,000-0.6%$172/sqft |
Source: Realcomp II #20251022603 Report a problem | ||
| 12/31/2025 | Price change | $759,9000%$173/sqft |
Source: Realcomp II #20251022603 Report a problem | ||
| 11/7/2025 | Price change | $759,999-1.3%$173/sqft |
Source: Realcomp II #20251022603 Report a problem | ||
| 10/22/2025 | Price change | $769,999-1.3%$175/sqft |
Source: Realcomp II #20251022603 Report a problem | ||
| 9/10/2025 | Price change | $779,999-1.3%$177/sqft |
Source: Realcomp II #20251022603 Report a problem | ||
| 9/4/2025 | Price change | $789,999-1.3%$180/sqft |
Source: Realcomp II #20251022603 Report a problem | ||
| 7/31/2025 | Price change | $799,999+9.6%$182/sqft |
Source: Realcomp II #20251022603 Report a problem | ||
| 6/8/2024 | Pending sale | $730,000$166/sqft |
Source: Realcomp II #20230076677 Report a problem | ||
| 6/6/2024 | Sold | $730,000$166/sqft |
Source: Realcomp II #20230076677 Report a problem | ||
| 4/19/2024 | Listed for sale | $730,000$166/sqft |
Source: Realcomp II #20230076677 Report a problem | ||
| 4/9/2024 | Listing removed | -- |
Source: Realcomp II #20230076677 Report a problem | ||
| 3/24/2024 | Price change | $730,000-2.7%$166/sqft |
Source: Realcomp II #20230076677 Report a problem | ||
| 2/29/2024 | Price change | $750,000-1.3%$170/sqft |
Source: Realcomp II #20230076677 Report a problem | ||
| 9/10/2023 | Listed for sale | $759,999$173/sqft |
Source: Realcomp II #20230076677 Report a problem | ||
Public tax history
Tax history is unavailable.
Monthly payment
Est. payment
Payment breakdown
Explore the cost of this home by adjusting the details. Changes won't be saved.Climate risks
Neighborhood: 48127
Nearby schools
GreatSchools rating
- 5/10Riverside Middle SchoolGrades: 5-8Distance: 0.4 mi
- 9/10Crestwood High SchoolGrades: 9-12Distance: 1.1 mi
- 8/10Kinloch Elementary SchoolGrades: K-4Distance: 1.1 mi
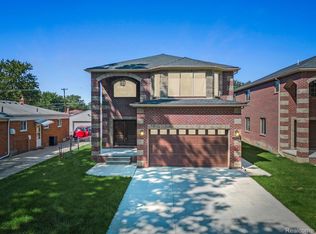
- $730,0004 bd3 ba3.1k sqft6743 Norborne Ave, Dearborn Heights, MI 48127Sold
- $621,8004 bd2 ba3k sqft6743 Norborne Ave, Dearborn Heights, MI 48127Off Market
- $218,8003 bd1 ba925 sqft6729 Norborne Ave, Dearborn Heights, MI 48127Off Market
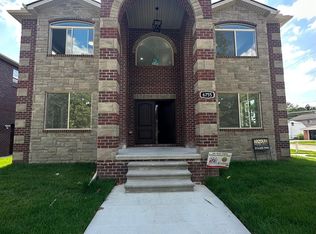
- $870,0004 bd3 ba3.3k sqft6755 Norborne Ave, Dearborn Heights, MI 48127Sold
- $245,1003 bd2 ba925 sqft6719 Norborne Ave, Dearborn Heights, MI 48127Off Market
- $373,8003 bd2 ba1.4k sqft6754 Berwyn St, Dearborn Heights, MI 48127Off Market
- $240,8004 bd2 ba1.7k sqft6711 Norborne Ave, Dearborn Heights, MI 48127Off Market
- $244,4003 bd2 ba1k sqft6790 Berwyn St, Dearborn Heights, MI 48127Off Market
A local agent can set up tours, give advice and negotiate with sellers.
Similar homes
- $629,0004 bd4 ba3.3k sqft26172 Hass St, Dearborn Heights, MI 48127For Sale

 MLS ID #20261053116, Ali M Beydoun, Got Key'D Realty. Realcomp II
 - $849,7004 bd3 ba3.8k sqft27020 Havelock Dr, Dearborn Heights, MI 48127For Sale
 MLS ID #20261040625, Ali M Beydoun, Got Key'D Realty. Realcomp II
 - $652,0003 bd2 ba2.6k sqft17361 W Outer Dr, Dearborn Heights, MI 48127For Sale
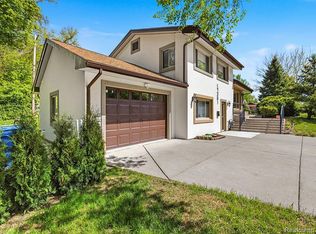 MLS ID #20261032896, Qassim Al-Omairi, ARG Realty. Realcomp II
 - $699,9994 bd4 ba3.1k sqft411 S Lafayette St, Dearborn, MI 48124For Sale
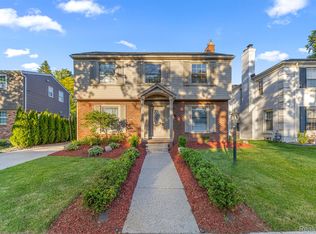 MLS ID #20261039613, Ali Abdallah, Got Key'D Realty. Realcomp II
 - $739,9004 bd4 ba4.7k sqft51037 Weston Dr, Plymouth, MI 48170For SaleMLS ID #20261049056, Robert Rech, RE/MAX Dream Properties. Realcomp II
- $700,0004 bd3 ba3.3k sqft25080 Glynholm Ct, Bloomfield Hills, MI 48301For SaleMLS ID #20261057603, Deborah Falzon, KW Domain. Realcomp II
- $779,9004 bd5 ba4.6k sqft49847 Parkside Dr, Northville, MI 48168For SaleMLS ID #20261057299, Timothy Gohl Jr, Berkshire Hathaway Michigan. Realcomp II
- $650,0004 bd3 ba2.9k sqft25212 Edgemont Dr, Southfield, MI 48033For SaleMLS ID #20261049233, Geraldine D James, KW Domain. Realcomp II
- $774,0005 bd5 ba5.2k sqft2337 Horseshoe Dr, West Bloomfield, MI 48322For SaleMLS ID #20261047761, Alan Amcheslavsky, Home One Realty LLC. Realcomp II
- $669,9004 bd3 ba2.6k sqft520 Byron St, Plymouth, MI 48170For SaleMLS ID #20261056828, Jonathon Golich, Keller Williams Legacy. Realcomp II
- $769,0004 bd4 ba2.8k sqft7381 Cathedral Dr, Bloomfield Hills, MI 48301For Sale
 MLS ID #26033248, Nicolette Snyder, @properties Christie's Int'l. MichRIC
 - $449,9994 bd3 ba2.4k sqft9498 Bassett St, Livonia, MI 48150For SaleMLS ID #20261058827, Michael M Phillips, Keller Williams Legacy. Realcomp II
- $779,9004 bd4 ba3.7k sqft53217 Bay Laurel Ln, South Lyon, MI 48178For SaleMLS ID #20261043875, Hari K Kakumanu, Community Choice Realty Associates, LLC. Realcomp II
- $699,9994 bd4 ba3.9k sqft3454 Paddington Dr, Troy, MI 48084For SaleMLS ID #20261056198, Joe Cubera, KW Domain. Realcomp II
- $770,0004 bd4 ba4.4k sqft30425 Norwich Dr, Novi, MI 48377For SaleMLS ID #20261045804, Jeffery Kavanaugh, Remerica Integrity. Realcomp II
- $499,9006 bd3 ba3.2k sqft450 N Denwood St, Dearborn, MI 48128For SaleMLS ID #20261041066, Ali Nasser, Keller Williams Legacy. Realcomp II
- $774,9005 bd4 ba3.5k sqft53213 Bay Laurel Ln, South Lyon, MI 48178For SaleMLS ID #20261047909, Hari K Kakumanu, Community Choice Realty Associates, LLC. Realcomp II
- $549,7004 bd4 ba3.2k sqft7644 Steadman St, Dearborn, MI 48126For SaleMLS ID #20261044335, Ali M Beydoun, Got Key'D Realty. Realcomp II
- $689,9004 bd4 ba4.5k sqft16928 Boulder Dr, Northville, MI 48168For SaleMLS ID #20261043814, Joan E Conant, Real Estate One-Northville. Realcomp II
- $649,9004 bd3 ba2.5k sqft21507 Randall St, Farmington Hills, MI 48336New ConstructionMLS ID #20261055610, Salem Abdelnour, Platinum Real Estate. Realcomp II
