Extremely lucrative Airbnb. Fall in love with the charm of this beautifully renovated farmhouse offering the updates buyers want with the character they rarely find. Tucked on a private fenced lot and located within walking distance to Downtown, Plummer Pool, and Veterans Memorial Park, this home delivers both convenience and lifestyle. Extensive interior and exterior renovations completed between 2020-2022 create a truly move-in ready experience. Enjoy relaxing on the wrap-around porch, entertaining in the formal dining room, and everyday comfort with a spacious eat-in kitchen, first-floor laundry, and a desirable first-floor primary suite with full bath. Fresh décor throughout gives the home a bright, welcoming feel from the moment you walk in.
For sale
Price cut: $29.1K (5/27)
$399,900
6739 Erie St, Sylvania, OH 43560
4beds
1,936sqft
Single Family Residence
Built in 1887
6,098 Square Feet Lot
$387,300 Zestimate®
$207/sqft
$-- HOA
What's special
Private fenced lotWrap-around porchFirst-floor laundryBright welcoming feelBeautifully renovated farmhouseFormal dining roomSpacious eat-in kitchen
- 123 days |
- 835 |
- 35 |
Zillow last checked:
Listing updated:
Listed by:
Sarna Dorf 419-345-5555,
RE/MAX Preferred Associates
Source: NORIS,MLS#: 10006503
Facts & features
Interior
Bedrooms & bathrooms
- Bedrooms: 4
- Bathrooms: 2
- Full bathrooms: 2
Bedroom 2
- Level: Upper
- Dimensions: 10 x 12
Bedroom 3
- Level: Upper
- Dimensions: 10 x 12
Bedroom 4
- Level: Upper
- Dimensions: 14 x 11
Other
- Level: Main
- Dimensions: 13 x 12
Dining room
- Level: Main
- Dimensions: 15 x 11
Kitchen
- Level: Main
- Dimensions: 14 x 12
Laundry
- Level: Main
- Dimensions: 9 x 5
Living room
- Level: Main
- Dimensions: 19 x 16
Heating
- Forced Air, Natural Gas
Cooling
- Central Air
Appliances
- Included: Microwave, Water Heater, Dryer, Exhaust Fan, Gas Oven, Gas Range, Range Hood, Refrigerator, Washer
- Laundry: Electric Dryer Hookup, Gas Dryer Hookup, Main Level
Features
- Ceiling Fan(s), Eat-in Kitchen, Primary Bathroom, Walk-In Closet(s)
- Flooring: Carpet, Ceramic Tile, Luxury Vinyl
- Doors: Storm Door(s)
- Windows: Double Pane Windows, Insulated Windows, Window Treatments
- Basement: Block
- Has fireplace: No
- Common walls with other units/homes: No Common Walls
Interior area
- Total structure area: 1,936
- Total interior livable area: 1,936 sqft
Video & virtual tour
Property
Parking
- Total spaces: 2
- Parking features: Gravel, Driveway
- Has uncovered spaces: Yes
Features
- Patio & porch: Wrap Around Porch
- Exterior features: Garden, Private Yard, Storage
- Fencing: Privacy
Lot
- Size: 6,098 Square Feet
- Dimensions: 40X160
Details
- Additional structures: Outbuilding
- Parcel number: 8202077
- Zoning: RES
- Other equipment: Dehumidifier
Construction
Type & style
- Home type: SingleFamily
- Architectural style: Victorian
- Property subtype: Single Family Residence
Materials
- Batts Insulation, Blown-In Insulation, Wood Siding
- Foundation: Block, Crawl Space
- Roof: Asphalt,Shingle
Condition
- New construction: No
- Year built: 1887
Utilities & green energy
- Electric: 100 Amp Service, Circuit Breakers
- Sewer: Public Sewer, Sanitary Sewer, Storm Sewer
- Water: Public
- Utilities for property: Cable Available, Electricity Connected, Natural Gas Connected, Sewer Connected, Water Available, Water Connected
Green energy
- Energy efficient items: Appliances, Insulation, Roof, Thermostat, Water Heater, Windows
Community & HOA
Community
- Security: Carbon Monoxide Detector(s), Fire Alarm, Keyless Entry, Security System, Smoke Detector(s)
- Subdivision: None
HOA
- Has HOA: No
Location
- Region: Sylvania
Financial & listing details
- Price per square foot: $207/sqft
- Tax assessed value: $196,000
- Annual tax amount: $4,518
- Date on market: 4/17/2026
- Listing terms: Cash,Conventional
- Electric utility on property: Yes
- Road surface type: Asphalt
Estimated market value
$387,300
$368,000 - $407,000
$2,340/mo
Price history
| Date | Event | Price |
|---|---|---|
| 5/27/2026 | Price change | $399,900-6.8%$207/sqft |
Source: NORIS #10006503 Report a problem | ||
| 4/17/2026 | Listed for sale | $429,000+290%$222/sqft |
Source: NORIS #10006503 Report a problem | ||
| 9/23/2020 | Sold | $110,000-4.3%$57/sqft |
Source: NORIS #6058763 Report a problem | ||
| 8/24/2020 | Pending sale | $114,900$59/sqft |
Source: The Danberry Co #6058763 Report a problem | ||
| 8/21/2020 | Listed for sale | $114,900$59/sqft |
Source: The Danberry Co #6058763 Report a problem | ||
Public tax history
| Year | Property taxes | Tax assessment |
|---|---|---|
| 2025 | $4,518 +2.9% | $68,600 |
| 2024 | $4,392 +36.2% | $68,600 +57.2% |
| 2023 | $3,224 +2.2% | $43,645 |
| 2022 | $3,156 -3.1% | $43,645 |
| 2021 | $3,255 +0.7% | $43,645 +13.4% |
| 2020 | $3,231 +29.4% | $38,500 |
| 2019 | $2,497 -32.8% | $38,500 -16.8% |
| 2018 | $3,716 +3.6% | $46,270 +13.6% |
| 2017 | $3,587 +2% | $40,740 -65% |
| 2016 | $3,515 +6.3% | $116,400 |
| 2015 | $3,306 -28.9% | $116,400 +196.9% |
| 2014 | $4,648 +50% | $39,200 |
| 2013 | $3,099 -7.7% | $39,200 -10.5% |
| 2012 | $3,357 -57.7% | $43,820 +10% |
| 2011 | $7,939 +36.6% | $39,840 |
| 2010 | $5,812 -0.8% | $39,840 |
| 2009 | $5,860 -33.2% | $39,840 -13% |
| 2008 | $8,773 +61.5% | $45,780 |
| 2007 | $5,431 -13.4% | $45,780 |
| 2006 | $6,270 +95.4% | $45,780 +20.2% |
| 2004 | $3,209 +62.4% | $38,080 |
| 2003 | $1,976 -33.9% | $38,080 +11% |
| 2002 | $2,992 +70.5% | $34,310 |
| 2001 | $1,755 -48.4% | $34,310 |
| 2000 | $3,401 | $34,310 |
Find assessor info on the county website
Monthly payment
Est. payment
Payment breakdown
Explore the cost of this home by adjusting the details. Changes won't be saved.Climate risks
Neighborhood: 43560
Nearby schools
GreatSchools rating
- 9/10Maplewood Elementary SchoolGrades: PK-5Distance: 0.2 mi
- 5/10Sylvania Arbor Hills Junior High SchoolGrades: 6-8Distance: 2.3 mi
- 9/10Sylvania Northview High SchoolGrades: 9-12Distance: 0.5 mi
Schools provided by the listing agent
- Elementary: Maplewood
- High: Northview
Source: NORIS. This data may not be complete. We recommend contacting the local school district to confirm school assignments for this home.
- $247,1004 bd1 ba1.5k sqft6735 Erie St, Sylvania, OH 43560Off Market

- $203,7003 bd1 ba1.4k sqft6745 Erie St, Sylvania, OH 43560Off Market
- $243,7003 bd1 ba1.2k sqft6731 Erie St, Sylvania, OH 43560Off Market
- $305,8003 bd2 ba2k sqft6751 Erie St, Sylvania, OH 43560Off Market

- $302,4003 bd2 ba2k sqft6727 Erie St, Sylvania, OH 43560Off Market
- $198,3002 bd1 ba966 sqft6761 Roosevelt Ct, Sylvania, OH 43560Off Market
- $---- bd-- ba-- sqft6761 Roosevelt Dr, Sylvania, OH 43560Off Market
- $297,4004 bd2 ba1.7k sqft6769 Roosevelt Dr, Sylvania, OH 43560Off Market
A local agent can set up tours, give advice and negotiate with sellers.
A local lender can help you make sure your offer is ready when you are.
Similar homes
- $389,9004 bd3 ba2.5k sqft6809 Gaines Mill Dr, Sylvania, OH 43560For Sale
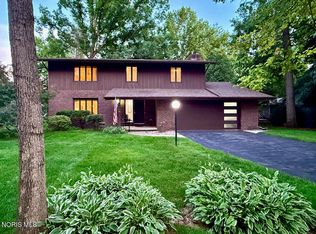 MLS ID #10010722, Todd C. Richard, Loss Realty Group. NORIS
 - $415,9004 bd3 ba2.8k sqft8150 Mitchell Dr, Sylvania, OH 43560For Sale By Owner
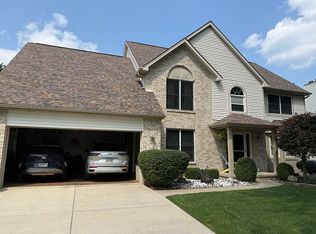
- $339,9003 bd3 ba1.9k sqft3640 Woodspring Rd, Sylvania, OH 43560For Sale
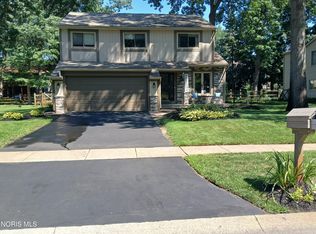 MLS ID #10011628, David A. Shock, Key Realty LTD. NORIS
 - $399,9004 bd3 ba2.1k sqft4108 Partridge Ln, Toledo, OH 43623For Sale
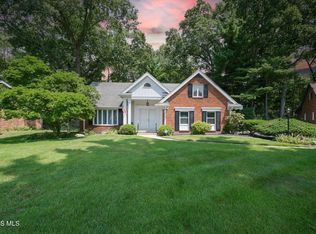 MLS ID #10010533, Carson R Helminiak, Key Realty LTD. NORIS
 - $375,0003 bd3 ba1.9k sqft4850 N Arvilla Dr, Toledo, OH 43623For SaleMLS ID #10009817, Carolyn Vliet-Hogan, RE/MAX Preferred Associates. NORIS
- $469,9004 bd3 ba2.7k sqft9033 Linden Lake Rd, Sylvania, OH 43560For SaleMLS ID #10011066, Shayna Powder, New Vision Realty, LLC. NORIS
- $249,9003 bd2 ba1.1k sqft5323 Bentbrook Dr, Sylvania, OH 43560For SaleMLS ID #10011680, Stacey Erard, RE/MAX Preferred Associates. NORIS
- $399,9004 bd3 ba2.2k sqft8214 Hidden Forest Dr, Holland, OH 43528For SaleMLS ID #10009620, Daryl M. Smith, The Danberry Co.. NORIS
- $339,9004 bd2 ba2.5k sqft8525 Summerfield Rd, Lambertville, MI 48144For Sale
 MLS ID #50218383, Robin Lehmann, Key Realty One LLC - Lambertville. MiRealSource
 - $335,0004 bd2 ba1.8k sqft4516 W Sylvania Ave, Toledo, OH 43623For SaleMLS ID #10009071, Candee Babcock, Howard Hanna. NORIS
- $294,0004 bd3 ba2.1k sqft4028 W Laskey Rd, Toledo, OH 43623For SaleMLS ID #10011020, Steven Koleno, Beycome Brokerage Realty LLC. NORIS
- from $481,9904 bd2 ba2.3k sqftBarcelona Plan, Bridgecreek, Sylvania, OH 43560New ConstructionK. Hovnanian Companies, LLC
- $549,9003 bd3 ba1.8k sqft9851 Saugatuck Dr, Sylvania, OH 43560For SaleMLS ID #10011886, Beth Manning-Taube, RE/MAX Preferred Associates. NORIS
- $409,0003 bd3 ba1.7k sqft6344 N River Rd, Waterville, OH 43566For SaleMLS ID #10006298, Lars Sweede, Serenity Realty LLC. NORIS
- $359,9003 bd4 ba2.7k sqft8010 Hill Ave, Holland, OH 43528For SaleMLS ID #10006356, Jonnie Wagner, Harmony Realty Group. NORIS
- $415,0005 bd3 ba2.5k sqft8249 Hidden Forest Dr, Holland, OH 43528For SaleMLS ID #10009140, Arslan Adil, Serenity Realty LLC. NORIS
- $384,9003 bd2 ba1.8k sqft163 E Sterns Rd, Temperance, MI 48182For SaleMLS ID #50204106, David Gottschalk, Key Realty One LLC - Summerfield. MiRealSource
- $419,0004 bd3 ba2.6k sqft8629 Saint George Dr, Holland, OH 43528For SaleMLS ID #10010709, Amit Singh Goyal, Serenity Realty LLC. NORIS
- $398,0004 bd3 ba2.3k sqft2376 McKinley Dr, Perrysburg, OH 43551For SaleMLS ID #10011133, Carlos Zuniga, Serenity Realty LLC. NORIS
- $299,9003 bd2 ba1.8k sqft4925 Secor Rd, Toledo, OH 43623For SaleMLS ID #10009385, Roger W Turner, Pamela Rose Auction Company. NORIS
