Welcome home to this beautifully maintained 3+ bedroom, 3 full baths, residence in desirable Summerlyn Lakes. The open floor plan offers spacious living and entertaining areas, highlighted by a cozy fireplace. Grab a good book to read in the inviting sunroom or just enjoy the views. Gorgeous kitchen features granite countertops, ample cabinetry & seamless flow into the main living spaces. Granite countertops continue throughout all bathrooms adding a touch of elegance & consistency. Primary suite provides a relaxing retreat with private ensuite bath. Hardwood & tile flooring enhance the home's style & durability throughout. The finished basement provides additional living space, perfect for office space, gym, guests or a 4th bedroom. Conveniently located near shopping, dining, and top local amenities, this home combines comfort, functionality and a great location. Don't miss this fabulous opportunity!
Accepting backups
Price cut: $10.1K (7/14)
$399,900
6751 W Summer Breeze Dr, Lambertville, MI 48144
3beds
2,721sqft
Single Family Residence
Built in 2016
5,227 Square Feet Lot
$399,200 Zestimate®
$147/sqft
$235/mo HOA
What's special
- 63 days |
- 230 |
- 3 |
Likely to sell faster than
Zillow last checked:
Listing updated:
Listed by:
Amy Langenderfer 419-388-3127,
Oak Valley Realtors 734-607-6100
Source: MiRealSource,MLS#: 50212686 Originating MLS: Southeastern Border Association of REALTORS
Originating MLS: Southeastern Border Association of REALTORSFacts & features
Interior
Bedrooms & bathrooms
- Bedrooms: 3
- Bathrooms: 3
- Full bathrooms: 3
Rooms
- Room types: Sun/Florida Room, Master Bedroom, Master Bathroom, Basement Full Bath
Bedroom 1
- Features: Carpet
- Level: Entry
- Area: 168
- Dimensions: 12 x 14
Bedroom 2
- Features: Carpet
- Level: Entry
- Area: 120
- Dimensions: 10 x 12
Bedroom 3
- Features: Carpet
- Level: Entry
- Area: 120
- Dimensions: 10 x 12
Bathroom 1
- Level: Entry
Bathroom 2
- Level: Entry
Bathroom 3
- Level: Basement
Great room
- Level: Entry
- Area: 168
- Dimensions: 14 x 12
Kitchen
- Features: Wood
- Level: Entry
- Area: 154
- Dimensions: 14 x 11
Heating
- Forced Air, Natural Gas
Cooling
- Ceiling Fan(s), Central Air
Appliances
- Included: Dishwasher, Microwave, Range/Oven, Refrigerator
Features
- Cathedral/Vaulted Ceiling, Walk-In Closet(s), Central Vacuum
- Flooring: Hardwood, Carpet, Wood
- Basement: Finished,Crawl Space
- Number of fireplaces: 1
- Fireplace features: Great Room
Interior area
- Total structure area: 2,721
- Total interior livable area: 2,721 sqft
- Finished area above ground: 1,821
- Finished area below ground: 900
Property
Parking
- Total spaces: 2
- Parking features: Garage, Attached
- Attached garage spaces: 2
Features
- Levels: One
- Stories: 1
- Patio & porch: Patio, Porch
- Exterior features: Lawn Sprinkler, Street Lights
- Frontage type: Road
- Frontage length: 54
Lot
- Size: 5,227 Square Feet
- Dimensions: 54 x 95 x 60 x 92
- Features: Subdivision
Details
- Parcel number: 0254401000
- Special conditions: Private
Construction
Type & style
- Home type: SingleFamily
- Architectural style: Ranch
- Property subtype: Single Family Residence
Materials
- Brick, Vinyl Siding
- Foundation: Basement
Condition
- Year built: 2016
Utilities & green energy
- Sewer: Public Sanitary
- Water: Public
Community & HOA
Community
- Subdivision: Villas Of Summerlyn Lakes
HOA
- Has HOA: Yes
- Amenities included: Street Lights
- Services included: Maintenance Grounds, Snow Removal, Trash
- HOA fee: $235 monthly
Location
- Region: Lambertville
Financial & listing details
- Price per square foot: $147/sqft
- Tax assessed value: $380,200
- Annual tax amount: $4,994
- Date on market: 6/25/2026
- Cumulative days on market: 63 days
- Listing agreement: Exclusive Right To Sell
- Listing terms: Cash,Conventional
- Road surface type: Paved
Estimated market value
$399,200
$379,000 - $419,000
$3,190/mo
Price history
| Date | Event | Price |
|---|---|---|
| 7/14/2026 | Price change | $399,900-2.5%$147/sqft |
Source:  MiRealSource #50212686 Report a problem MiRealSource #50212686 Report a problem | ||
| 6/29/2026 | Listed for sale | $410,000+3.8%$151/sqft |
Source: MiRealSource #50212686 Report a problem | ||
| 3/12/2024 | Sold | $395,000+1.3%$145/sqft |
Source: MiRealSource #50133501 Report a problem | ||
| 2/18/2024 | Pending sale | $390,000$143/sqft |
Source: MiRealSource #50133501 Report a problem | ||
| 2/15/2024 | Listed for sale | $390,000$143/sqft |
Source: MiRealSource #50133501 Report a problem | ||
Public tax history
| Year | Property taxes | Tax assessment |
|---|---|---|
| 2025 | $4,300 +4.5% | $190,100 +4.5% |
| 2024 | $4,114 +2.9% | $181,900 +11.5% |
| 2023 | $3,996 +3.6% | $163,100 +0.6% |
| 2022 | $3,858 +4.7% | $162,100 +4.4% |
| 2021 | $3,683 +72.4% | $155,300 +1.6% |
| 2020 | $2,136 -34.3% | $152,800 +5.7% |
| 2019 | $3,252 | $144,600 +4.9% |
| 2018 | $3,252 +706.3% | $137,800 |
| 2017 | $403 | $137,800 +268.4% |
| 2016 | $403 | $37,400 |
| 2015 | $403 | -- |
Find assessor info on the county website
Monthly payment
Est. payment
Payment breakdown
Explore the cost of this home by adjusting the details. Changes won't be saved.Climate risks
Neighborhood: 48144
Nearby schools
GreatSchools rating
- 6/10Douglas Road Elementary SchoolGrades: K-5Distance: 1.2 mi
- NABedford Senior High SchoolGrades: 8-12Distance: 2.9 mi
- 6/10Bedford Junior High SchoolGrades: 6-8Distance: 3.1 mi
Schools provided by the listing agent
- District: Bedford Public Schools
Source: MiRealSource. This data may not be complete. We recommend contacting the local school district to confirm school assignments for this home.
- $333,0002 bd2 ba1.5k sqft6763 W Summer Breeze Dr, Lambertville, MI 48144Sold
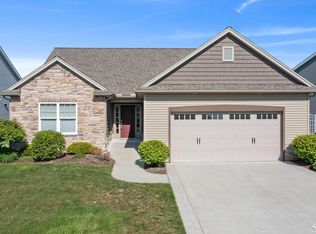
- $385,400-- bd-- ba-- sqft6739 W Summer Breeze Dr, Lambertville, MI 48144Off Market
- $395,300-- bd-- ba-- sqft6775 W Summer Breeze Dr, Lambertville, MI 48144Off Market
- $405,0003 bd3 ba2.3k sqft6727 W Summer Breeze Dr, Lambertville, MI 48144Sold
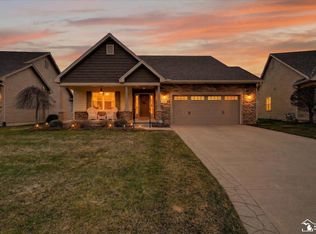
- $432,6003 bd2 ba1.9k sqft6738 N Summerway Ct, Lambertville, MI 48144Off Market
- $443,9003 bd2 ba1.7k sqft6726 N Summerway Ct, Lambertville, MI 48144Off Market
- $372,200-- bd-- ba-- sqft6787 W Summer Breeze Dr, Lambertville, MI 48144Off Market
- $427,4003 bd1 ba1.7k sqft6750 N Summerway Ct, Lambertville, MI 48144Off Market
A local agent can set up tours, give advice and negotiate with sellers.
Similar homes
- $439,9003 bd3 ba3.4k sqft3498 Quail Hollow Dr, Lambertville, MI 48144For Sale
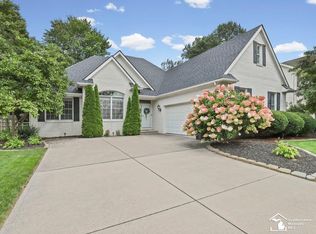
 MLS ID #50219822, Tracy Wittman, The Danberry Company - Temperance. MiRealSource
 - $375,0002 bd2 ba2.1k sqft3549 Summer Breeze Dr, Lambertville, MI 48144For Sale
 MLS ID #50216814, Annette Perna-Taormina, Synergy Realty Group Gerweck. MiRealSource
 - $395,0004 bd3 ba2.4k sqft4525 Granville Ct, Toledo, OH 43615For Sale
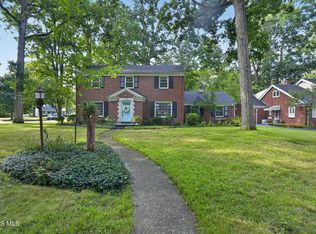 MLS ID #10012309, Jim Loss, Loss Realty Group. NORIS
 - $344,9003 bd2 ba1.3k sqft4157 Caitlin Ct, Lambertville, MI 48144For Sale
 MLS ID #50212993, Aaron Jennings, Wiens And Roth Real Estate - Lambertville. MiRealSource
 - $262,0003 bd2 ba1.4k sqft8417 Saratoga Dr, Lambertville, MI 48144For SaleMLS ID #50219677, Karena Butcher, Real Estate 4U - Lambertville. MiRealSource
- $389,0004 bd3 ba2.5k sqft354 Sunfish Ln, Temperance, MI 48182For SaleMLS ID #50218367, Jennifer MacLeod, Wiens And Roth Real Estate - Lambertville. MiRealSource
- $399,9003 bd4 ba2.6k sqft4550 Eddington Ct, Toledo, OH 43615For SaleMLS ID #10008870, Daniel H Effler, Effler Schmitt Co. NORIS
- $449,9003 bd2 ba2.4k sqft6849 Fortuna Dr, Temperance, MI 48182For SaleMLS ID #50216648, Megan Alfaro, Real Estate One Monroe. MiRealSource
- $439,9005 bd3 ba3.1k sqft5329 Fredelia Dr, Toledo, OH 43623For SaleMLS ID #10011557, Katrina T Birr, The Danberry Co. NORIS
- $399,9004 bd3 ba2.9k sqft4341 Tamworth Rd, Sylvania, OH 43560For SaleMLS ID #10011714, Kelly Creech, RE/MAX Preferred Associates. NORIS
- $400,0005 bd3 ba2k sqft6044 Indian Trl, Sylvania, OH 43560For SaleMLS ID #10011559, Jim Trampevski, The Real T Company. NORIS
- $425,0003 bd3 ba3.1k sqft2004 N King Rd, Toledo, OH 43617For SaleMLS ID #10012064, Bruce A. Smenner, The Danberry Co.. NORIS
- $419,9003 bd3 ba2.4k sqft601 W Erie Rd, Temperance, MI 48182For SaleMLS ID #50216104, Jessica Saum, NextHome Elevate in Temperance. MiRealSource
- $400,0003 bd2 ba2.2k sqft9360 Saint Angelas Way, Sylvania, OH 43560For SaleMLS ID #10008922, Darla I. Fry, The Danberry Co. NORIS
- $399,9003 bd3 ba2k sqft3948 Bridgecreek Blvd, Sylvania, OH 43560For SaleMLS ID #10011418, Joseph D. Mathias, RE/MAX Preferred Associates. NORIS
- $410,0004 bd3 ba2.4k sqft25095 Belmont Ct, Perrysburg, OH 43551For SaleMLS ID #10012389, Allison Luce, Howard Hanna. NORIS
- $425,0005 bd4 ba2.8k sqft3610 Chesterton Dr, Toledo, OH 43615For SaleMLS ID #10009186, Brenda Kilburn, The Danberry Co. NORIS
- $269,9003 bd2 ba2.1k sqft9032 Lawrence Dr, Temperance, MI 48182For SaleMLS ID #50219649, Kimberly Zaracki, Key Realty One LLC - Summerfield. MiRealSource
- $350,0003 bd3 ba2.2k sqft3733 Rye Hill Ln, Sylvania, OH 43560For SaleMLS ID #10011640, Catherine Wheeler, The Danberry Co.. NORIS
- $389,9004 bd4 ba2.2k sqft7224 Lilac Ct, Holland, OH 43528For SaleMLS ID #10011534, Gina Michele Graf, RE/MAX Preferred Associates. NORIS
