LOVE WHERE YOU LIVE in this perfectly designed and impressively curated South Tulsa Estate. BIXBY SCHOOLS and BIXBY NORTH ELEMENTARY. Located in THE RESERVE, this FULLY UPGRADED HOME has custom features throughout. The beautiful and stately full brick exterior joins seamlessly with light and bright contemporary interiors. Highlights include: Generous indoor living spaces that are bright and airy with walls of windows allowing for views from every room. Secluded Primary Retreat with Luxurious Ensuite Bathroom including freestanding soaking tub and separate walk-in shower. The home boasts of 4 BEDROOMS + 3 FULL and 1 HALF BATHROOMS + STUDY/GYM + MEDIA/GAMEROOM. The multiple outdoor entertaining spaces include covered patios, outdoor fireplace with gas logs and raised beds for gardening. The inviting Kitchen contains Samsung Black Stainless Steel Appliances with SMART Features, 5-Burner Gas Cooktop, Quartz countertops with waterfall edge and single basin granite composite sink making this kitchen a Chef’s delight. 1st Floor: Primary Bedroom with Luxurious Ensuite, Guest Bed with Private Ensuite, Formal Dining, Family Room, Kitchen, Half Bath, Dropzone and Utility Room. 2nd Floor: 2 Guest Bedrooms with Pullman Bathroom, Home Office or Home Gym and Media or Game Room.
UPGRADES INCLUDE: Wood Look Ceramic Tile Flooring, Smart enabled Samsung Black Stainless Steel Appliances, Wi-fi Enabled Irrigation System, Liftmaster Garage Door Openers, Garage Heater, Tesla Charging Station, Security System, LED Light Fixtures, High-Efficiency HVAC units, Epoxy Garage Flooring, Fully fenced yard.
Walk, cycle or drive to nearby Schools, Library, Golf Courses, Trails, Dining, Entertainment and Shopping establishments. Such as River Parks Trails, Washington Irving Park & Arboretum, Reasor’s, Walmart, Target, Lowe’s, Starbucks, Southern Hills Country Club, Cedar Ridge Country Club and much more. 20 minutes to Tulsa International Airport. See Floorplan, 3D Tour and Drone Footage.
Pending
Price cut: $15K (6/11)
$675,000
6756 E 128th St S, Bixby, OK 74008
4beds
3,579sqft
Single Family Residence
Built in 2022
0.26 Acres Lot
$663,800 Zestimate®
$189/sqft
$65/mo HOA
What's special
Dropzone and utility roomFully fenced yardFamily roomEpoxy garage flooringRaised beds for gardeningFull brick exteriorWi-fi enabled irrigation system
- 59 days |
- 265 |
- 9 |
Zillow last checked:
Listing updated:
Listed by:
Marc S Bullock 918-671-2694,
We Connect Oklahoma LLC
Source: MLS Technology, Inc.,MLS#: 2619089 Originating MLS: MLS Technology
Originating MLS: MLS TechnologyFacts & features
Interior
Bedrooms & bathrooms
- Bedrooms: 4
- Bathrooms: 4
- Full bathrooms: 3
- 1/2 bathrooms: 1
Primary bedroom
- Description: Master Bedroom,Private Bath,Walk-in Closet
- Level: First
Bedroom
- Description: Bedroom,Private Bath
- Level: First
Bedroom
- Description: Bedroom,Pullman Bath
- Level: Second
Bedroom
- Description: Bedroom,Pullman Bath
- Level: Second
Primary bathroom
- Description: Master Bath,Bathtub,Double Sink,Full Bath,Separate Shower
- Level: First
Bathroom
- Description: Hall Bath,Half Bath
- Level: First
Bonus room
- Description: Additional Room,Exercise,Workroom
- Level: Second
Dining room
- Description: Dining Room,
- Level: First
Game room
- Description: Game/Rec Room,Home Theater
- Level: Second
Living room
- Description: Living Room,Fireplace,Great Room
- Level: First
Heating
- Central, Gas, Multiple Heating Units, Space Heater
Cooling
- Central Air, Humidity Control, 2 Units
Appliances
- Included: Built-In Oven, Convection Oven, Cooktop, Dishwasher, Disposal, Gas Water Heater, Microwave, Oven, Range, Refrigerator, Water Softener, Tankless Water Heater, Humidifier
- Laundry: Electric Dryer Hookup, Gas Dryer Hookup
Features
- Attic, High Ceilings, High Speed Internet, Pullman Bath, Quartz Counters, Stone Counters, Wired for Data, Ceiling Fan(s), Electric Oven Connection, Gas Range Connection, Programmable Thermostat
- Flooring: Carpet, Tile
- Doors: Insulated Doors
- Windows: Vinyl, Insulated Windows
- Basement: None
- Number of fireplaces: 2
- Fireplace features: Gas Log, Outside
Interior area
- Total structure area: 3,579
- Total interior livable area: 3,579 sqft
Property
Parking
- Total spaces: 3
- Parking features: Attached, Garage
- Attached garage spaces: 3
Features
- Levels: Two
- Stories: 2
- Patio & porch: Balcony, Covered, Patio
- Exterior features: Concrete Driveway, Fire Pit, Sprinkler/Irrigation, Landscaping, Rain Gutters
- Pool features: None
- Fencing: Full,Privacy
Lot
- Size: 0.26 Acres
- Features: Other
Details
- Additional structures: None
- Parcel number: 57954730241330
Construction
Type & style
- Home type: SingleFamily
- Architectural style: Contemporary
- Property subtype: Single Family Residence
Materials
- Brick Veneer, Stucco, Wood Frame
- Foundation: Slab
- Roof: Other
Condition
- Year built: 2022
Utilities & green energy
- Sewer: Public Sewer
- Water: Public
- Utilities for property: Electricity Available, Natural Gas Available, Other, Water Available
Green energy
- Energy efficient items: Doors, Windows
Community & HOA
Community
- Features: Gutter(s), Sidewalks
- Security: No Safety Shelter, Security System Owned, Smoke Detector(s)
- Subdivision: The Reserve At Addison Creek
HOA
- Has HOA: Yes
- Amenities included: Clubhouse, Fitness Center, Pool, Trail(s)
- HOA fee: $780 annually
Location
- Region: Bixby
Financial & listing details
- Price per square foot: $189/sqft
- Tax assessed value: $615,322
- Annual tax amount: $9,146
- Date on market: 5/24/2026
- Cumulative days on market: 281 days
- Listing terms: Conventional,FHA,Other,VA Loan
Estimated market value
$663,800
$631,000 - $697,000
$3,974/mo
Price history
| Date | Event | Price |
|---|---|---|
| 7/10/2026 | Pending sale | $675,000$189/sqft |
Source:  MLS Technology, Inc. #2619089 Report a problem MLS Technology, Inc. #2619089 Report a problem | ||
| 6/11/2026 | Price change | $675,000-2.2%$189/sqft |
Source: MLS Technology, Inc. #2619089 Report a problem | ||
| 5/24/2026 | Listed for sale | $690,000-1.4%$193/sqft |
Source: MLS Technology, Inc. #2619089 Report a problem | ||
| 5/24/2026 | Listing removed | $700,000$196/sqft |
Source: MLS Technology, Inc. #2605587 Report a problem | ||
| 4/11/2026 | Listed for sale | $700,000$196/sqft |
Source: MLS Technology, Inc. #2605587 Report a problem | ||
| 4/2/2026 | Pending sale | $700,000$196/sqft |
Source: MLS Technology, Inc. #2605587 Report a problem | ||
| 2/19/2026 | Listed for sale | $700,000+0.9%$196/sqft |
Source: MLS Technology, Inc. #2605587 Report a problem | ||
| 2/11/2026 | Listing removed | $694,000$194/sqft |
Source: MLS Technology, Inc. #2540192 Report a problem | ||
| 1/12/2026 | Price change | $694,000-0.7%$194/sqft |
Source: MLS Technology, Inc. #2540192 Report a problem | ||
| 11/11/2025 | Price change | $699,000-2.8%$195/sqft |
Source: MLS Technology, Inc. #2540192 Report a problem | ||
| 9/25/2025 | Listed for sale | $719,000+24%$201/sqft |
Source: MLS Technology, Inc. #2540192 Report a problem | ||
| 10/25/2022 | Sold | $580,000+480%$162/sqft |
Source: Public Record Report a problem | ||
| 7/14/2020 | Listing removed | $100,000$28/sqft |
Source: Chinowth & Cohen #2001485 Report a problem | ||
| 1/14/2020 | Listed for sale | $100,000$28/sqft |
Source: Chinowth & Cohen #2001485 Report a problem | ||
Public tax history
| Year | Property taxes | Tax assessment |
|---|---|---|
| 2025 | $9,146 +4.9% | $66,685 +3% |
| 2024 | $8,717 -0.8% | $64,714 +3% |
| 2023 | $8,786 +5522.9% | $62,800 +5547.5% |
| 2022 | $156 +7% | $1,112 |
| 2021 | $146 -0.6% | $1,112 |
| 2020 | $147 -0.4% | $1,112 |
| 2019 | $148 -0.3% | $1,112 |
| 2018 | $148 | $1,112 |
Find assessor info on the county website
Monthly payment
Est. payment
Payment breakdown
Explore the cost of this home by adjusting the details. Changes won't be saved.Climate risks
Neighborhood: 74008
Nearby schools
GreatSchools rating
- 8/10Bixby North IntermediateGrades: 4-6Distance: 0.9 mi
- 7/10Bixby Middle SchoolGrades: 7-8Distance: 3.6 mi
- 9/10Bixby High SchoolGrades: 9-12Distance: 3.4 mi
Schools provided by the listing agent
- Elementary: North
- Middle: North
- High: Bixby
- District: Bixby - Sch Dist (4)
Source: MLS Technology, Inc.. This data may not be complete. We recommend contacting the local school district to confirm school assignments for this home.
- $553,3000.26 Acres6736 E 128th St S, Bixby, OK 74008Off Market
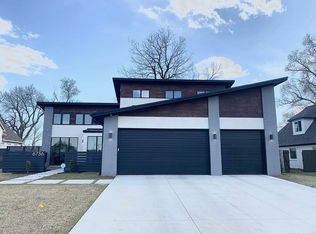
- $668,8004 bd4 ba3.2k sqft6786 E 128th St S, Bixby, OK 74008Off Market
- $585,7004 bd4 ba3k sqft6716 E 128th St S, Bixby, OK 74008Off Market
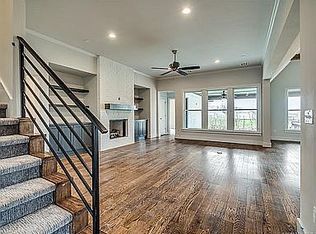
- $657,3004 bd4 ba3.4k sqft6796 E 128th St S, Bixby, OK 74008Off Market
- $547,6000.27 Acres6767 E 128th St S, Bixby, OK 74008Off Market
- $624,9004 bd4 ba3k sqft6747 E 128th St S, Bixby, OK 74008For Sale
- $824,2000.3 Acres6787 E 128th St S, Bixby, OK 74008Off Market
- $710,4004 bd4 ba3.9k sqft12789 S 68th East Ave, Bixby, OK 74008Off Market
A local agent can set up tours, give advice and negotiate with sellers.
A local lender can help you make sure your offer is ready when you are.
Similar homes
- $610,0004 bd3 ba2.3k sqft12722 S Maplewood Ave E, Bixby, OK 74008For Sale
 MLS ID #2623632, Dannette Staples, Chinowth & Cohen. MLS Technology, Inc.
 - $689,0005 bd4 ba3.8k sqft5319 E 125th Pl S, Bixby, OK 74008For Sale
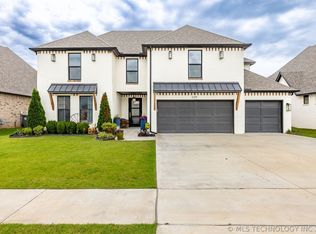 MLS ID #2622943, Amie Turner, The Agency. MLS Technology, Inc.
 - $689,9004 bd4 ba3.7k sqft12806 S Irvington Ave, Bixby, OK 74008New Construction
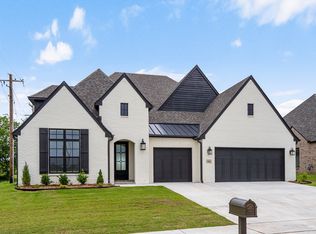 MLS ID #2624648, Alex Trinidad, Executive Homes Realty, LLC. MLS Technology, Inc.
 - $649,9004 bd4 ba3.7k sqft5812 E 128th St S, Bixby, OK 74008For Sale
 MLS ID #2605527, Christi Plett, OUROK Realty. MLS Technology, Inc.
 - $649,9994 bd4 ba3.3k sqft17816 S 47th East Ave, Bixby, OK 74008For SaleMLS ID #2612909, Brian Sanchez, eXp Realty, LLC (BO). MLS Technology, Inc.
- $585,0004 bd3 ba3.2k sqft5315 E 122nd Pl S, Bixby, OK 74008For SaleMLS ID #2611951, Patty Brannock, Epique Realty. MLS Technology, Inc.
- $769,9004 bd3 ba3.1k sqft5110 E 161st St S, Bixby, OK 74008For SaleMLS ID #2607867, Baylee Williamson, Chinowth & Cohen. MLS Technology, Inc.
- $657,5004 bd4 ba3.4k sqft2355 E 135th Pl S, Bixby, OK 74008For SaleMLS ID #2619963, Tina Berryhill, Realty Connect. MLS Technology, Inc.
- $995,0004 bd4 ba3.9k sqft6615 E 123rd Pl S, Bixby, OK 74008For SaleMLS ID #2617733, Donna Brollier, McGraw, REALTORS. MLS Technology, Inc.
- $639,9004 bd4 ba3.7k sqft14230 S Delaware Pl S, Bixby, OK 74008New ConstructionMLS ID #2607334, Alex Trinidad, Executive Homes Realty, LLC. MLS Technology, Inc.
- $799,0004 bd4 ba3.4k sqft13677 S 23rd St, Bixby, OK 74008For SaleMLS ID #2622525, Josh Watkins, Eagle Rock Realty & Prop Mgmt. MLS Technology, Inc.
- $577,2904 bd3 ba3.1k sqft12615 S Granite Ave E, Bixby, OK 74008For SaleMLS ID #2613019, Darryl G Baskin, eXp Realty, LLC. MLS Technology, Inc.
- $599,0004 bd4 ba3.5k sqft5708 E 126th St S, Bixby, OK 74008For SaleMLS ID #2543538, Robert Smith, Keller Williams Advantage. MLS Technology, Inc.
- $439,0003 bd3 ba2.5k sqft6728 E 124th Pl S, Bixby, OK 74008For SaleMLS ID #2624802, AJ Nowak, Chinowth & Cohen. MLS Technology, Inc.
- $530,0004 bd3 ba2.2k sqft5813 E 126th Pl S, Bixby, OK 74008For SaleMLS ID #2611616, Karen Monsivais, McGraw, REALTORS. MLS Technology, Inc.
- $540,0004 bd4 ba3k sqft2894 E 142nd Ct S, Bixby, OK 74008For SaleMLS ID #2615623, Jody Rider, MORE Agency. MLS Technology, Inc.
- $799,0004 bd4 ba3.6k sqft6708 E 153rd St S, Bixby, OK 74008New ConstructionMLS ID #2549638, Nicholas Puma, McGraw, REALTORS. MLS Technology, Inc.
- $532,9004 bd3 ba2.4k sqft5816 E 127th St S, Bixby, OK 74008New ConstructionMLS ID #2620558, Alex Trinidad, Executive Homes Realty, LLC. MLS Technology, Inc.
- $715,0005 bd5 ba4.4k sqft405 E 127th Pl S, Jenks, OK 74037For SaleMLS ID #2620902, Jordan Dondlinger, White Oak Real Estate Group. MLS Technology, Inc.
- $567,9004 bd4 ba3.2k sqft2833 E 142nd St S, Bixby, OK 74008For SaleMLS ID #2621144, Alex Trinidad, Executive Homes Realty, LLC. MLS Technology, Inc.
