LIKE NEW, beautifully-designed garden home in Brentwood Estates (off Sharp Rd).
The peaceful neighborhood is perfectly located for shopping, dining, and easy
commuting, all in a highly-regarded school district. Three bedrooms with split floor plan,
2.5 baths. High ceilings throughout and open floor plan in living areas. Abundant kitchen
cabinets, quartz counter tops, large island and huge walk-in pantry. Stainless
appliances include a GE Café 6-burner gas range. Across from the kitchen is the dining
area with access to a covered brick patio. Gorgeous flooring throughout (no carpet).
Den area includes a gas fireplace and an open bonus room. Primary suite is spacious
with shutters on windows, double vanities, free-standing tub, separate glass shower and
large walk-in closet. Storage throughout this move-in ready home. Whole-house
Generac generator (with transferrable warranty) provides peace of mind during
hurricane season and year-round. When power goes out, it keeps everything running!
HOA provides lawn maintenance for garden homes and common areas (including
playground), trash pick-up twice weekly plus recyclables. Sellers LOVE their home, but
are ready to move near grandkids! SELLER OFFERING up to $10,000 in CLOSING
COSTS or a SELLER-PAID 2-1 interest-rate buydown. The 2-1 buydown lowers the
buyer’s mortgage interest rate by 2% in the first year and 1% in the second year. In year
three, the rate returns to the original fixed rate for the remainder of the mortgage.
Having the Seller-paid buydown can lower monthly mortgage payments significantly the
first couple of years. And a homeowner with a 2-1 buydown mortgage can refinance at
any time without penalty or the loss of unused buydown funds. Contact your preferred
lender or agent for more information.
Pending
Price cut: $15.5K (6/25)
$499,500
67574 Antioch Dr, Mandeville, LA 70471
3beds
2,156sqft
Single Family Residence
Built in 2022
3,150 Square Feet Lot
$489,300 Zestimate®
$232/sqft
$208/mo HOA
What's special
Storage throughoutHuge walk-in pantryOpen bonus roomQuartz countertopsCovered brick patioDouble vanitiesLarge walk-in closet
- 129 days |
- 101 |
- 0 |
Zillow last checked:
Listing updated:
Listed by:
Phoebe Whealdon 985-778-8283,
Coldwell Banker TEC 985-845-2001
Source: GSREIN,MLS#: 2551068
Facts & features
Interior
Bedrooms & bathrooms
- Bedrooms: 3
- Bathrooms: 3
- Full bathrooms: 2
- 1/2 bathrooms: 1
Primary bedroom
- Description: Flooring: Wood
- Level: Lower
- Dimensions: 14.9 x 14.6
Bedroom
- Description: Flooring: Wood
- Level: Lower
- Dimensions: 12.00 x 10.90
Bedroom
- Description: Flooring: Wood
- Level: Lower
- Dimensions: 13.0 x 10.20
Den
- Description: Flooring: Wood
- Level: Lower
- Dimensions: 22.90 x 16.80
Dining room
- Description: Flooring: Wood
- Level: Lower
- Dimensions: 12.0 x 12.0
Kitchen
- Description: Flooring: Wood
- Level: Lower
- Dimensions: 14.0 x 11.0
Laundry
- Description: Flooring: Tile
- Level: Lower
- Dimensions: 9.9 x 6.0
Office
- Description: Flooring: Wood
- Level: Lower
- Dimensions: 12.5 x 8.9
Heating
- Central
Cooling
- Central Air, 1 Unit
Appliances
- Included: Cooktop, Dishwasher, Disposal, Microwave, Oven, Refrigerator
Features
- Attic, Ceiling Fan(s), Pantry, Pull Down Attic Stairs, Stone Counters, Stainless Steel Appliances
- Windows: Screens
- Attic: Pull Down Stairs
- Has fireplace: Yes
- Fireplace features: Gas
Interior area
- Total structure area: 2,924
- Total interior livable area: 2,156 sqft
Video & virtual tour
Property
Parking
- Total spaces: 2
- Parking features: Attached, Two Spaces, Garage Door Opener
- Has attached garage: Yes
Features
- Levels: One
- Stories: 1
- Patio & porch: Brick, Concrete
- Exterior features: Sprinkler/Irrigation
Lot
- Size: 3,150 Square Feet
- Dimensions: 45 x 70
- Features: Outside City Limits, Rectangular Lot
Details
- Parcel number: 55890
- Special conditions: None
Construction
Type & style
- Home type: SingleFamily
- Architectural style: Traditional,Patio Home
- Property subtype: Single Family Residence
- Attached to another structure: Yes
Materials
- Brick, HardiPlank Type
- Foundation: Slab
- Roof: Shingle
Condition
- Excellent
- Year built: 2022
Utilities & green energy
- Electric: Generator
- Sewer: Public Sewer
- Water: Public
Community & HOA
Community
- Subdivision: Brentwood
HOA
- Has HOA: Yes
- HOA fee: $208 monthly
Location
- Region: Mandeville
Financial & listing details
- Price per square foot: $232/sqft
- Tax assessed value: $376,521
- Annual tax amount: $3,617
- Date on market: 4/10/2026
Estimated market value
$489,300
$465,000 - $514,000
$2,976/mo
Price history
| Date | Event | Price |
|---|---|---|
| 7/20/2026 | Pending sale | $499,500$232/sqft |
Source:  GSREIN #2551068 Report a problem GSREIN #2551068 Report a problem | ||
| 6/25/2026 | Price change | $499,500-3%$232/sqft |
Source: GSREIN #2551068 Report a problem | ||
| 6/3/2026 | Price change | $515,000-1.9%$239/sqft |
Source: GSREIN #2551068 Report a problem | ||
| 4/10/2026 | Listed for sale | $525,000+9.4%$244/sqft |
Source: GSREIN #2551068 Report a problem | ||
| 9/16/2022 | Sold | -- |
Source: GSREIN #2354639 Report a problem | ||
| 7/24/2022 | Pending sale | $480,000$223/sqft |
Source: GSREIN #2354639 Report a problem | ||
| 7/20/2022 | Listed for sale | $480,000$223/sqft |
Source: GSREIN #2354639 Report a problem | ||
Public tax history
| Year | Property taxes | Tax assessment |
|---|---|---|
| 2025 | $3,617 -3.6% | $37,652 |
| 2024 | $3,750 +9.5% | $37,652 +12.9% |
| 2023 | $3,426 +416.9% | $33,346 +566.9% |
| 2022 | $663 +0.2% | $5,000 |
| 2021 | $662 +150.3% | $5,000 +150% |
| 2020 | $264 | $2,000 |
Find assessor info on the county website
Monthly payment
Est. payment
Payment breakdown
Explore the cost of this home by adjusting the details. Changes won't be saved.Climate risks
Neighborhood: 70471
Nearby schools
GreatSchools rating
- 10/10Lake Harbor Middle SchoolGrades: 4-6Distance: 2 mi
- 7/10Fontainebleau Junior High SchoolGrades: 7-8Distance: 1.7 mi
- 8/10Fontainebleau High SchoolGrades: 9-12Distance: 1.8 mi
Schools provided by the listing agent
- Elementary: STPSB.ORG
Source: GSREIN. This data may not be complete. We recommend contacting the local school district to confirm school assignments for this home.
- $516,900-- bd-- ba2.1k sqft67566 Antioch Dr, Mandeville, LA 70471Off Market
- $--4 bd3 ba2.5k sqft20605 La Mesa Ct, Mandeville, LA 70471Sold

- $458,200-- bd-- ba1.9k sqft67599 Antioch Dr, Mandeville, LA 70471Off Market
- $713,700-- bd-- ba3.7k sqft80 Victorian Ln, Mandeville, LA 70471Off Market
- $588,4004 bd3 ba3k sqft82 Victorian Ln, Mandeville, LA 70471Off Market
- $585,1004 bd3 ba3.1k sqft82 Victoria Ln, Mandeville, LA 70471Off Market
- $506,3004 bd2 ba2.2k sqft20609 La Mesa Ct, Mandeville, LA 70471Off Market
- $562,3004 bd3 ba3k sqft84 Victorian Ln, Mandeville, LA 70471Off Market
A local agent can set up tours, give advice and negotiate with sellers.
Similar homes
- $549,0004 bd2 ba2.2k sqft67526 Antioch Dr, Mandeville, LA 70471For Sale
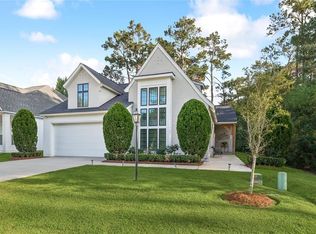
 MLS ID #2570448, Carol Miramon, United Real Estate Partners. GSREIN
 - $399,0004 bd3 ba1.8k sqft23060 Carter St, Mandeville, LA 70471For Sale
 MLS ID #2569799, Calvin Ohlsson, NOLA Living Realty. GSREIN
 - $490,0003 bd3 ba2.2k sqft1312 Abita River Dr, Covington, LA 70433For Sale
 MLS ID #2559986, John Romano, Compass Mandeville. GSREIN
 - $489,0003 bd3 ba2.2k sqft1305 Abita River Dr, Covington, LA 70433For Sale
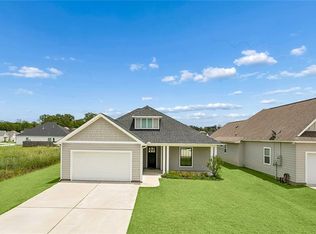 MLS ID #2560194, James Clayton, 1 Percent Lists. GSREIN
 - $495,0004 bd3 ba2.5k sqft2037 Begue Ln, Covington, LA 70433For SaleMLS ID #2547166, Nancy Arnoult, Compass Covington (COMP27). GSREIN
- $468,5004 bd3 ba2.2k sqft1241 Abita River Dr, Covington, LA 70433For SaleMLS ID #2563585, Cody Currier, 1 Percent Lists. GSREIN
- $628,0005 bd4 ba2.9k sqft256 Chateau Papillon, Mandeville, LA 70471For SaleMLS ID #2571252, Megan Helwick, Keller Williams Realty Services. GSREIN
- $554,9004 bd3 ba2.3k sqft4433 Templar Loop, Mandeville, LA 70448New ConstructionMLS ID #2571246, Beth Jenkins, Select Realty Group, LLC. GSREIN
- $399,9004 bd3 ba2.4k sqft203 Chaucer Ln, Mandeville, LA 70448For SaleMLS ID #2563360, Tammy Whitehead, Compass Mandeville. GSREIN
- $299,0003 bd3 ba2.1k sqft2239 10th St, Mandeville, LA 70471For SaleMLS ID #2552543, Corynne Lindemann, McEnery Residential, LLC. GSREIN
- $465,0003 bd3 ba2.1k sqft2373 Bradbury Pl, Covington, LA 70433For SaleMLS ID #2545746, Johnnette Chauffe, Realty One Group Immobilia. GSREIN
- $490,0004 bd4 ba2.5k sqft724 Perrilloux Trace Ave, Madisonville, LA 70447For SaleMLS ID #2569015, Garrett Shearman, Berkshire Hathaway HomeServices Preferred, REALTOR. GSREIN
- $439,9003 bd2 ba1.8k sqft1804 Destin St, Mandeville, LA 70448New ConstructionMLS ID #2565184, Gregg Tepper, Keller Williams Realty Services. GSREIN
- $560,0004 bd3 ba2.4k sqft4412 Templar Loop, Mandeville, LA 70448New ConstructionMLS ID #2569880, Gayle Sisk, REVE, REALTORS. GSREIN
- $415,0004 bd2 ba2k sqft2064 Molitor St, Mandeville, LA 70448For SaleMLS ID #2564284, Michelle Grubbs, Keller Williams Realty Services. GSREIN
- $472,0003 bd3 ba2k sqft1506 Natchez Loop, Covington, LA 70433For SaleMLS ID #2554554, Lesley Troncoso, Crescent Sotheby's International Realty. GSREIN
- $499,0004 bd3 ba2.4k sqft4073 Oak Bend Ln, Madisonville, LA 70447For SaleMLS ID #2496521, Sharon Latino, Keller Williams Realty Services. GSREIN
- $317,9003 bd2 ba1.5k sqft22079 Giselle Dr, Mandeville, LA 70471For SaleMLS ID #2560632, Katie Richard, Compass Mandeville. GSREIN
- $435,0004 bd2 ba2.1k sqft2653 Bluff Ct, Mandeville, LA 70448For SaleMLS ID #2554063, Ashley Womack, 1 Percent Lists. GSREIN
- $555,0004 bd3 ba2.9k sqft348 Sandy Brook Cir, Madisonville, LA 70447For SaleMLS ID #2570641, Darlene Gurievsky, Berkshire Hathaway HomeServices Preferred, REALTOR. GSREIN
