* * * Outstanding home in move-in condition with private backyard setting! * * * 10X12 patio with lighting & fenced yard overlooks large common area (please note that the rear property line is approx. 25' beyond the fence) * Updated bathrooms & light fixtures & neutral colors too! * 2 large shade trees in front of house along with fresh mulch welcome you as you approach the covered front porch & are greeted by a decorative front door with oval glass * Large entry leads to great room with cathedral ceiling & gas log fireplace (wall mounted TV above fireplace is negotiable) * Great room opens to kitchen with quartz countertops, stainless steel appliances, undermount stainless steel sink, lazy Susan, pantry, smooth top electric 5 burner stove with built-in microwave above & side by side refrigerator with water & ice dispenser! * Primary bedroom with floor to ceiling windows & large bathroom with ceramic tile floor, double vanity with raised quartz countertop, corner garden tub, separate shower & large walk-in closet with built-in sliding drawers! * Bedrooms 2 & 3 are at opposite end of house from primary bedroom & share the hall bathroom with tiled floor, decorative mirror & raised vanity with quartz countertop * Laundry room off garage with large cabinet (washer/dryer stay with home!) * Vinyl plank flooring in entry, great room, kitchen, hallway & laundry room * Brand new furnace, a/c & water heater 5 yrs & roof 8 yrs * Seller building new home & prefers possession be no earlier than August 7th--Ideally, seller would prefer to close in 30 days & lease their home back from buyer until August 7th * Annual $730 HOA fee includes clubhouse, pool, 2 tennis courts, basketball court, multiple playgrounds, walking trails & common areas * Please exclude: All window covering fabric/drapes (all curtain rods & blinds stay with home), front door knob with keypad code (seller will replace with original door knob prior to closing) & basketball goal & wall shelves in all bedrooms
Pending
$327,500
6766 Lexington Cir, Zionsville, IN 46077
3beds
1,404sqft
:
Get pre-qualified$2,061/mo
Residential, Single Family Residence
Built in 1999
8,276 Square Feet Lot
$-- Zestimate®
$233/sqft
$61/mo HOA
What's special
Fenced yardGas log fireplaceCovered front porchLarge common areaCorner garden tubUpdated bathroomsStainless steel appliances
- 75 days |
- 357 |
- 27 |
Zillow last checked:
Listing updated:
Listed by:
Dale Billman 317-445-3869,
F.C. Tucker Company
Source: MIBOR as distributed by MLS GRID,MLS#: 22103610
Facts & features
Interior
Bedrooms & bathrooms
- Bedrooms: 3
- Bathrooms: 2
- Full bathrooms: 2
- Main level bathrooms: 2
- Main level bedrooms: 3
Primary bedroom
- Level: Main
- Area: 180 Square Feet
- Dimensions: 12X15
Bedroom 2
- Level: Main
- Area: 143 Square Feet
- Dimensions: 11X13
Bedroom 3
- Level: Main
- Area: 143 Square Feet
- Dimensions: 11X13
Great room
- Level: Main
- Area: 272 Square Feet
- Dimensions: 16X17
Kitchen
- Level: Main
- Area: 204 Square Feet
- Dimensions: 12X17
Laundry
- Level: Main
- Area: 40 Square Feet
- Dimensions: 5X8
Heating
- Forced Air, Natural Gas
Cooling
- Central Air
Appliances
- Included: Dishwasher, Dryer, Disposal, MicroHood, Electric Oven, Refrigerator, Washer
- Laundry: Laundry Room, Main Level
Features
- Attic Access, Cathedral Ceiling(s), Entrance Foyer, Ceiling Fan(s), High Speed Internet, Pantry, Smart Thermostat, Walk-In Closet(s)
- Windows: Wood Work Painted
- Has basement: No
- Attic: Access Only
- Number of fireplaces: 1
- Fireplace features: Gas Log, Great Room
Interior area
- Total structure area: 1,404
- Total interior livable area: 1,404 sqft
Property
Parking
- Total spaces: 2
- Parking features: Attached, Concrete, Garage Door Opener
- Attached garage spaces: 2
- Details: Garage Parking Other(Garage Door Opener)
Features
- Levels: One
- Stories: 1
- Patio & porch: Patio
- Fencing: Fenced,Chain Link,Full
Lot
- Size: 8,276 Square Feet
- Features: Curbs, Sidewalks, Storm Sewer, Mature Trees
Details
- Parcel number: 060407000001005005
- Horse amenities: None
Construction
Type & style
- Home type: SingleFamily
- Architectural style: Ranch
- Property subtype: Residential, Single Family Residence
Materials
- Vinyl With Brick
- Foundation: Slab
Condition
- New construction: No
- Year built: 1999
Utilities & green energy
- Electric: 200+ Amp Service, Circuit Breakers
- Water: Public
Community & HOA
Community
- Security: Security System Owned, Smoke Detector(s)
- Subdivision: Briargate At Royal Run
HOA
- Has HOA: Yes
- Amenities included: Clubhouse, Insurance, Maintenance, Park, Playground, Management, Tennis Court(s), Trail(s)
- Services included: Clubhouse, Entrance Common, Insurance, Maintenance, ParkPlayground, Management, Tennis Court(s), Walking Trails
- HOA fee: $730 annually
- HOA phone: 833-462-3627
Location
- Region: Zionsville
Financial & listing details
- Price per square foot: $233/sqft
- Tax assessed value: $309,500
- Annual tax amount: $2,720
- Date on market: 5/28/2026
- Cumulative days on market: 11 days
Estimated market value
Not available
Estimated sales range
Not available
Not available
Price history
| Date | Event | Price |
|---|---|---|
| 7/21/2026 | Pending sale | $327,500$233/sqft |
Source:  MIBOR as distributed by MLS GRID #22103610 Report a problem MIBOR as distributed by MLS GRID #22103610 Report a problem | ||
| 7/18/2026 | Listed for sale | $327,500$233/sqft |
Source: MIBOR as distributed by MLS GRID #22103610 Report a problem | ||
| 6/29/2026 | Pending sale | $327,500$233/sqft |
Source: MIBOR as distributed by MLS GRID #22103610 Report a problem | ||
| 6/27/2026 | Listed for sale | $327,500$233/sqft |
Source: MIBOR as distributed by MLS GRID #22103610 Report a problem | ||
| 6/23/2026 | Pending sale | $327,500$233/sqft |
Source: MIBOR as distributed by MLS GRID #22103610 Report a problem | ||
| 6/20/2026 | Listed for sale | $327,500$233/sqft |
Source: MIBOR as distributed by MLS GRID #22103610 Report a problem | ||
| 6/1/2026 | Pending sale | $327,500$233/sqft |
Source: MIBOR as distributed by MLS GRID #22103610 Report a problem | ||
| 5/28/2026 | Listed for sale | $327,500+11%$233/sqft |
Source: MIBOR as distributed by MLS GRID #22103610 Report a problem | ||
| 10/7/2022 | Sold | $295,000-1.6%$210/sqft |
Source: MIBOR as distributed by MLS GRID #21881167 Report a problem | ||
| 9/6/2022 | Pending sale | $299,900$214/sqft |
Source: MIBOR as distributed by MLS GRID #21881167 Report a problem | ||
| 9/3/2022 | Listed for sale | $299,900+73.4%$214/sqft |
Source: MIBOR as distributed by MLS GRID #21881167 Report a problem | ||
| 3/9/2018 | Sold | $173,000+25.4%$123/sqft |
Source: MIBOR as distributed by MLS GRID #21541364 Report a problem | ||
| 3/30/2007 | Sold | $138,000$98/sqft |
Source: MIBOR as distributed by MLS GRID #2707415 Report a problem | ||
Public tax history
| Year | Property taxes | Tax assessment |
|---|---|---|
| 2025 | $2,732 +6.9% | $309,500 +5.8% |
| 2024 | $2,556 +42.3% | $292,600 +3.6% |
| 2023 | $1,796 +11% | $282,300 +33% |
| 2022 | $1,617 +11.2% | $212,300 +16.5% |
| 2021 | $1,455 +1.9% | $182,300 +6.6% |
| 2020 | $1,428 +10.8% | $171,000 +2.3% |
| 2019 | $1,288 +7% | $167,200 +7.3% |
| 2018 | $1,204 +8.6% | $155,800 +3.7% |
| 2017 | $1,108 +3% | $150,300 +6.1% |
| 2016 | $1,076 -0.3% | $141,600 +5.4% |
| 2014 | $1,080 -8.5% | $134,300 +1.4% |
| 2013 | $1,180 +1.9% | $132,500 +0.3% |
| 2012 | $1,158 +8% | $132,100 +0.5% |
| 2011 | $1,073 -52.8% | $131,400 +1.9% |
| 2010 | $2,274 -3.1% | $129,000 -4.4% |
| 2009 | $2,347 -3.5% | $135,000 +0.7% |
| 2007 | $2,433 | $134,100 |
Find assessor info on the county website
Monthly payment
Est. payment
Payment breakdown
Explore the cost of this home by adjusting the details. Changes won't be saved.Climate risks
Neighborhood: 46077
Nearby schools
GreatSchools rating
- 8/10Stonegate ElementaryGrades: PK-4Distance: 1.4 mi
- 8/10Zionsville West Middle SchoolGrades: PK-8Distance: 1.5 mi
- 10/10Zionsville Community High SchoolGrades: 9-12Distance: 4 mi
Schools provided by the listing agent
- High: Zionsville Community High School
Source: MIBOR as distributed by MLS GRID. This data may not be complete. We recommend contacting the local school district to confirm school assignments for this home.
- $322,3004 bd2 ba1.8k sqft6764 Lexington Cir, Zionsville, IN 46077Off Market

- $418,0004 bd3 ba2.8k sqft6768 Lexington Cir, Zionsville, IN 46077Sold
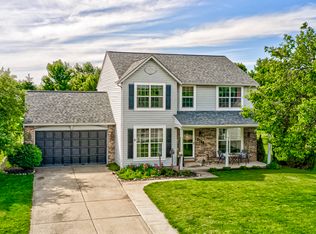
- $323,2003 bd2 ba1.3k sqft6762 Lexington Cir, Zionsville, IN 46077Off Market
- $294,2003 bd2 ba1.4k sqft6763 Lexington Cir, Zionsville, IN 46077Off Market
- $275,0003 bd2 ba1.3k sqft6760 Lexington Cir, Zionsville, IN 46077Sold
- $309,8003 bd2 ba1.5k sqft6767 Lexington Cir, Zionsville, IN 46077Off Market
- $325,7003 bd2 ba1.7k sqft6765 Lexington Cir, Zionsville, IN 46077Off Market
- $379,4004 bd3 ba2.2k sqft6769 Lexington Cir, Zionsville, IN 46077Off Market
A local agent can set up tours, give advice and negotiate with sellers.
A local lender can help you make sure your offer is ready when you are.
Similar homes
- $299,0003 bd3 ba1.7k sqft6677 Wimbledon Dr, Zionsville, IN 46077Active
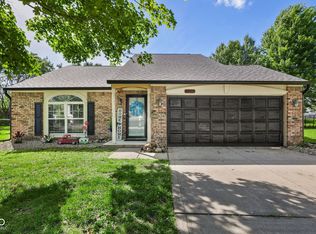 MLS ID #22109414, Ashley Wright, Highgarden Real Estate. MIBOR as distributed by MLS GRID
 - $350,0004 bd2 ba1.9k sqft1322 Landsbrook Dr, Indianapolis, IN 46260Active
 MLS ID #22118092, Candice Childs, Scott Estates. MIBOR as distributed by MLS GRID
 - $310,0003 bd2 ba1.2k sqft444 E Pine Ridge Dr, Westfield, IN 46074Active
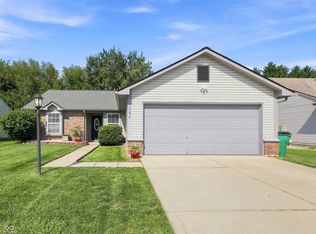 MLS ID #22114073, Pam Lorts, Carpenter, REALTORS®. MIBOR as distributed by MLS GRID
 - $300,0003 bd3 ba1.7k sqft7210 Tappan Dr, Indianapolis, IN 46268Active
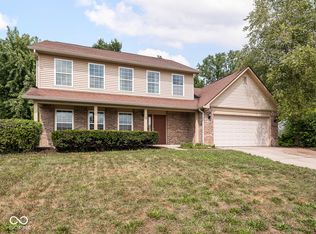 MLS ID #22113653, Anna Hassler, Maywright Property Co.. MIBOR as distributed by MLS GRID
 - $369,9003 bd3 ba1.5k sqft3872 Cornwallis Ln, Carmel, IN 46032ActiveMLS ID #22117321, Kurt Clements, Diverse Property Solutions Ind. MIBOR as distributed by MLS GRID
- $350,0003 bd2 ba1.4k sqft7515 Madden Dr, Fishers, IN 46038ActiveMLS ID #22118423, Sarah Hockenbury, Berkshire Hathaway Home. MIBOR as distributed by MLS GRID
- $308,0004 bd3 ba2k sqft723 Charter Woods Dr, Indianapolis, IN 46224ActiveMLS ID #22118392, Jordan Nelson, @properties. MIBOR as distributed by MLS GRID
- $310,0003 bd2 ba1.5k sqft1275 Constitution Dr, Indianapolis, IN 46234ActiveMLS ID #22110497, Suzzanna Broyles, Gemini Realty Grp Inc. MIBOR as distributed by MLS GRID
- $275,0003 bd2 ba1.5k sqft4415 Par Dr, Indianapolis, IN 46268ActiveMLS ID #22115040, Lindsay Jones, The Stewart Home Group. MIBOR as distributed by MLS GRID
- $300,0003 bd2 ba1.2k sqft20741 Alpine Dr, Noblesville, IN 46062ActiveMLS ID #22119068, Brian Lunsford, RE/MAX Advanced Realty. MIBOR as distributed by MLS GRID
- $345,0004 bd3 ba2k sqft8230 Autumn Mill Ln, Indianapolis, IN 46256ActiveMLS ID #22118922, Elizabeth Ewbank, Highgarden Real Estate. MIBOR as distributed by MLS GRID
- $319,0003 bd2 ba1.5k sqft6128 White Birch Dr, Fishers, IN 46038ActiveMLS ID #22112067, Tina Floyd-Snodgrass, Homeward Bound Realty LLC. MIBOR as distributed by MLS GRID
- $340,0003 bd3 ba1.6k sqft6125 Woodmill Dr, Fishers, IN 46038ActiveMLS ID #22101987, Stephanie Cook, eXp Realty LLC. MIBOR as distributed by MLS GRID
- $284,0003 bd3 ba1.4k sqft4229 Trace Wood Dr, Indianapolis, IN 46254ActiveMLS ID #22118011, Allen Williams, Berkshire Hathaway Home. MIBOR as distributed by MLS GRID
- $310,0003 bd2 ba1.6k sqft66 Plainview Dr, Avon, IN 46123ActiveMLS ID #22110669, Alexander Moore, FULL CANOPY REAL ESTATE, LLC. MIBOR as distributed by MLS GRID
- $340,0003 bd2 ba1.7k sqft11520 Timberlane Dr, Fishers, IN 46038ActiveMLS ID #22105230, Bettina Cool, Lazzara Real Estate. MIBOR as distributed by MLS GRID
- $320,0003 bd2 ba1.4k sqft943 Johnathan Dr, Plainfield, IN 46168ActiveMLS ID #22116026, Angela Tripp, BluPrint Real Estate Group. MIBOR as distributed by MLS GRID
- $329,9004 bd2 ba1.4k sqft1074 S State Road 267, Avon, IN 46123ActiveMLS ID #22109054, Paula Valle, PDDR, LLC. MIBOR as distributed by MLS GRID
- $309,5002 bd2 ba1.3k sqft2025 E 80th St, Indianapolis, IN 46240ActiveMLS ID #22069118, Steven Koleno, Beycome Brokerage Realty LLC. MIBOR as distributed by MLS GRID
- $314,9003 bd2 ba1.8k sqft6864 Merritt Ridge Way, Avon, IN 46123ActiveMLS ID #22112096, Judi Bartley, Berkshire Hathaway Home. MIBOR as distributed by MLS GRID
