Welcome to 677 University Drive, a luxury semi-detached townhome now under construction at the corner of University Drive and 14th Street. Award-winning builder Maison Design Build has designed this corner residence as another timeless home on University Drive, with more than 2,000 square feet of living space and thoughtful craftsmanship throughout. The kitchen will be the centrepiece of the main floor, with finely crafted cabinetry, premium appliances and carefully considered finishes. Upstairs, two spacious bedroom suites will share the convenience of upper-floor laundry. The fully developed basement will offer a third bedroom, a living room, a dedicated gym area, a full bathroom and a mechanical room with advanced equipment. Maison’s plans extend to the finished yard and garage interior. At 30 feet deep and 22 feet wide, the garage will offer generous parking space and forced-air heating. The foundation is in place, and purchasers still have a limited opportunity to personalize select colours and finishes. Completion is anticipated in approximately one year. A detailed specification sheet is available to qualified purchasers upon request.
Active
C$1,899,900
677 University Drive, Saskatoon, SK S7N 3Z1
3beds
4baths
2,140sqft
Townhouse, Duplex, Multi Family
Built in 2027
3,506 Square Feet Lot
$-- Zestimate®
C$888/sqft
C$-- HOA
What's special
Corner residenceThoughtful craftsmanship throughoutFinely crafted cabinetryPremium appliancesTwo spacious bedroom suitesUpper-floor laundryFully developed basement
- 4 days
- 49
- 0
Zillow last checked:
Listing updated:
Listed by:
Slade Desrochers,
TRCG The Realty Consultants Group
Source: Saskatchewan REALTORS® Association,MLS®#: SK052589Originating MLS®#: Saskatchewan REALTORS Association
Facts & features
Interior
Bedrooms & bathrooms
- Bedrooms: 3
- Bathrooms: 4
Primary bedroom
- Description: Flooring: Hardwood
- Level: Second
- Dimensions: 16.50 x 14.50
Bedroom
- Description: Flooring: Hardwood
- Level: Second
- Dimensions: 13.50 x 11.11
Bedroom
- Description: Flooring: Carpet
- Level: Basement
- Dimensions: 11.70 x 13.11
Bathroom
- Description: Flooring: Tile
- Features: Two Piece Bathroom
- Level: Main
Other
- Description: Flooring: Tile
- Features: Five Piece Bathroom
- Level: Second
Bathroom
- Description: Flooring: Tile
- Features: Four Piece Bathroom
- Level: Second
Bathroom
- Description: Flooring: Tile
- Features: Three Piece Bathroom
- Level: Basement
Dining room
- Description: Flooring: Hardwood
- Level: Main
- Dimensions: 9.90 x 13.50
Foyer
- Description: Flooring: Hardwood
- Level: Main
- Dimensions: 7.50 x 5.11
Kitchen
- Description: Flooring: Hardwood
- Level: Main
- Dimensions: 18.20 x 16.40
Laundry
- Description: Flooring: Tile
- Level: Second
- Dimensions: 6.50 x 7.11
Living room
- Description: Flooring: Hardwood
- Level: Main
- Dimensions: 18.60 x 13.30
Living room
- Description: Flooring: Carpet
- Level: Basement
- Dimensions: 17.10 x 16.20
Mud room
- Description: Flooring: Tile
- Level: Main
- Dimensions: 7.70 x 8.50
Other
- Description: Flooring: Carpet
- Level: Basement
- Dimensions: 14.10 x 10.20
Heating
- Electric, Forced Air, Natural Gas, Radiant Floor
Cooling
- Central Air
Appliances
- Included: Gas Water Heater, Water Softener, Dryer, Dishwasher, Disposal, Humidifier, Microwave, Refrigerator, Stove, Tankless Water Heater, Water Purifier, Washer
Features
- Air Filtration, Kitchen Exhaust Fan, Window Treatments
- Windows: Window Treatments
- Basement: Full,Finished,Sump Pump
- Number of fireplaces: 1
- Fireplace features: Electric
Interior area
- Total interior livable area: 2,140 sqft
Property
Parking
- Total spaces: 2
- Parking features: Detached, Two Car Garage, Garage Door WiFi, Heated Garage, Garage Door Opener
- Garage spaces: 2
- Details: ,
Lot
- Size: 3,506 Square Feet
Details
- Other equipment: Reverse Osmosis System
Construction
Type & style
- Home type: Townhouse
- Architectural style: Two Story
- Property subtype: Townhouse, Duplex, Multi Family
- Attached to another structure: Yes
Materials
- Brick, Stucco, Wood Frame
- Foundation: Concrete Perimeter
- Roof: Asphalt,Shingle
Condition
- Under Construction
- New construction: Yes
- Year built: 2027
Utilities & green energy
- Electric: 220 Volts
Community & HOA
Community
- Subdivision: Nutana
Location
- Region: Saskatoon
Financial & listing details
- Price per square foot: C$888/sqft
- Date on market: 11/4/2026
- Ownership: Freehold
Price history
| Date | Event | Price |
|---|---|---|
| 11/4/2026 | Listed for sale | C$1,899,900C$888/sqft |
Source: Saskatchewan REALTORS® Association #SK052589 Report a problem | ||
Public tax history
Tax history is unavailable.
Climate risks
Neighborhood: Nutana
Nearby schools
GreatSchools rating
No schools nearby
We couldn't find any schools near this home.
Similar homes
- C$1,334,9004 bd4 ba2.1k sqft1029 Colony Street, Saskatoon, SK S7N 0S3For Sale
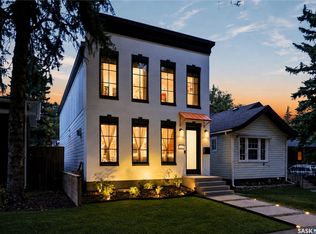 MLS ID #SK050425, Mitchell Stretch, Derrick Stretch Realty Inc.. Saskatchewan REALTORS® Association
- C$1,700,0002 bd2 ba1.7k sqft212 Saskatchewan Crescent #301, Saskatoon, SK S7N 0X6For Sale
 MLS ID #SK051528, Travis Nutting, Realty Executives Saskatoon. Saskatchewan REALTORS® Association
- C$1,999,9005 bd4 ba2.4k sqft37142 Eagle Ridge, Corman Park Rm No 344, SK S7K 2L6For Sale
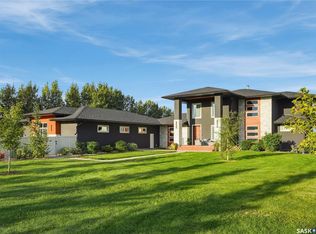 MLS ID #SK048380, Gregg Bamford, Coldwell Banker Signature. Saskatchewan REALTORS® Association
- C$1,400,0002 bd4 ba2.2k sqft1150 Spadina Crescent E, Saskatoon, SK S7K 3H8For Sale
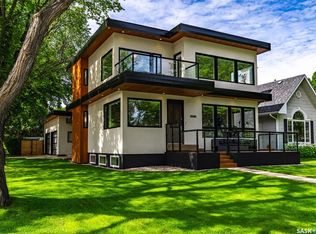 MLS ID #SK045716, Jillian Moore, Coldwell Banker Signature. Saskatchewan REALTORS® Association
